Beautifully updated home with 4 bedrooms and 4 full bathrooms, primary and two bathrooms on first level, three bedrooms and two bathrooms on second level with game room. All of the bathrooms have been updated. This home, with a touch of mid-century modern, has clean lines and open floor concept. Kitchen has quartz counters, stainless appliances and bar seating. Designed for outdoor living, the backyard has a covered flagstone patio, refreshing built-in pool and lovely landscaping. Thanks to the solar panels (which are owned), you'll be delighted when the electric bill arrives. Located in Richardson ISD near town center, Yale Park, shopping, dining and more, its just waiting for you!
For sale
$510,000
1605 Blake Dr, Richardson, TX 75081
4beds
2,686sqft
:
Get pre-qualified$4,119/mo
Single Family Residence
Built in 1972
9,888 Square Feet Lot
$498,700 Zestimate®
$190/sqft
$-- HOA
What's special
Refreshing built-in poolCovered flagstone patioStainless appliancesGame roomLovely landscapingBar seatingDesigned for outdoor living
- 1 day |
- 206 |
- 10 |
Zillow last checked:
Listing updated:
Listed by:
Jane McGregor 0623199,
RE/MAX Premier 972-991-1616
Source: NTREIS,MLS#: 21359249
Facts & features
Interior
Bedrooms & bathrooms
- Bedrooms: 4
- Bathrooms: 4
- Full bathrooms: 4
Primary bedroom
- Features: Ceiling Fan(s), En Suite Bathroom, Walk-In Closet(s)
- Level: First
- Dimensions: 12 x 16
Bedroom
- Features: Ceiling Fan(s)
- Level: Second
- Dimensions: 12 x 10
Bedroom
- Features: Ceiling Fan(s)
- Level: Second
- Dimensions: 10 x 15
Bedroom
- Features: Ceiling Fan(s)
- Level: Second
- Dimensions: 11 x 11
Primary bathroom
- Features: Built-in Features, Dual Sinks, En Suite Bathroom, Jetted Tub, Stone Counters, Separate Shower
- Level: First
- Dimensions: 16 x 6
Breakfast room nook
- Level: First
- Dimensions: 14 x 8
Dining room
- Level: First
- Dimensions: 13 x 25
Other
- Level: First
- Dimensions: 6 x 5
Other
- Level: Second
- Dimensions: 8 x 6
Other
- Level: Second
- Dimensions: 8 x 6
Game room
- Level: Second
- Dimensions: 20 x 13
Kitchen
- Features: Built-in Features, Kitchen Island, Pantry, Stone Counters
- Level: First
- Dimensions: 21 x 11
Living room
- Features: Fireplace
- Level: First
- Dimensions: 22 x 14
Heating
- Active Solar, Central, Electric, Fireplace(s)
Cooling
- Central Air, Ceiling Fan(s), Electric
Appliances
- Included: Dishwasher, Electric Range, Disposal, Microwave, Vented Exhaust Fan
- Laundry: Washer Hookup, Dryer Hookup, ElectricDryer Hookup, In Hall
Features
- Decorative/Designer Lighting Fixtures, High Speed Internet, Kitchen Island, Open Floorplan, Cable TV, Vaulted Ceiling(s), Wired for Sound
- Flooring: Carpet, Ceramic Tile
- Windows: Window Coverings
- Has basement: No
- Number of fireplaces: 1
- Fireplace features: Masonry, Wood Burning
Interior area
- Total interior livable area: 2,686 sqft
Video & virtual tour
Property
Parking
- Total spaces: 2
- Parking features: Attached Carport, Alley Access, Covered
- Carport spaces: 2
Features
- Levels: Two
- Stories: 2
- Patio & porch: Patio, Covered
- Exterior features: Lighting, Private Yard, Rain Gutters
- Pool features: Gunite, In Ground, Pool
- Fencing: Wood
Lot
- Size: 9,888 Square Feet
- Dimensions: 132 x 64 x 128 x 72
- Features: Interior Lot, Landscaped, Subdivision, Sprinkler System, Few Trees
Details
- Parcel number: 42005500050110200
Construction
Type & style
- Home type: SingleFamily
- Architectural style: Traditional,Detached
- Property subtype: Single Family Residence
Materials
- Brick
- Foundation: Slab
- Roof: Composition
Condition
- Year built: 1972
Utilities & green energy
- Sewer: Public Sewer
- Water: Public
- Utilities for property: Electricity Connected, Sewer Available, Water Available, Cable Available
Community & HOA
Community
- Features: Curbs, Sidewalks
- Subdivision: Arapaho East Sec 02
HOA
- Has HOA: No
Location
- Region: Richardson
Financial & listing details
- Price per square foot: $190/sqft
- Tax assessed value: $475,000
- Annual tax amount: $10,362
- Date on market: 8/14/2026
- Listing terms: Cash,Conventional,FHA,VA Loan
Estimated market value
$498,700
$474,000 - $524,000
$3,448/mo
Price history
| Date | Event | Price |
|---|---|---|
| 8/14/2026 | Listed for sale | $510,000+4.1%$190/sqft |
Source: NTREIS #21359249 Report a problem | ||
| 8/10/2023 | Sold | -- |
Source: NTREIS #20296425 Report a problem | ||
| 7/14/2023 | Contingent | $489,900$182/sqft |
Source: NTREIS #20296425 Report a problem | ||
| 7/6/2023 | Price change | $489,900-1.6%$182/sqft |
Source: NTREIS #20296425 Report a problem | ||
| 6/22/2023 | Price change | $498,000-0.4%$185/sqft |
Source: NTREIS #20296425 Report a problem | ||
| 6/8/2023 | Price change | $500,000-8.3%$186/sqft |
Source: NTREIS #20296425 Report a problem | ||
| 5/15/2023 | Price change | $545,000-0.9%$203/sqft |
Source: NTREIS #20296425 Report a problem | ||
| 4/25/2023 | Listed for sale | $549,900$205/sqft |
Source: NTREIS #20296425 Report a problem | ||
| 4/17/2023 | Listing removed | -- |
Source: NTREIS #20296425 Report a problem | ||
| 4/6/2023 | Listed for sale | $549,900-4.4%$205/sqft |
Source: NTREIS #20296425 Report a problem | ||
| 4/5/2023 | Listing removed | -- |
Source: NTREIS #20208365 Report a problem | ||
| 3/23/2023 | Price change | $575,000+3.6%$214/sqft |
Source: NTREIS #20266586 Report a problem | ||
| 2/28/2023 | Listed for sale | $554,900-2.6%$207/sqft |
Source: NTREIS #20266586 Report a problem | ||
| 1/27/2023 | Listing removed | $569,900$212/sqft |
Source: NTREIS #20208365 Report a problem | ||
| 12/13/2022 | Price change | $569,900-1.7%$212/sqft |
Source: NTREIS #20208365 Report a problem | ||
| 11/26/2022 | Listed for sale | $580,000+39.8%$216/sqft |
Source: NTREIS #20208365 Report a problem | ||
| 11/30/2020 | Listing removed | $415,000$155/sqft |
Source: Redfin Corporation #14450680 Report a problem | ||
| 10/27/2020 | Pending sale | $415,000$155/sqft |
Source: Redfin Corporation #14450680 Report a problem | ||
| 10/14/2020 | Listed for sale | $415,000+20.3%$155/sqft |
Source: Redfin Corporation #14450680 Report a problem | ||
| 6/23/2017 | Sold | -- |
Source: Agent Provided Report a problem | ||
| 5/26/2017 | Pending sale | $345,000$128/sqft |
Source: Designer Realty #13525400 Report a problem | ||
| 5/10/2017 | Listed for sale | $345,000+3%$128/sqft |
Source: Designer Realty #13525400 Report a problem | ||
| 9/8/2016 | Sold | -- |
Source: Agent Provided Report a problem | ||
| 8/22/2016 | Pending sale | $335,000$125/sqft |
Source: Designer Realty #13418660 Report a problem | ||
| 7/29/2016 | Listed for sale | $335,000$125/sqft |
Source: Designer Realty #13418660 Report a problem | ||
Public tax history
| Year | Property taxes | Tax assessment |
|---|---|---|
| 2025 | $4,605 +0.1% | $475,000 |
| 2024 | $4,601 -4.1% | $475,000 -1.3% |
| 2023 | $4,800 +2.5% | $481,350 |
| 2022 | $4,681 +1.7% | $481,350 +15.9% |
| 2021 | $4,603 +11.4% | $415,310 +11% |
| 2020 | $4,133 +9.5% | $374,270 +13.3% |
| 2019 | $3,775 -0.7% | $330,430 |
| 2018 | $3,801 -56.1% | $330,430 +1.9% |
| 2017 | $8,668 +92.3% | $324,390 +92.2% |
| 2016 | $4,506 +103.5% | $168,780 +18.9% |
| 2015 | $2,215 | $142,010 +0.1% |
| 2014 | $2,215 | $141,860 |
| 2013 | -- | -- |
| 2012 | -- | -- |
| 2011 | -- | -- |
| 2010 | -- | -- |
| 2009 | -- | -- |
| 2008 | -- | -- |
| 2007 | -- | -- |
| 2005 | -- | -- |
| 2004 | -- | -- |
| 2003 | -- | -- |
| 2002 | -- | -- |
| 2001 | -- | -- |
Find assessor info on the county website
Monthly payment
Est. payment
Payment breakdown
Explore the cost of this home by adjusting the details. Changes won't be saved.Climate risks
Neighborhood: Yale Park
Nearby schools
GreatSchools rating
- 9/10Yale Elementary SchoolGrades: PK-6Distance: 0.3 mi
- 5/10Apollo Junior High SchoolGrades: 7-8Distance: 0.8 mi
- 4/10Berkner High SchoolGrades: 9-12Distance: 1.9 mi
Schools provided by the listing agent
- Elementary: Yale
- Middle: Apollo
- High: Berkner
- District: Richardson ISD
Source: NTREIS. This data may not be complete. We recommend contacting the local school district to confirm school assignments for this home.
- $356,3003 bd2 ba1.9k sqft1607 Blake Dr, Richardson, TX 75081Off Market
- $356,0003 bd2 ba1.7k sqft1603 Blake Dr, Richardson, TX 75081Off Market
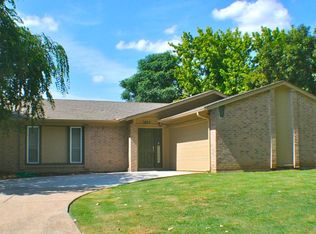
- $327,3003 bd2 ba1.5k sqft1609 Blake Dr, Richardson, TX 75081Off Market
- $340,2004 bd2 ba2k sqft18 Grant Cir, Richardson, TX 75081Off Market
- $371,9003 bd2 ba2k sqft1601 Blake Dr, Richardson, TX 75081Off Market
- $411,3003 bd2 ba1.7k sqft16 Grant Cir, Richardson, TX 75081Off Market
- $358,5003 bd2 ba1.9k sqft20 Grant Cir, Richardson, TX 75081Off Market
- $404,5003 bd3 ba1.8k sqft1604 Blake Dr, Richardson, TX 75081Off Market
A local agent can set up tours, give advice and negotiate with sellers.
Similar homes
- $515,0004 bd3 ba2.4k sqft6 Collins Ct, Richardson, TX 75081For Sale
 MLS ID #21357447, Avishag Eckhous-Cohen. NTREIS
 - $430,0004 bd3 ba1.9k sqft2103 Wheaton Dr, Richardson, TX 75081For Sale
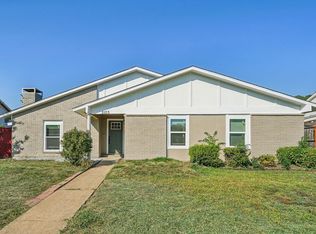 MLS ID #21359333, Diana Hess. NTREIS
 - $539,9004 bd4 ba2.7k sqft2214 Shannon Ln, Richardson, TX 75082For Sale
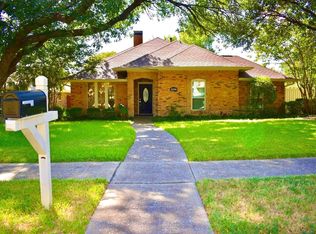 MLS ID #21359684, Steve Koleno. NTREIS
 - $525,0004 bd3 ba2.2k sqft1903 Clemson Dr, Richardson, TX 75081For Sale
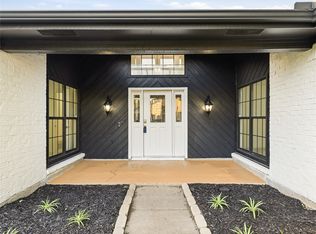 MLS ID #21283501, Theresa Bradford. NTREIS
 - $440,0004 bd3 ba2k sqft13 Grant Cir, Richardson, TX 75081For SaleMLS ID #21312612, Matt Templeton. NTREIS
- $375,0003 bd2 ba1.6k sqft1007 Elk Grove Dr, Richardson, TX 75081For SaleMLS ID #21355645, Juan Rivera. NTREIS
- $489,5004 bd2 ba3.1k sqft1904 Clover Trl, Richardson, TX 75081For SaleMLS ID #21325747, Chris Von Holten. NTREIS
- $450,0004 bd2 ba2k sqft1502 Meadow Glen St, Richardson, TX 75081For SaleMLS ID #21285786, Tonia Felczer. NTREIS
- $465,0004 bd3 ba2.1k sqft2114 Wheaton Dr, Richardson, TX 75081For SaleMLS ID #21278404, Kimberli Hildreth. NTREIS
- $380,0003 bd3 ba2.4k sqft1116 Windsong Trl, Richardson, TX 75081For SaleMLS ID #21355692, Edie Heinicke. NTREIS
- $389,0004 bd3 ba2.1k sqft1808 Rainbow Dr, Richardson, TX 75081For SaleMLS ID #21348448, Les Taylor. NTREIS
- $450,0004 bd3 ba2.6k sqft1614 Aurora Dr, Richardson, TX 75081For SaleMLS ID #20985471, Ryan Howard. NTREIS
- $419,9004 bd2 ba2.4k sqft5101 Gallahad Dr, Garland, TX 75044For SaleMLS ID #21359540, Phuong Nguyen. NTREIS
- $430,0004 bd2 ba2.1k sqft1901 Forestwood Dr, Richardson, TX 75081For SaleMLS ID #21274280, Michele Playdon. NTREIS
- $419,0004 bd3 ba2.1k sqft1700 Aurora Dr, Richardson, TX 75081For SaleMLS ID #21239598, Alan Press. NTREIS
- $439,9005 bd3 ba1.9k sqft21 Grant Cir, Richardson, TX 75081For SaleMLS ID #21043401, Kevin Le. NTREIS
- $475,0004 bd3 ba2.8k sqft6705 Clear Springs Cir, Garland, TX 75044For SaleMLS ID #21357874, Jill Noland. NTREIS
- $414,9904 bd2 ba1.7k sqft1622 Wendy Way, Richardson, TX 75081For SaleMLS ID #21256246, Amanuel Assefa. NTREIS
- $485,0005 bd3 ba2k sqft1144 Midway Dr, Richardson, TX 75081For SaleMLS ID #21313609, Maureen Henderson. NTREIS
- $499,0004 bd2 ba2.5k sqft2013 Campbell Pkwy, Richardson, TX 75082For SaleMLS ID #21306607, Cindy Ton. NTREIS
