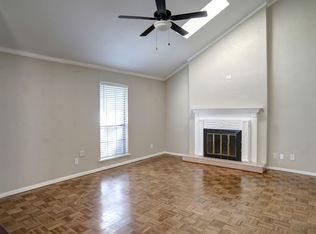
Welcome to your updated oasis at 2103 Wheaton Dr! This charming 4-bedroom, 3-bath home in Richardson, TX, has been refreshed with a brand-new kitchen featuring sleek countertops and stainless steel appliances – perfect for culinary adventures. Enjoy a spacious layout, plenty of natural light, and a private backyard for family fun. Nestled in a quiet neighborhood, this home offers convenience and comfort.
For sale
$430,000
2103 Wheaton Dr, Richardson, TX 75081
4beds
1,912sqft
Single Family Residence
Built in 1973
7,710 Square Feet Lot
$421,800 Zestimate®
$225/sqft
$-- HOA
What's special
Private backyardStainless steel appliancesPlenty of natural lightSleek countertopsBrand-new kitchenSpacious layout
- 1 day |
- 197 |
- 8 |
Likely to sell faster than
Zillow last checked:
Listing updated:
Listed by:
Diana Hess 0695406 469-778-8780,
United Real Estate Frisco 972-372-0590
Source: NTREIS,MLS#: 21359333
Facts & features
Interior
Bedrooms & bathrooms
- Bedrooms: 4
- Bathrooms: 3
- Full bathrooms: 3
Primary bedroom
- Features: En Suite Bathroom
- Level: First
- Dimensions: 20 x 19
Bedroom
- Level: First
- Dimensions: 11 x 9
Bedroom
- Level: First
- Dimensions: 14 x 11
Bedroom
- Features: Walk-In Closet(s)
- Level: First
- Dimensions: 13 x 16
Exercise room
- Level: First
- Dimensions: 16 x 14
Kitchen
- Features: Granite Counters, Kitchen Island
- Level: First
- Dimensions: 13 x 15
Living room
- Level: First
- Dimensions: 17 x 13
Utility room
- Level: First
- Dimensions: 5 x 5
Heating
- Central, Electric
Cooling
- Central Air, Ceiling Fan(s), Electric
Appliances
- Included: Dishwasher, Electric Range, Disposal, Microwave
Features
- Decorative/Designer Lighting Fixtures, High Speed Internet
- Has basement: No
- Number of fireplaces: 1
- Fireplace features: Wood Burning
Interior area
- Total interior livable area: 1,912 sqft
Video & virtual tour
Property
Parking
- Parking features: Driveway
Features
- Levels: One
- Stories: 1
- Pool features: None
- Fencing: Wood
Lot
- Size: 7,710 Square Feet
Details
- Parcel number: 42010500140020000
Construction
Type & style
- Home type: SingleFamily
- Architectural style: Traditional,Detached
- Property subtype: Single Family Residence
Materials
- Foundation: Slab
Condition
- Year built: 1973
Utilities & green energy
- Sewer: Public Sewer
- Water: Public
- Utilities for property: Sewer Available, Water Available
Community & HOA
Community
- Subdivision: Arap East 05 2nd Inst Rv
HOA
- Has HOA: No
Location
- Region: Richardson
Financial & listing details
- Price per square foot: $225/sqft
- Tax assessed value: $388,420
- Annual tax amount: $8,473
- Date on market: 8/13/2026
- Cumulative days on market: 2 days
- Listing terms: Cash,Conventional,FHA,VA Loan
Estimated market value
$421,800
$401,000 - $443,000
$2,789/mo
Price history
| Date | Event | Price |
|---|---|---|
| 8/13/2026 | Listed for sale | $430,000+5.1%$225/sqft |
Source: NTREIS #21359333 Report a problem | ||
| 12/17/2024 | Sold | -- |
Source: NTREIS #20673702 Report a problem | ||
| 11/16/2024 | Pending sale | $409,000$214/sqft |
Source: NTREIS #20673702 Report a problem | ||
| 11/9/2024 | Contingent | $409,000$214/sqft |
Source: NTREIS #20673702 Report a problem | ||
| 11/4/2024 | Price change | $409,000-0.6%$214/sqft |
Source: NTREIS #20673702 Report a problem | ||
| 10/30/2024 | Price change | $411,500-0.1%$215/sqft |
Source: NTREIS #20673702 Report a problem | ||
| 10/11/2024 | Price change | $412,000-0.1%$215/sqft |
Source: NTREIS #20673702 Report a problem | ||
| 9/30/2024 | Price change | $412,500-1.2%$216/sqft |
Source: NTREIS #20673702 Report a problem | ||
| 9/18/2024 | Price change | $417,500-0.6%$218/sqft |
Source: NTREIS #20673702 Report a problem | ||
| 9/11/2024 | Price change | $420,000-0.6%$220/sqft |
Source: NTREIS #20673702 Report a problem | ||
| 9/4/2024 | Price change | $422,500-0.6%$221/sqft |
Source: NTREIS #20673702 Report a problem | ||
| 7/31/2024 | Price change | $425,000-1%$222/sqft |
Source: NTREIS #20673702 Report a problem | ||
| 7/25/2024 | Price change | $429,500-0.1%$225/sqft |
Source: NTREIS #20673702 Report a problem | ||
| 7/22/2024 | Price change | $430,000-1.1%$225/sqft |
Source: NTREIS #20673702 Report a problem | ||
| 7/19/2024 | Price change | $435,000-2.2%$228/sqft |
Source: NTREIS #20673702 Report a problem | ||
| 7/17/2024 | Price change | $445,000-1.1%$233/sqft |
Source: NTREIS #20673702 Report a problem | ||
| 7/13/2024 | Listed for sale | $450,000+9.8%$235/sqft |
Source: NTREIS #20673702 Report a problem | ||
| 6/25/2024 | Listing removed | $410,000$214/sqft |
Source: NTREIS #20621147 Report a problem | ||
| 6/8/2024 | Price change | $410,000-1.2%$214/sqft |
Source: NTREIS #20621147 Report a problem | ||
| 5/27/2024 | Listed for sale | $415,000$217/sqft |
Source: NTREIS #20621147 Report a problem | ||
Public tax history
| Year | Property taxes | Tax assessment |
|---|---|---|
| 2025 | $4,180 +156.9% | $388,420 +16.1% |
| 2024 | $1,627 +6.7% | $334,520 +10.8% |
| 2023 | $1,525 -3.9% | $301,940 |
| 2022 | $1,587 +4.2% | $301,940 +27.3% |
| 2021 | $1,523 +11.3% | $237,180 |
| 2020 | $1,369 +15.5% | $237,180 |
| 2019 | $1,185 -42.8% | $237,180 +21% |
| 2018 | $2,072 -42.2% | $196,030 +8.9% |
| 2017 | $3,585 +11.2% | $180,010 +20.9% |
| 2016 | $3,225 +88% | $148,860 +9.3% |
| 2015 | $1,716 | $136,210 +12.7% |
| 2014 | $1,716 | $120,810 |
| 2013 | -- | -- |
| 2012 | -- | -- |
| 2011 | -- | -- |
| 2010 | -- | -- |
| 2009 | -- | -- |
| 2008 | -- | -- |
| 2007 | -- | -- |
| 2005 | -- | -- |
| 2004 | -- | -- |
| 2003 | -- | -- |
| 2002 | -- | -- |
| 2001 | -- | -- |
Find assessor info on the county website
Monthly payment
Est. payment
Payment breakdown
Explore the cost of this home by adjusting the details. Changes won't be saved.Climate risks
Neighborhood: Yale Park
Nearby schools
GreatSchools rating
- 9/10Yale Elementary SchoolGrades: PK-6Distance: 0.3 mi
- 5/10Apollo Junior High SchoolGrades: 7-8Distance: 1 mi
- 4/10Berkner High SchoolGrades: 9-12Distance: 1.9 mi
Schools provided by the listing agent
- Elementary: Yale
- Middle: Apollo
- High: Richardson
- District: Richardson ISD
Source: NTREIS. This data may not be complete. We recommend contacting the local school district to confirm school assignments for this home.
- $404,0004 bd3 ba2.4k sqft2105 Wheaton Dr, Richardson, TX 75081Off Market
- $405,5004 bd3 ba2k sqft2101 Wheaton Dr, Richardson, TX 75081Off Market
- $359,8003 bd2 ba1.7k sqft1316 Elk Grove Dr, Richardson, TX 75081Off Market
- $359,9003 bd2 ba1.7k sqft1314 Elk Grove Dr, Richardson, TX 75081Off Market
- $371,4003 bd2 ba2k sqft1318 Elk Grove Dr, Richardson, TX 75081Off Market
- $380,8004 bd2 ba1.7k sqft2107 Wheaton Dr, Richardson, TX 75081Off Market
- $388,7004 bd2 ba1.9k sqft2110 Wheaton Dr, Richardson, TX 75081Off Market
- $356,5003 bd2 ba2.1k sqft2101 Oak Brook Dr, Richardson, TX 75081Off Market
A local agent can set up tours, give advice and negotiate with sellers.
Similar homes
- $375,0003 bd2 ba1.6k sqft1007 Elk Grove Dr, Richardson, TX 75081For Sale
 MLS ID #21355645, Juan Rivera. NTREIS
 - $515,0004 bd3 ba2.4k sqft6 Collins Ct, Richardson, TX 75081For Sale
 MLS ID #21357447, Avishag Eckhous-Cohen. NTREIS
 - $510,0004 bd4 ba2.6k sqft1605 Blake Dr, Richardson, TX 75081For Sale
 MLS ID #21359249, Jane McGregor. NTREIS
 - $419,9004 bd2 ba2.4k sqft5101 Gallahad Dr, Garland, TX 75044For Sale
 MLS ID #21359540, Phuong Nguyen. NTREIS
 - $389,0004 bd3 ba2.1k sqft1808 Rainbow Dr, Richardson, TX 75081For SaleMLS ID #21348448, Les Taylor. NTREIS
- $440,0004 bd3 ba2k sqft13 Grant Cir, Richardson, TX 75081For SaleMLS ID #21312612, Matt Templeton. NTREIS
- $430,0004 bd2 ba2.1k sqft1901 Forestwood Dr, Richardson, TX 75081For SaleMLS ID #21274280, Michele Playdon. NTREIS
- $400,0004 bd2 ba1.9k sqft1509 Reston Dr, Richardson, TX 75081For SaleMLS ID #21339743, Cruz Gonzalez. NTREIS
- $465,0004 bd3 ba2.1k sqft2114 Wheaton Dr, Richardson, TX 75081For SaleMLS ID #21278404, Kimberli Hildreth. NTREIS
- $365,0004 bd3 ba2.2k sqft3437 Castle Rock Ln, Garland, TX 75044For SaleMLS ID #21355853, Charles Gibson. NTREIS
- $414,9904 bd2 ba1.7k sqft1622 Wendy Way, Richardson, TX 75081For SaleMLS ID #21256246, Amanuel Assefa. NTREIS
- $349,9504 bd2 ba1.5k sqft1514 Hindsdale Dr, Richardson, TX 75081For SaleMLS ID #21345188, Kinheng Kong. NTREIS
- $419,0004 bd3 ba2.1k sqft1700 Aurora Dr, Richardson, TX 75081For SaleMLS ID #21239598, Alan Press. NTREIS
- $450,0004 bd2 ba2k sqft1502 Meadow Glen St, Richardson, TX 75081For SaleMLS ID #21285786, Tonia Felczer. NTREIS
- $439,9005 bd3 ba1.9k sqft21 Grant Cir, Richardson, TX 75081For SaleMLS ID #21043401, Kevin Le. NTREIS
- $389,9003 bd2 ba1.7k sqft1302 N Yale Blvd, Richardson, TX 75081For SaleMLS ID #21326127, John Angell. NTREIS
- $439,0004 bd3 ba2.1k sqft1608 University Dr, Richardson, TX 75081For SaleMLS ID #21309026, Will Solorzano. NTREIS
- $430,0003 bd2 ba1.9k sqft1607 Centenary Dr, Richardson, TX 75081For SaleMLS ID #21346816, Melanie Steele. NTREIS
- $400,0004 bd3 ba2.1k sqft505 Fireside Dr, Richardson, TX 75081For SaleMLS ID #21316056, Shannon Stupay. NTREIS
- $525,0004 bd3 ba2.2k sqft1903 Clemson Dr, Richardson, TX 75081For SaleMLS ID #21283501, Theresa Bradford. NTREIS
