Under contract-accepting backup offers. Welcome to 2716 Gorst Rd, a spacious 5-bedroom, 5-bathroom pool home in the sought-after StoneyBrook West community in Winter Garden, offering beautiful water views from the screened-in private pool and an inviting Florida outdoor setting perfect for relaxing, entertaining, and enjoying year-round outdoor living. Inside, the home offers a spacious and flexible floor plan with five bedrooms and five full bathrooms, including multiple bedrooms with private en-suite baths. The kitchen features a center island and opens to the family room, providing a comfortable and functional space for everyday living and entertaining. Major highlights include a new roof installed in 2025 and a spacious three-car garage. School assignments include Whispering Oak Elementary, SunRidge Middle School, and West Orange High School. School assignments should be independently verified with Orange County Public Schools. Located in the StoneyBrook West golf community, this home offers a great combination of space, water views, outdoor living, community amenities, and convenient access to shopping, dining, entertainment, major highways, and the many attractions and conveniences of Winter Garden. With water views, a private pool, five bedrooms, five full bathrooms, and a three-car garage, this home offers an exceptional opportunity to enjoy the Winter Garden lifestyle.
Accepting backups
$859,000
2716 GORST RD, WINTER GARDEN, FL 34787
5beds
3,935sqft
Single Family Residence
Built in 2003
9,485 Square Feet Lot
$840,600 Zestimate®
$218/sqft
$265/mo HOA
What's special
Spacious three-car garage
- 53 days
- 156
- 3
Likely to sell faster than
Zillow last checked:
Listing updated:
Listed by:
Shitong Liang 626-999-6667,
BAMYOU REALTY 813-384-7666
Source: Stellar MLS,MLS#: O6437314 Originating MLS: Orlando Regional
Originating MLS: Orlando Regional
Facts & features
Interior
Bedrooms & bathrooms
- Bedrooms: 5
- Bathrooms: 5
- Full bathrooms: 5
Primary bedroom
- Features: Built-in Closet
- Level: Second
- Area: 364 Square Feet
- Dimensions: 26x14
Bathroom 1
- Level: First
- Area: 180 Square Feet
- Dimensions: 15x12
Bathroom 2
- Level: Second
- Area: 168 Square Feet
- Dimensions: 14x12
Bathroom 3
- Level: Second
- Area: 110 Square Feet
- Dimensions: 11x10
Bathroom 4
- Level: Second
- Area: 144 Square Feet
- Dimensions: 12x12
Bonus room
- Features: Built-in Closet
- Level: Second
- Area: 288 Square Feet
- Dimensions: 24x12
Dining room
- Level: First
- Area: 198 Square Feet
- Dimensions: 18x11
Family room
- Level: First
- Area: 352 Square Feet
- Dimensions: 22x16
Kitchen
- Level: First
- Area: 330 Square Feet
- Dimensions: 22x15
Living room
- Level: First
- Area: 240 Square Feet
- Dimensions: 16x15
Heating
- Central, Zoned
Cooling
- Central Air
Appliances
- Included: Dishwasher, Disposal, Dryer, Electric Water Heater
- Laundry: Laundry Room
Features
- Eating Space In Kitchen, Kitchen/Family Room Combo, Walk-In Closet(s)
- Flooring: Vinyl
- Has fireplace: Yes
- Fireplace features: Electric
Interior area
- Total structure area: 4,969
- Total interior livable area: 3,935 sqft
Video & virtual tour
Property
Parking
- Total spaces: 3
- Parking features: Garage - Attached
- Attached garage spaces: 3
Features
- Levels: Two
- Stories: 2
- Exterior features: Irrigation System, Rain Gutters
- Has private pool: Yes
- Pool features: Deck, Lighting, Screen Enclosure
- Has view: Yes
- View description: Pond
- Has water view: Yes
- Water view: Pond
- Waterfront features: Pond Access
Lot
- Size: 9,485 Square Feet
Details
- Parcel number: 032327823409147
- Zoning: PUD
- Special conditions: None
Construction
Type & style
- Home type: SingleFamily
- Property subtype: Single Family Residence
Materials
- Block
- Foundation: Slab
- Roof: Shingle
Condition
- New construction: No
- Year built: 2003
Utilities & green energy
- Sewer: Public Sewer
- Water: Public
- Utilities for property: Cable Available, Cable Connected, Electricity Connected, Street Lights, Underground Utilities
Community & HOA
Community
- Features: Golf
- Pet fee: $0 monthly
- Subdivision: STONEYBROOK WEST UT 4``
HOA
- Has HOA: Yes
- Services included: 24-Hour Guard, Community Pool, Internet
- HOA fee: $265 monthly
- HOA name: Kayla Cuffy
- HOA phone: 954-792-6000
Location
- Region: Winter Garden
Financial & listing details
- Price per square foot: $218/sqft
- Tax assessed value: $744,500
- Annual tax amount: $13,381
- Date on market: 8/28/2026
- Cumulative days on market: 52 days
- Ownership: Fee Simple
- Total actual rent: 0
- Electric utility on property: Yes
- Road surface type: Asphalt
Estimated market value
$840,600
$799,000 - $883,000
$4,862/mo
Price history
| Date | Event | Price |
|---|---|---|
| 8/28/2026 | Listed for sale | $859,000-3.3%$218/sqft |
Source:  Stellar MLS #O6437314 Report a problem Stellar MLS #O6437314 Report a problem | ||
| 7/22/2025 | Listing removed | $4,400$1/sqft |
Source: Zillow Rentals Report a problem | ||
| 7/8/2025 | Price change | $4,400-2.2%$1/sqft |
Source: Zillow Rentals Report a problem | ||
| 7/1/2025 | Listed for rent | $4,500$1/sqft |
Source: Zillow Rentals Report a problem | ||
| 9/12/2024 | Listing removed | $4,500$1/sqft |
Source: Zillow Rentals Report a problem | ||
| 9/10/2024 | Listed for rent | $4,500+3.4%$1/sqft |
Source: Zillow Rentals Report a problem | ||
| 9/8/2024 | Listing removed | $888,000$226/sqft |
Source: Stellar MLS #O6227711 Report a problem | ||
| 8/21/2024 | Price change | $888,000-1.2%$226/sqft |
Source: Stellar MLS #O6227711 Report a problem | ||
| 7/31/2024 | Listed for sale | $899,000+19.9%$228/sqft |
Source: Stellar MLS #O6227711 Report a problem | ||
| 8/13/2023 | Listing removed | -- |
Source: Zillow Rentals Report a problem | ||
| 8/7/2023 | Listed for rent | $4,350+1.6%$1/sqft |
Source: Zillow Rentals Report a problem | ||
| 8/30/2022 | Listing removed | -- |
Source: Zillow Rental Manager Report a problem | ||
| 8/22/2022 | Listed for rent | $4,280$1/sqft |
Source: Zillow Rental Manager Report a problem | ||
| 7/14/2022 | Sold | $750,000+2.7%$191/sqft |
Source: Public Record Report a problem | ||
| 5/4/2022 | Pending sale | $730,000$186/sqft |
Source: Stellar MLS #O6021673 Report a problem | ||
| 4/29/2022 | Listed for sale | $730,000+49%$186/sqft |
Source: Stellar MLS #O6021673 Report a problem | ||
| 7/15/2008 | Sold | $490,000-6.7%$125/sqft |
Source: Public Record Report a problem | ||
| 3/22/2008 | Price change | $525,000-4.5%$133/sqft |
Source: Real Living #O4831657 Report a problem | ||
| 2/23/2008 | Listed for sale | $550,000-6%$140/sqft |
Source: Real Living #O4831657 Report a problem | ||
| 6/14/2006 | Sold | $585,000+42.7%$149/sqft |
Source: Public Record Report a problem | ||
| 10/20/2004 | Sold | $410,000+23.2%$104/sqft |
Source: Public Record Report a problem | ||
| 12/5/2003 | Sold | $332,800$85/sqft |
Source: Public Record Report a problem | ||
Public tax history
| Year | Property taxes | Tax assessment |
|---|---|---|
| 2024 | $12,261 +12.4% | $703,342 +10% |
| 2023 | $10,913 +27.9% | $639,402 +33.1% |
| 2022 | $8,532 +10.5% | $480,378 +10% |
| 2021 | $7,721 +2.6% | $436,707 +3.7% |
| 2020 | $7,525 +1.7% | $421,263 +1.7% |
| 2019 | $7,400 +2.5% | $414,319 +4.6% |
| 2018 | $7,223 | $396,233 +2% |
| 2017 | $7,223 +3.6% | $388,374 +3.7% |
| 2016 | $6,973 +0.1% | $374,466 +0.2% |
| 2015 | $6,966 +7.5% | $373,782 +7.9% |
| 2014 | $6,481 +13.5% | $346,557 +19% |
| 2013 | $5,710 +1.3% | $291,261 +2.1% |
| 2012 | $5,638 -2.5% | $285,263 -2.4% |
| 2011 | $5,782 -4.3% | $292,262 -7.8% |
| 2010 | $6,045 | $316,847 -14.7% |
| 2009 | -- | $371,331 -17.1% |
| 2008 | $7,585 +0.4% | $447,863 -5.9% |
| 2007 | $7,553 +20.3% | $475,841 +10% |
| 2006 | $6,277 -0.1% | $432,588 +24.9% |
| 2005 | $6,285 +26.6% | $346,408 +25.3% |
| 2004 | $4,964 +351.7% | $276,542 +690.1% |
| 2003 | $1,099 +282.4% | $35,000 +122.2% |
| 2002 | $287 | $15,750 |
Find assessor info on the county website
Monthly payment
Est. payment
Payment breakdown
Explore the cost of this home by adjusting the details. Changes won't be saved.Climate risks
Neighborhood: 34787
Nearby schools
Schools provided by the listing agent
- Elementary: Whispering Oak Elem
- Middle: SunRidge Middle
- High: West Orange High
Source: Stellar MLS. This data may not be complete. We recommend contacting the local school district to confirm school assignments for this home.
- $619,4004 bd3 ba2.6k sqft13857 Fox Glove St, Winter Garden, FL 34787Off Market
- $560,0004 bd2 ba2.3k sqft2710 Gorst Rd, Winter Garden, FL 34787Sold
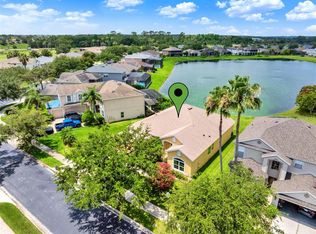
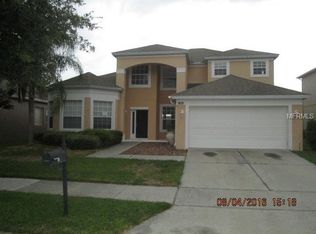
- $658,2005 bd3 ba3.7k sqft13863 Fox Glove St, Winter Garden, FL 34787Off Market
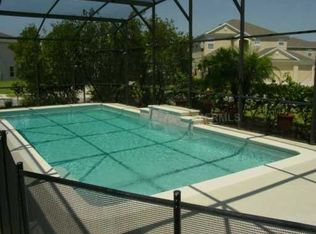
- $623,4004 bd2 ba2.5k sqft13839 Fox Glove St, Winter Garden, FL 34787Off Market
Similar homes
- $850,0005 bd4 ba3.5k sqft13856 GLYNSHEL DRIVE, WINTER GARDEN, FL 34787For Sale

 MLS ID #O6416757, Mary Dees, CHOICEPOINTE REALTY, INC.. Stellar MLS
 - $825,0005 bd4 ba3.8k sqft13613 LARSEN LANE, WINTER GARDEN, FL 34787For Sale
 MLS ID #O6410121, Theresa Choo Sau, PA, CENTURY 21 CARIOTI. Stellar MLS
 - $689,0004 bd3 ba3.2k sqft2549 BALFORN TOWER WAY, WINTER GARDEN, FL 34787For Sale
 MLS ID #O6434072, Han Yang, EXP REALTY LLC. Stellar MLS
 - $580,0005 bd3 ba3.3k sqft12706 GROVEHURST AVENUE, WINTER GARDEN, FL 34787For Sale
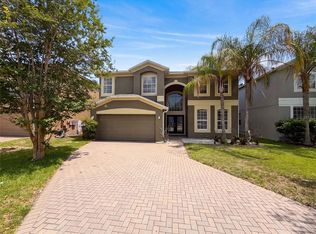 MLS ID #O6424010, Karen Albright, OPENDOOR BROKERAGE LLC. Stellar MLS
 - $640,0004 bd3 ba2.5k sqft14517 BLACK LAKE PRESERVE STREET, WINTER GARDEN, FL 34787For SaleMLS ID #A4674838, Yunfei Liu, DALTON WADE INC. Stellar MLS
- $1,080,0005 bd5 ba3.6k sqft15741 SWEET LEMON WAY, WINTER GARDEN, FL 34787For SaleMLS ID #O6417058, Cristiane Carneiro Spindola Rocha Lima, WRA BUSINESS & REAL ESTATE. Stellar MLS
- $745,9905 bd3 ba3.2k sqft7409 FAIRGROVE AVENUE, WINDERMERE, FL 34786For SaleMLS ID #O6420597, Zhe Wang, SUNSTAR REALTY FL INC. Stellar MLS
- $939,0764 bd4 ba3.3k sqft11845 SHINE VIEW LANE, WINTER GARDEN, FL 34787New ConstructionMLS ID #O6431413, Stephen Cline, DR HORTON REALTY OF CENTRAL FLORIDA LLC. Stellar MLS
- $515,0004 bd4 ba2.4k sqft1374 VISCAYA COVE BOULEVARD, WINTER GARDEN, FL 34787For SaleMLS ID #O6438465, He Gao, U S GLORY REALTY. Stellar MLS
- $675,0005 bd4 ba3.2k sqft10172 WINDERMERE CHASE BOULEVARD, GOTHA, FL 34734For SaleMLS ID #O6436822, Cindy Rosenbloom, THE ROSENBLOOM TEAM. Stellar MLS
- $670,0004 bd2 ba2.4k sqft7741 BARDMOOR HILL CIRCLE, ORLANDO, FL 32835For SaleMLS ID #O6434862, Letícia Amorim, THE FLORIDA LOUNGE REALTY LLC. Stellar MLS
- $719,9005 bd3 ba3.3k sqft3833 EMERALD ESTATES CIRCLE, APOPKA, FL 32703For SaleMLS ID #O6443068, Thomas Nickley, Jr, KELLER WILLIAMS REALTY AT THE PARKS. Stellar MLS
- $890,0004 bd3 ba2.7k sqft8420 MOREHOUSE DRIVE, ORLANDO, FL 32836For SaleMLS ID #O6409586, Stephen Dass, CENTURY 21 CARIOTI. Stellar MLS
- $684,7005 bd4 ba3k sqft508 LANARKSHIRE PLACE, APOPKA, FL 32712For SaleMLS ID #O6419754, Teresa Bloom, PARK PLACE REAL ESTATE. Stellar MLS
- $535,0005 bd4 ba3.5k sqft4410 PINE GOLD AVENUE, APOPKA, FL 32712For SaleMLS ID #O6449944, Kathryn Stieger, ORLANDO INLAND REALTY LLC. Stellar MLS
- $585,0004 bd3 ba2.5k sqft6004 HARDROCK CIRCLE, ORLANDO, FL 32819For SaleMLS ID #O6443454, Felicita Veiga, LPT REALTY, LLC. Stellar MLS
- $589,9007 bd5 ba2.8k sqft2605 EMERALD ISLAND BOULEVARD, KISSIMMEE, FL 34747For SaleMLS ID #O6449938, Ge DeSouza DeSouza, ALLISON JAMES ESTATES & HOMES. Stellar MLS
- $769,0004 bd3 ba2.6k sqft5338 LOS PALMA VISTA DRIVE, ORLANDO, FL 32837For SaleMLS ID #O6426350, Caroline Abreu, REIS E SILVA REALTY GROUP LLC. Stellar MLS
- $470,0003 bd2 ba2k sqft3315 FLAMBOROUGH DRIVE, ORLANDO, FL 32835For SaleMLS ID #O6448379, Nohora Gomez, COLDWELL BANKER REALTY. Stellar MLS
- $735,0004 bd3 ba2.3k sqft10133 FACET COURT, ORLANDO, FL 32836For SaleMLS ID #O6429360, Guillermo Salas, LA ROSA REALTY LLC. Stellar MLS
