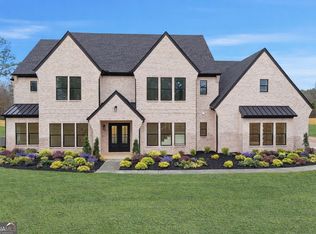
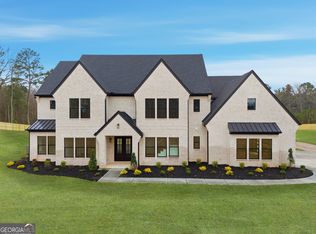
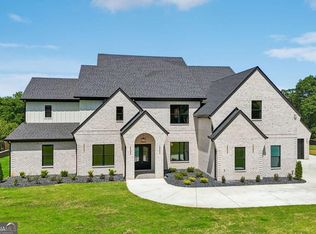
An extraordinary, to be built, pre-sale opportunity to create a bespoke architectural estate where timeless elegance, exceptional craftsmanship, and modern sophistication converge in one of Buford's most coveted settings. Situated on a sprawling estate homesite within the highly acclaimed 10/10 Seckinger High School District, this magnificent four-sided brick and natural stone residence offers the rare opportunity to personalize select finishes and thoughtfully curated design elements throughout construction. One of only five custom homes, it is a residence conceived for those who appreciate enduring architecture, refined interiors, and uncompromising quality. Gracefully positioned on nearly one acre with lush landscape, the home makes an unforgettable first impression. A stately covered entrance opens to a breathtaking two-story foyer where soaring ceilings, dramatic architectural details, and walls of natural light create an atmosphere of effortless grandeur. The expansive homesite offers the perfect canvas for a private resort-inspired retreat, with the opportunity to incorporate a custom luxury resort style swimming pool into the purchase. Designed to elevate both everyday living and grand-scale entertaining, the residence offers five spacious bedrooms, five full bathrooms, two half bathrooms, a private executive office, an expansive upstairs loft, two laundry rooms, a thoughtfully designed mudroom, and an impressive daylight terrace level spanning nearly 2,600 square feet. The unfinished terrace presents endless possibilities for the buyer's vision. A signature feature of the home is its two luxurious primary suites each thoughtfully designed as a private sanctuary. Both primary retreats showcase a spa-inspired bath featuring oversized dual vanities, a freestanding soaking tub, an expansive fully tiled shower, and designer finishes that evoke the tranquility of a world-class resort. Alongisde, an oversized tiled shower, freestanding soaking tub, illuminated LED mirrors, premium bidet toilets, and beautifully curated finishes. At the heart of the residence, the chef's kitchen is a statement of both artistry and function. Custom white oak shaker cabinetry is paired with dramatic 2.75-inch quartzite waterfall countertops, premium Thermador appliances including a built-in refrigerator, a custom stone vent hood, an oversized gathering island, and a spacious walk-in pantry. A fully appointed scullery kitchen and butler's pantry elevate entertaining, while a striking wine display serves as an architectural centerpiece worthy of admiration. Luxury appointments continue throughout with wide-plank engineered hardwood flooring, Venetian plaster accents, custom closet systems, curated designer lighting, custom millwork, Touchstone smart fireplaces, integrated smart home technology, Rain Bird irrigation, EV charging, security prewiring, spray foam attic insulation, and meticulously selected finishes that reflect an unwavering commitment to craftsmanship. The covered rear terrace is designed as a seamless extension of the home, complete with a fully equipped outdoor kitchen and built-in grill overlooking the expansive backyard. Whether envisioned as an intimate garden escape or a spectacular resort-style retreat with a custom pool, the outdoor living spaces offer endless opportunities. Ideally located just moments from premier shopping, acclaimed dining, parks, the Mall of Georgia, and major commuter routes, this exceptional estate offers the rare balance of privacy, prestige, architectural excellence, and everyday convenience. More than a home, this is an opportunity to shape a legacy. A residence where every finish is intentional, every space inspires, and every arrival feels extraordinary. Created for those who seek the exceptional rather than the expected, this timeless estate is destined to become one of Buford's most admired addresses for generations to come.
Active
$1,649,999
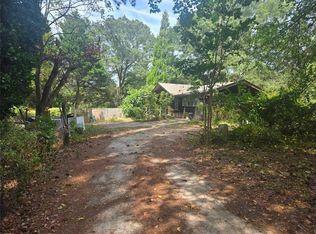
2716 Kilgore Rd, Buford, GA 30519
5beds
5,909sqft
Single Family Residence
Built in 2026
0.92 Acres Lot
$1,612,400 Zestimate®
$279/sqft
$-- HOA
What's special
Soaring ceilingsOversized gathering islandPrivate executive officeExpansive upstairs loftCustom millworkWide-plank engineered hardwood flooringWalls of natural light
- 108 days
- 737
- 86
Zillow last checked:
Listing updated:
Listed by:
Shermine A Khakiani 404-455-3925,
Keller Williams Realty Atl. Partners
Source: GAMLS,MLS#: 10803503
Facts & features
Interior
Bedrooms & bathrooms
- Bedrooms: 5
- Bathrooms: 7
- Full bathrooms: 5
- 1/2 bathrooms: 2
- Main level bathrooms: 2
- Main level bedrooms: 2
Rooms
- Room types: Family Room, Laundry, Loft, Media Room, Office, Other
Dining room
- Features: Seats 12+, Separate Room
Kitchen
- Features: Breakfast Area, Breakfast Bar, Breakfast Room, Kitchen Island, Second Kitchen, Solid Surface Counters, Walk-in Pantry
Heating
- Central
Cooling
- Ceiling Fan(s), Central Air
Appliances
- Included: Dishwasher, Gas Water Heater, Microwave, Oven/Range (Combo), Refrigerator, Stainless Steel Appliance(s), Tankless Water Heater
- Laundry: Upper Level
Features
- Bookcases, Double Vanity, High Ceilings, In-Law Floorplan, Master On Main Level, Separate Shower, Soaking Tub, Tile Bath, Tray Ceiling(s), Entrance Foyer, Walk-In Closet(s)
- Flooring: Hardwood, Tile
- Windows: Double Pane Windows
- Basement: Bath/Stubbed,Daylight,Exterior Entry,Full,Interior Entry,Unfinished
- Attic: Pull Down Stairs
- Number of fireplaces: 3
- Fireplace features: Family Room, Living Room, Master Bedroom
- Common walls with other units/homes: No Common Walls
Interior area
- Total structure area: 5,909
- Total interior livable area: 5,909 sqft
- Finished area above ground: 5,909
- Finished area below ground: 0
Property
Parking
- Total spaces: 9
- Parking features: Attached, Garage, Garage Door Opener
- Has attached garage: Yes
Features
- Levels: Three Or More
- Stories: 3
- Patio & porch: Deck, Patio, Porch
- Exterior features: Gas Grill, Sprinkler System
- Fencing: Back Yard,Fenced
- Has view: Yes
- View description: Seasonal View
- Waterfront features: No Dock Or Boathouse
- Body of water: None
Lot
- Size: 0.92 Acres
- Features: Level
Details
- Parcel number: R7183 223
Construction
Type & style
- Home type: SingleFamily
- Architectural style: Brick 4 Side,Craftsman,Traditional
- Property subtype: Single Family Residence
Materials
- Brick, Stone
- Foundation: Block, Pillar/Post/Pier
- Roof: Composition
Condition
- New Construction
- New construction: Yes
- Year built: 2026
Details
- Warranty included: Yes
Utilities & green energy
- Electric: 220 Volts
- Sewer: Septic Tank
- Water: Public
- Utilities for property: Cable Available, Electricity Available, High Speed Internet, Natural Gas Available, Phone Available, Underground Utilities, Water Available
Green energy
- Energy efficient items: Water Heater
Community & HOA
Community
- Features: Sidewalks, Swim Team
- Security: Carbon Monoxide Detector(s), Smoke Detector(s)
- Subdivision: None
HOA
- Has HOA: No
- Services included: None
Location
- Region: Buford
Financial & listing details
- Price per square foot: $279/sqft
- Tax assessed value: $54,000
- Date on market: 7/10/2026
- Cumulative days on market: 108 days
- Listing agreement: Exclusive Right To Sell
- Electric utility on property: Yes
Estimated market value
$1,612,400
$1.53M - $1.69M
$8,454/mo
Price history
| Date | Event | Price |
|---|---|---|
| 7/10/2026 | Listed for sale | $1,649,999$279/sqft |
Source:  FMLS GA #7803178 Report a problem FMLS GA #7803178 Report a problem | ||
Public tax history
| Year | Property taxes | Tax assessment |
|---|---|---|
| 2026 | -- | $21,600 |
| 2025 | $780 | $21,600 |
Find assessor info on the county website
Monthly payment
Est. payment
Payment breakdown
Explore the cost of this home by adjusting the details. Changes won't be saved.Climate risks
Neighborhood: 30519
Nearby schools
Schools provided by the listing agent
- Elementary: Patrick
- Middle: Glenn C Jones
- High: Seckinger
Source: GAMLS. This data may not be complete. We recommend contacting the local school district to confirm school assignments for this home.
Similar homes
- $1,674,9996 bd5 ba6k sqft2724 Talley Ln, Buford, GA 30519Active

 MLS ID #10853620, Shermine A Khakiani, Keller Williams Realty Atl. Partners. GAMLS
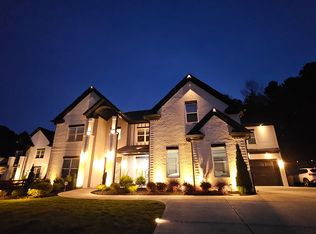
 - $1,599,9005 bd6 ba5.8k sqft2694 Thompson Mill Rd, Buford, GA 30519Active
 MLS ID #10755908, Esther Chong Realty Group, Keller Williams Realty Atl. Partners. GAMLS
 - $1,699,0005 bd6 ba7.3k sqft3207 Thompson Mill Rd, Buford, GA 30519Active
 MLS ID #10847152, Mindy Cintron, Keller Williams Community Partners. GAMLS
 - $1,525,0005 bd6 ba5.7k sqft3263 N Bogan Rd, Buford, GA 30519Active
 MLS ID #10833228, Mindy Cintron, Keller Williams Community Partners. GAMLS
 - $1,650,0005 bd7 ba4.7k sqft2182 Prospect Rd NE, Lawrenceville, GA 30043ActiveMLS ID #10855661, Tuy Luong, Serhant Georgia. GAMLS
- $1,399,9995 bd6 ba6k sqft1658 Braselton Hwy, Lawrenceville, GA 30043ActiveMLS ID #10876276, Carolyn Johnson, Coldwell Banker Realty. GAMLS
- $1,749,0005 bd4 ba5.3k sqft2271 Mitchell Rd, Lawrenceville, GA 30043ActiveMLS ID #10799477, Elizabeth Muetzelfeld, Peach State Realty. GAMLS
- $1,650,0004 bd5 ba5k sqft9290 Prestwick Club Dr, Johns Creek, GA 30097ActiveMLS ID #10875677, Kelly B Rosen, Keller Williams Realty Atl. Partners. GAMLS
- $1,375,0005 bd5 ba4.1k sqft570 Power Ave, Buford, GA 30518ActiveMLS ID #10871957, Shermine A Khakiani, Keller Williams Realty Atl. Partners. GAMLS
- $1,929,9995 bd7 ba7.3k sqft403 Thunder Rd, Buford, GA 30518ActiveMLS ID #10834178, Shermine A Khakiani, Keller Williams Realty Atl. Partners. GAMLS
- $1,599,9995 bd7 ba6k sqft1657 Ewing Chapel Rd, Dacula, GA 30019ActiveMLS ID #10875909, Shermine A Khakiani, Keller Williams Realty Atl. Partners. GAMLS
- $1,590,0005 bd7 ba4.9k sqft1678 Thomas Dr, Hoschton, GA 30548ActiveMLS ID #10870522, Mindy Cintron, Keller Williams Community Partners. GAMLS
- $1,599,0005 bd5 ba6.2k sqft1556 Ewing Chapel Rd, Dacula, GA 30019ActiveMLS ID #10876098, Cyrena Harrington, Sun Realty Group LLC. GAMLS
- $1,800,0006 bd6 ba8.4k sqft1255 Em Croy Rd, Buford, GA 30518For Sale
 MLS ID #7825641, Liliana McGaughey, Allure Luxe Realty. FMLS GA
 - $1,195,0005 bd5 ba4k sqft357 S Alexander St, Buford, GA 30518ActiveMLS ID #10822659, Kellie S Arrington, Century 21 Results. GAMLS
- $1,970,0005 bd6 ba6.4k sqft92 Whitehead Rd, Sugar Hill, GA 30518New ConstructionMLS ID #7834814, Andrea Vladuti, HomeSmart. FMLS GA
- $1,349,0004 bd5 ba5.2k sqft1939 Sunny Hill Rd, Lawrenceville, GA 30043Active Under ContractMLS ID #10773957, Wanda Moreno, Coldwell Banker Realty. GAMLS
- $1,330,0005 bd5 ba4.9k sqft5749 Union Church Rd, Braselton, GA 30517ActiveMLS ID #10807120, Bell Real Estate Group, Keller Williams Realty Atl. Partners. GAMLS
- $1,499,9004 bd5 ba6.4k sqft5222 L J Martin Dr, Gainesville, GA 30507ActiveMLS ID #10834262, Bonds Realty Group, Keller Williams Realty Atl. Partners. GAMLS
- $2,299,0005 bd6 ba6.6k sqft6222 Bridgewood Dr, Buford, GA 30518ActiveMLS ID #10840426, Mindy Cintron, Keller Williams Community Partners. GAMLS
