Skip main navigation
Active
  • Listed by: Ideal Real Estate • Joanne Soderlind
    $799,950

    2716 Kitchen Dick Road, Sequim, WA 98382

    4beds
    3,344sqft
    : 
    $4,813/mo
    Get pre-qualified
    Single Family Residence
    Built in 1997
    1.27 Acres Lot
    $774,200 Zestimate®
    $239/sqft
    $-- HOA

    What's special

    Spectacular mountain viewsNew gravelBreathtaking panoramic mountain viewsUpdated drywallPartially fenced backyardUpdated cabinetryNewer countertops
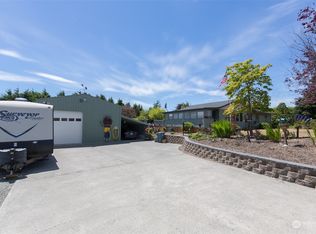
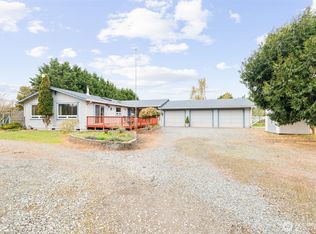
    Lovingly maintained and remodeled, this exceptional Sequim property offers breathtaking panoramic mountain views, quality updates, and outstanding income potential. The beautifully renovated main level features luxury newer vinyl plank flooring, newer carpet, updated drywall, updated cabinetry, newer countertops, a stunning fireplace insert with new surround, fresh interior and exterior paint, skylights, and numerous additional improvements throughout. New roof 2025, new gravel, a partially fenced backyard, and a spacious pasture with sprinklers serving the entire property. Designed for both everyday living and versatility, the property includes an attached 2-car garage plus an additional garage perfect for lawn equipment, tools, or extra storage. RV owners will appreciate the dedicated site with a covered concrete pad and electrical hookup. Currently operating as a successful Airbnb, the property generated an impressive $10,564 in gross income during July, offering an excellent opportunity for buyers seeking either a primary residence, second home, or proven income-producing investment. Located on Kitchen-Dick Road, you'll enjoy the best of the Sequim lifestyle—peaceful country living with spectacular mountain views, while remaining just minutes from downtown Sequim's shops, restaurants, and community events. Nearby parks, the Olympic Discovery Trail, Dungeness Recreation Area, and easy access to the Olympic Peninsula's outdoor recreation make this an ideal location.
    3 days
    |
    3,359
    |
    54
    |

    Likely to sell faster than

    Zillow last checked:

    Listing updated:

    Listed by:

    Joanne Soderlind,

    Ideal Real Estate,

    Paulette Moena,

    Ideal Real Estate

    Source: NWMLS as distributed by MLS GRID,MLS#: 2565043MLS Logo

      Facts & features

      Interior

      Bedrooms & bathrooms
      • Bedrooms: 4
      • Bathrooms: 3
      • Full bathrooms: 3
      • Main level bathrooms: 2
      • Main level bedrooms: 3
      Primary bedroom
      • Level: Main
      Bedroom
      • Level: Lower
      Bedroom
      • Level: Main
      Bedroom
      • Level: Main
      Bathroom full
      • Level: Lower
      Bathroom full
      • Level: Main
      Bathroom full
      • Level: Main
      Den office
      • Level: Main
      Dining room
      • Level: Main
      Entry hall
      • Level: Main
      Family room
      • Level: Lower
      Kitchen with eating space
      • Level: Main
      Living room
      • Level: Main
      Utility room
      • Level: Main
      Heating
      • Fireplace, Wall Furnace, Electric, Propane, Wood
      Cooling
      • None
      Appliances
      • Included: Dishwasher, Double Oven, Microwave, Refrigerator, Dishwasher(s), Microwave(s), Refrigerator(s)
      Features
      • Bath Off Primary, Ceiling Fan(s), Dining Room, Pantry
      • Flooring: Laminate, Vinyl, Vinyl Plank, Carpet
      • Doors: French Doors
      • Windows: Dbl Pane/Storm Window, Skylight(s)
      • Basement: Daylight,Finished
      • Number of fireplaces: 2
      • Fireplace features: Gas, Wood Burning, Lower Level: 1, Main Level: 1, Fireplace
      Interior area
      • Total structure area: 3,344
      • Total interior livable area: 3,344 sqft
      Video & virtual tour

      Property

      Parking
      • Total spaces: 2
      • Parking features: Driveway, Attached Garage, RV Parking
      • Has attached garage: Yes
      • Covered spaces: 2
      Features
      • Levels: One
      • Stories: 1
      • Entry location: Main
      • Patio & porch: Second Primary Bedroom, Bath Off Primary, Ceiling Fan(s), Dbl Pane/Storm Window, Dining Room, Fireplace, French Doors, Pantry, Skylight(s), Vaulted Ceiling(s), Walk-In Closet(s)
      • Has view: Yes
      • View description: Mountain(s), Territorial
      Lot
      • Size: 1.27 Acres
      • Features: Dead End Street, Secluded, Deck, Fenced-Partially, Propane, RV Parking, Shop, Sprinkler System
      • Topography: Level,Rolling
      • Residential vegetation: Garden Space, Pasture
      Details
      • Parcel number: 043004429170
      • Zoning: R1
      • Zoning description: Jurisdiction: County
      • Special conditions: Standard

      Construction

      Type & style
      • Home type: SingleFamily
      • Architectural style: Traditional,1 Story w/Bsmnt.
      • Property subtype: Single Family Residence
      Materials
      • Wood Siding
      • Foundation: Poured Concrete
      • Roof: Composition
      Condition
      • Very Good
      • Year built: 1997

      Utilities & green energy

      • Electric: Company: PUD
      • Sewer: Septic Tank
      • Water: Community

      Community & HOA

      Community
      • Features: CCRs
      • Subdivision: West Dungeness
      Location
      • Region: Sequim

      Financial & listing details

      • Price per square foot: $239/sqft
      • Tax assessed value: $564,166
      • Annual tax amount: $4,893
      • Date on market: 8/4/2026
      • Cumulative days on market: 5 days
      • Listing terms: Conventional,FHA,VA Loan
      • Inclusions: Dishwasher(s), Double Oven, Microwave(s), Refrigerator(s)
      • Total actual rent: 10564
      • Road surface type: Dirt

        Estimated market value

        $774,200

        $735,000 - $813,000

        $3,463/mo

        Price history

        DateEventPrice
        8/5/2026Listed for sale$799,950+154%$239/sqft
        Source: NWMLS as distributed by MLS GRID #2565043 Report a problem
        2/14/2014Sold$315,000$94/sqft
        Source: NWMLS as distributed by MLS GRID #580537 Report a problem
        1/11/2014Listed for sale$315,000+1.9%$94/sqft
        Source: John L. Scott Sequim #280050 Report a problem
        7/20/2013Listing removed$309,000$92/sqft
        Source: John L Scott Real Estate #271660 Report a problem
        7/18/2013Listed for sale$309,000$92/sqft
        Source: John L. Scott Sequim #271660 Report a problem

        Public tax history

        YearProperty taxesTax assessment
        2025$4,921 +14.3%$564,166 +3.6%
        2024$4,307 +1.6%$544,765 -4.7%
        2023$4,239 +4.1%$571,858 +8.1%
        2022$4,070 -3.6%$529,029 +14.2%
        2021$4,221 +5.2%$463,240 +6.5%
        2020$4,014 $434,969 +8.1%
        2019-- $402,382 +8%
        2018$3,709 $372,405 +23%
        2017-- $302,830 -0.3%
        2016$2,813 $303,824 +3.2%
        2015$2,813 $294,338 +8.6%
        2013$2,813 $271,118 -4.1%
        2012$2,813 $282,848
        2010-- --
        Find assessor info on the county website

        Monthly payment

        Est. payment

        Payment breakdown

        Explore the cost of this home by adjusting the details. Changes won't be saved.
        All calculations are estimates and provided by Zillow, Inc. for informational purposes only. Actual amounts may vary.
        HOA fees may include property taxes on listings classified as Co-Ops. Contact the listing agent and/or owner for fee details.
        Mortgage interest rates are dependent on a number of factors, including credit score, down payment, and repayment length. Interest rate data provided by Zillow Group Marketplace, Inc. as of 1/1/1970 from various mortgage lenders with which we have lead or other similar arrangements; the Estimated Payment is an average of those rates.
        See how much you could borrow to make a competitive offer.

        Climate risks

        Neighborhood: 98382

        Getting around

        0 / 100
        Car-Dependent
        34 / 100
        Somewhat Bikeable

        Nearby schools

        GreatSchools rating

        A local agent can set up tours, give advice and negotiate with sellers.

        A local lender can help you make sure your offer is ready when you are.

        Browse local experts

        Similar homes