Welcome home to this inviting open concept ranch offering over 2,000 sq ft of finished space. The great room features a vaulted ceiling and fireplace with easy flow into the dining area and kitchen. Main level includes first?floor laundry, a spacious primary suite with walk in closet and full bath, plus two additional bedrooms and a second full bath. Enjoy a private, partially fenced backyard with deck and storage shed. The finished lower level adds generous living space with daylight windows and plumbing for a future bath. Recent updates include new paint, new main level flooring, freshly stained deck, and a 2022 roof. Home still needs a bit of TLC, but it’s priced to give buyers room to customize, a great value in this neighborhood. Close to Easter Lake, trails, schools, Cownie Sports Complex, and downtown. Come see the potential and schedule your showing soon with your Realtor or call the listing agent!
Pending
$250,000
2716 River Ridge Rd, Des Moines, IA 50320
3beds
1,326sqft
Single Family Residence
Built in 2000
6,882 Square Feet Lot
$-- Zestimate®
$189/sqft
$8/mo HOA
What's special
Inviting open concept ranchPrivate partially fenced backyardStorage shed
- 6 days
- 90
- 4
Likely to sell faster than
Zillow last checked:
Listing updated:
Listed by:
Linda Sabic (515)664-3603,
Realty ONE Group Impact
Source: DMMLS,MLS#: 749613 Originating MLS: Des Moines Area Association of REALTORS
Originating MLS: Des Moines Area Association of REALTORSFacts & features
Interior
Bedrooms & bathrooms
- Bedrooms: 3
- Bathrooms: 2
- Full bathrooms: 2
- Main level bedrooms: 3
Heating
- Forced Air, Gas, Natural Gas
Cooling
- Central Air
Appliances
- Included: Dryer, Dishwasher, Microwave, Refrigerator, Stove, Washer
- Laundry: Main Level
Features
- Dining Area, Window Treatments
- Flooring: Carpet, Vinyl
- Basement: Daylight,Egress Windows,Partially Finished
- Has fireplace: Yes
- Fireplace features: Electric
Interior area
- Total structure area: 1,326
- Total interior livable area: 1,326 sqft
- Finished area below ground: 700
Property
Parking
- Total spaces: 2
- Parking features: Attached, Garage, Two Car Garage
- Attached garage spaces: 2
Features
- Stories: 1
- Patio & porch: Deck
- Exterior features: Deck, Storage
Lot
- Size: 6,882 Square Feet
- Dimensions: 0.1580
- Features: Rectangular Lot
Details
- Additional structures: Storage
- Parcel number: 01005983503033
- Zoning: PUD
Construction
Type & style
- Home type: SingleFamily
- Architectural style: Ranch
- Property subtype: Single Family Residence
Materials
- Vinyl Siding
- Foundation: Poured
- Roof: Asphalt,Shingle
Condition
- Resale
- New construction: No
- Year built: 2000
Utilities & green energy
- Sewer: Public Sewer
- Water: Public
Community & HOA
Community
- Security: Fire Alarm, Smoke Detector(s)
HOA
- Has HOA: Yes
- HOA fee: $100 annually
- HOA name: Riverwoods Homeowners Assoc
- Second HOA name: Hubbell Community Mgmt
- Second HOA phone: 515-280-2014
Location
- Region: Des Moines
Financial & listing details
- Price per square foot: $189/sqft
- Tax assessed value: $286,300
- Annual tax amount: $5,396
- Date on market: 9/18/2026
- Cumulative days on market: 200 days
- Listing terms: Cash,Conventional,FHA,VA Loan
- Road surface type: Concrete
Estimated market value
Not available
Estimated sales range
Not available
Not available
Price history
| Date | Event | Price |
|---|---|---|
| 9/30/2026 | Pending sale | $250,000$189/sqft |
Source:  DMMLS #749613 Report a problem DMMLS #749613 Report a problem | ||
| 9/18/2026 | Listed for sale | $250,000-7.4%$189/sqft |
Source: DMMLS #749613 Report a problem | ||
| 9/12/2026 | Listing removed | $270,000$204/sqft |
Source: DMMLS #736235 Report a problem | ||
| 7/12/2026 | Price change | $270,000-6.9%$204/sqft |
Source: DMMLS #736235 Report a problem | ||
| 6/7/2026 | Price change | $290,000-1.7%$219/sqft |
Source: DMMLS #736235 Report a problem | ||
| 3/13/2026 | Listed for sale | $295,000+9.3%$222/sqft |
Source: DMMLS #736235 Report a problem | ||
| 7/29/2022 | Sold | $270,000-3.6%$204/sqft |
Source: DMMLS #654552 Report a problem | ||
| 6/27/2022 | Pending sale | $280,000$211/sqft |
Source: DMMLS #654552 Report a problem | ||
| 6/22/2022 | Listed for sale | $280,000+58.2%$211/sqft |
Source: DMMLS #654552 Report a problem | ||
| 11/10/2017 | Sold | $177,000-1.6%$133/sqft |
Source: DMMLS #548898 Report a problem | ||
| 10/4/2017 | Listed for sale | $179,900+21.6%$136/sqft |
Source: Iowa Realty Co., Inc. #548898 Report a problem | ||
| 12/14/2001 | Sold | $148,000$112/sqft |
Source: Public Record Report a problem | ||
Public tax history
| Year | Property taxes | Tax assessment |
|---|---|---|
| 2025 | $5,068 +2.1% | $286,300 +9% |
| 2024 | $4,962 +7.9% | $262,700 |
| 2023 | $4,600 +0.7% | $262,700 +34.6% |
| 2022 | $4,566 +0.1% | $195,200 |
| 2021 | $4,560 -3.7% | $195,200 +6.8% |
| 2020 | $4,736 +10.8% | $182,700 |
| 2019 | $4,274 +6.9% | $182,700 +14.9% |
| 2018 | $3,998 | $159,000 |
| 2017 | $3,998 +10.4% | $159,000 +8.8% |
| 2016 | $3,622 | $146,200 |
| 2015 | $3,622 +11.3% | $146,200 +7.5% |
| 2014 | $3,254 | $136,000 |
| 2013 | -- | $136,000 -6.8% |
| 2012 | -- | $146,000 |
| 2011 | -- | $146,000 -2.9% |
| 2010 | -- | $150,300 |
| 2009 | -- | $150,300 -8.2% |
| 2008 | -- | $163,700 |
| 2007 | -- | $163,700 +4.7% |
| 2006 | -- | $156,400 |
| 2005 | -- | $156,400 +7.4% |
| 2003 | -- | $145,610 +3.7% |
| 2002 | -- | $140,460 +107.6% |
| 2001 | -- | $67,650 |
Find assessor info on the county website
Monthly payment
Est. payment
Payment breakdown
Explore the cost of this home by adjusting the details. Changes won't be saved.Climate risks
Neighborhood: River Woods
Nearby schools
Schools provided by the listing agent
- District: Des Moines Independent
Source: DMMLS. This data may not be complete. We recommend contacting the local school district to confirm school assignments for this home.
- $295,0003 bd3 ba1.3k sqft2720 River Ridge Rd, Des Moines, IA 50320Off Market
- $289,3003 bd4 ba1.4k sqft2712 River Ridge Rd, Des Moines, IA 50320Off Market
- $294,7003 bd2 ba1.7k sqft2320 E Glenwood Dr, Des Moines, IA 50320Off Market
- $297,4004 bd3 ba1.2k sqft2724 River Ridge Rd, Des Moines, IA 50320Off Market
Similar homes
- $252,0003 bd3 ba1.2k sqft3244 SE 20th St, Des Moines, IA 50320For Sale
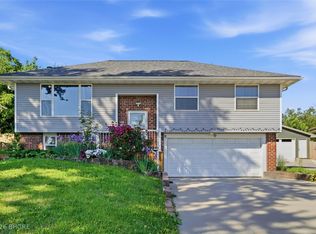 MLS ID #741745, Misty Darling, BH&G Real Estate Innovations. DMMLS
 - $270,0003 bd3 ba1.8k sqft2700 SE 18th St, Des Moines, IA 50320For Sale
 MLS ID #746060, Beatris Mayorga, RE/MAX Precision. DMMLS
 - $221,0003 bd2 ba866 sqft3219 SE 21st St, Des Moines, IA 50320For Sale
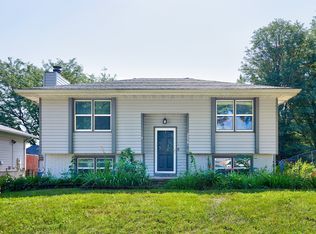 MLS ID #745943, Kathy Miller, RE/MAX Precision. DMMLS
 - $329,9003 bd4 ba1.7k sqft3205 SE 24th Ct, Des Moines, IA 50320For Sale
 MLS ID #747735, Brown, Mollie, Iowa Realty South. DMMLS
