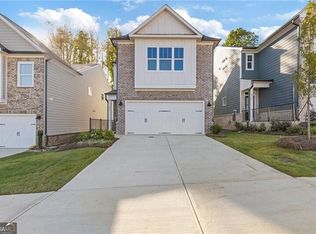
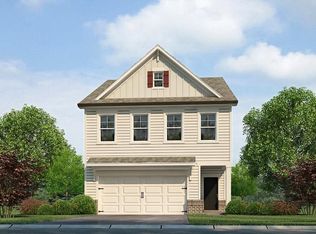
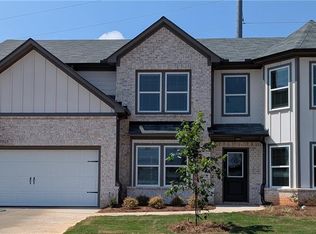
Welcome to the Carrington D plan, a thoughtfully designed home at The Enclave at Mill Creek by Cowart Residential, nestled in the peaceful and highly sought-after community of Mulberry, GA (formerly Dacula). This 3-bedroom, 2.5-bath residence showcases a contemporary open-concept main level that seamlessly connects the kitchen, dining, and family spaces-ideal for both everyday living and entertaining. Generously sized rooms throughout the home offer comfort and flexibility, easily accommodating lively gatherings or quiet relaxation. Upstairs, the elegant owner's suite provides a private retreat with an en-suite bath, while two additional bedrooms share a full bath. A conveniently located laundry room enhances everyday functionality, and a cozy loft adds versatile space perfect for a home office, study nook, or homework area. Location provides quick access to the major arteries of transportation. Within the acclaimed Mill Creek High School District, The Enclave at Mill Creek combines the charm of a tranquil neighborhood with the convenience of nearby excellent shopping, dining, parks, and community amenities-making it an exceptional place to call home.
Active
Price increase: $20.9K (5/4)
$419,800
2716 Rylee Carter St, Dacula, GA 30019
3beds
1,935sqft
Est.:
Single Family Residence
Built in 2026
-- sqft lot
$418,700 Zestimate®
$217/sqft
$125/mo HOA
What's special
Contemporary open-concept main levelConveniently located laundry room
- 101 days |
- 383 |
- 27 |
Zillow last checked:
Listing updated:
Listed by:
Samantha Pino 321-432-1003,
Ansley RE|Christie's Int'l RE,
Shirley Gary 404-480-4663,
Ansley RE | Christie's Int'l RE
Source: GAMLS,MLS#: 10691354
Tour with a local agent
Facts & features
Interior
Bedrooms & bathrooms
- Bedrooms: 3
- Bathrooms: 3
- Full bathrooms: 2
- 1/2 bathrooms: 1
Rooms
- Room types: Foyer, Loft
Kitchen
- Features: Breakfast Bar, Kitchen Island, Pantry
Heating
- Central, Electric, Forced Air
Cooling
- Central Air, Electric, Zoned
Appliances
- Included: Dishwasher, Disposal
- Laundry: Laundry Closet, Upper Level
Features
- Other
- Flooring: Carpet
- Windows: Double Pane Windows
- Basement: None
- Has fireplace: No
- Common walls with other units/homes: No Common Walls
Interior area
- Total structure area: 1,935
- Total interior livable area: 1,935 sqft
- Finished area above ground: 1,935
- Finished area below ground: 0
Property
Parking
- Total spaces: 2
- Parking features: Garage, Garage Door Opener, Kitchen Level
- Has garage: Yes
Features
- Levels: Two
- Stories: 2
- Patio & porch: Patio
- Body of water: None
Lot
- Features: Other
Details
- Parcel number: 0.0
Construction
Type & style
- Home type: SingleFamily
- Architectural style: Contemporary
- Property subtype: Single Family Residence
Materials
- Brick
- Foundation: Slab
- Roof: Composition
Condition
- To Be Built
- New construction: Yes
- Year built: 2026
Details
- Warranty included: Yes
Utilities & green energy
- Electric: 220 Volts
- Sewer: Public Sewer
- Water: Public
- Utilities for property: Electricity Available, Sewer Available, Underground Utilities, Water Available
Green energy
- Energy efficient items: Windows
Community & HOA
Community
- Features: Sidewalks, Street Lights, Walk To Schools
- Security: Carbon Monoxide Detector(s), Smoke Detector(s)
- Subdivision: The Enclave At Mill Creek
HOA
- Has HOA: Yes
- Services included: Maintenance Grounds
- HOA fee: $1,500 annually
Location
- Region: Dacula
Financial & listing details
- Price per square foot: $217/sqft
- Date on market: 2/13/2026
- Cumulative days on market: 101 days
- Listing agreement: Exclusive Right To Sell
- Listing terms: 1031 Exchange,Cash,Conventional,FHA,VA Loan
- Electric utility on property: Yes
Estimated market value
$418,700
$398,000 - $440,000
$2,443/mo
Price history
| Date | Event | Price |
|---|---|---|
| 5/4/2026 | Price change | $419,800+5.2%$217/sqft |
Source:  GAMLS #10691354 Report a problem GAMLS #10691354 Report a problem | ||
| 2/12/2026 | Listed for sale | $398,900$206/sqft |
Source:  FMLS GA #7715790 Report a problem FMLS GA #7715790 Report a problem | ||
Public tax history
Tax history is unavailable.
Monthly payment
Est. payment$--/mo
Payment breakdown
Explore the cost of this home by adjusting the details. Changes won't be saved.
All calculations are estimates and provided by Zillow, Inc. for informational purposes only. Actual amounts may vary.
HOA fees may include property taxes on listings classified as Co-Ops. Contact the listing agent and/or owner for fee details.
Mortgage interest rates are dependent on a number of factors, including credit score, down payment, and repayment length. Interest rate data provided by Zillow Group Marketplace, Inc. as of 1/1/1970 from various mortgage lenders with which we have lead or other similar arrangements; the Estimated Payment is an average of those rates.
See how much you could borrow to make a competitive offer.
Climate risks
Neighborhood: 30019
Nearby schools
GreatSchools rating
- 8/10Fort Daniel Elementary SchoolGrades: PK-5Distance: 0.5 mi
- 8/10Frank N. Osborne Middle SchoolGrades: 6-8Distance: 3.4 mi
- 9/10Mill Creek High SchoolGrades: 9-12Distance: 3.1 mi
Schools provided by the listing agent
- Elementary: Fort Daniel
- Middle: Frank N Osborne
- High: Mill Creek
Source: GAMLS. This data may not be complete. We recommend contacting the local school district to confirm school assignments for this home.

A local agent can set up tours, give advice and negotiate with sellers.


- Georgia
- Gwinnett County
- Dacula
- 30019
- 2716 Rylee Carter St
Nearby cities
Nearby zip codes
Other Dacula Topics
