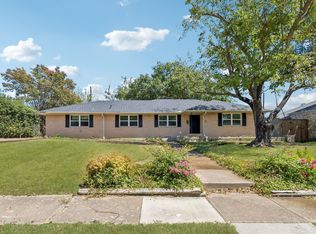
Welcome to this 3-bedroom, 2-Bath home in Parkview Estates, offering a wonderful opportunity to make a home your own in an established Richardson neighborhood. This home features a functional floor plan, spacious backyard, and mature trees with plenty of room to enjoy outdoor living and entertaining. The home retains most of its original character. Whether you're looking for a place to personalize over time, your next home, or an investment opportunity, this property offers plenty of possibilities. Conveniently located near shopping, dining, schools, parks, major roadways, this Parkview Estates home is ready for its next chapter! Property is being sold As-Is.
For sale
$329,000
617 Parkview Ln, Richardson, TX 75080
3beds
1,380sqft
Single Family Residence
Built in 1962
9,104 Square Feet Lot
$321,800 Zestimate®
$238/sqft
$-- HOA
What's special
Spacious backyardFunctional floor planMature trees
- 1 day |
- 352 |
- 16 |
Zillow last checked:
Listing updated:
Listed by:
Seely Huggins 0832874 469-995-9922,
Monument Realty 214-705-7827
Source: NTREIS,MLS#: 21355472
Facts & features
Interior
Bedrooms & bathrooms
- Bedrooms: 3
- Bathrooms: 2
- Full bathrooms: 2
Primary bedroom
- Level: First
- Dimensions: 0 x 0
Bedroom
- Level: First
- Dimensions: 0 x 0
Bedroom
- Level: First
- Dimensions: 0 x 0
Primary bathroom
- Level: First
- Dimensions: 0 x 0
Dining room
- Level: First
- Dimensions: 0 x 0
Other
- Level: First
- Dimensions: 0 x 0
Kitchen
- Level: First
- Dimensions: 0 x 0
Laundry
- Level: First
- Dimensions: 0 x 0
Living room
- Level: First
- Dimensions: 0 x 0
Heating
- Central
Cooling
- Central Air
Appliances
- Included: Dishwasher, Electric Cooktop, Electric Oven, Disposal, Refrigerator
- Laundry: Washer Hookup, Dryer Hookup
Features
- Open Floorplan, Cable TV
- Has basement: No
- Number of fireplaces: 1
- Fireplace features: Wood Burning
Interior area
- Total interior livable area: 1,380 sqft
Video & virtual tour
Property
Parking
- Total spaces: 4
- Parking features: Driveway, Garage Faces Front, Garage, Garage Door Opener
- Attached garage spaces: 2
- Carport spaces: 2
Features
- Levels: One
- Stories: 1
- Patio & porch: Other
- Pool features: None
- Fencing: Wood
Lot
- Size: 9,104 Square Feet
Details
- Parcel number: 42126500030270000
Construction
Type & style
- Home type: SingleFamily
- Architectural style: Detached
- Property subtype: Single Family Residence
Materials
- Brick, Frame
- Foundation: Slab
- Roof: Shingle
Condition
- Resale
- Year built: 1962
Utilities & green energy
- Sewer: Public Sewer
- Water: Public
- Utilities for property: Sewer Available, Water Available, Cable Available
Community & HOA
Community
- Security: Fire Alarm, Smoke Detector(s)
- Subdivision: Parkview Estates
HOA
- Has HOA: No
Location
- Region: Richardson
Financial & listing details
- Price per square foot: $238/sqft
- Tax assessed value: $356,170
- Annual tax amount: $7,770
- Date on market: 8/14/2026
- Cumulative days on market: 2 days
- Listing terms: Cash,Conventional
Estimated market value
$321,800
$306,000 - $338,000
$2,484/mo
Price history
| Date | Event | Price |
|---|---|---|
| 8/14/2026 | Listed for sale | $329,000$238/sqft |
Source: NTREIS #21355472 Report a problem | ||
Public tax history
| Year | Property taxes | Tax assessment |
|---|---|---|
| 2025 | $3,833 +0.1% | $356,170 |
| 2024 | $3,830 +10.1% | $356,170 +13.3% |
| 2023 | $3,478 -3% | $314,390 |
| 2022 | $3,586 +27.7% | $314,390 +37.9% |
| 2021 | $2,809 -2.6% | $228,040 |
| 2020 | $2,885 +9.1% | $228,040 +9.7% |
| 2019 | $2,645 -0.8% | $207,960 |
| 2018 | $2,665 -50.2% | $207,960 +3.9% |
| 2017 | $5,350 +18% | $200,240 +17.9% |
| 2016 | $4,536 +25.6% | $169,880 +8.5% |
| 2015 | $3,612 | $156,540 +14.4% |
| 2014 | $3,612 | $136,880 |
| 2013 | -- | -- |
| 2012 | -- | -- |
| 2011 | -- | -- |
| 2010 | -- | -- |
| 2009 | -- | -- |
| 2008 | -- | -- |
| 2007 | -- | -- |
| 2005 | -- | -- |
| 2004 | -- | -- |
| 2003 | -- | -- |
| 2002 | -- | -- |
| 2001 | -- | -- |
Find assessor info on the county website
Monthly payment
Est. payment
Payment breakdown
Explore the cost of this home by adjusting the details. Changes won't be saved.Climate risks
Neighborhood: Heights Park
Nearby schools
GreatSchools rating
- 6/10Richardson Heights Elementary SchoolGrades: PK-6Distance: 0.5 mi
- 7/10Richardson West Junior High SchoolGrades: 7-8Distance: 1.2 mi
- 6/10Richardson High SchoolGrades: 9-12Distance: 1.2 mi
Schools provided by the listing agent
- Elementary: Richardson Heights
- Middle: Richardson West
- High: Richardson
- District: Richardson ISD
Source: NTREIS. This data may not be complete. We recommend contacting the local school district to confirm school assignments for this home.
- $455,9003 bd2 ba1.7k sqft615 Parkview Ln, Richardson, TX 75080Off Market

- $449,3003 bd2 ba1.6k sqft619 Parkview Ln, Richardson, TX 75080Off Market
- $423,2003 bd2 ba1.5k sqft613 Parkview Ln, Richardson, TX 75080Off Market

- $472,7003 bd2 ba1.7k sqft621 Parkview Ln, Richardson, TX 75080Off Market
- $--4 bd3 ba2.4k sqft616 Winchester Dr, Richardson, TX 75080Sold
- $450,7003 bd3 ba1.8k sqft614 Winchester Dr, Richardson, TX 75080Off Market
- $464,6003 bd2 ba1.7k sqft618 Winchester Dr, Richardson, TX 75080Off Market
- $--4 bd3 ba1.9k sqft616 Parkview Ln, Richardson, TX 75080Sold
A local agent can set up tours, give advice and negotiate with sellers.
A local lender can help you make sure your offer is ready when you are.
Similar homes
- $349,0003 bd2 ba1.2k sqft600 Ridgedale Dr, Richardson, TX 75080For Sale
 MLS ID #21333159, Heather Kobs. NTREIS
 - $425,0003 bd2 ba1.4k sqft104 N Weatherred Dr, Richardson, TX 75080For Sale
 MLS ID #21344440, Sam Carter. NTREIS
 - $349,0003 bd2 ba1.1k sqft438 Salem Dr, Richardson, TX 75080For Sale
 MLS ID #21346690, Kendall Appling. NTREIS
 - $409,0004 bd2 ba1.5k sqft748 Kingswood Ave, Richardson, TX 75080For Sale
 MLS ID #21360243, Delane Miles. NTREIS
 - $350,0003 bd1 ba1.4k sqft503 S Weatherred Dr, Richardson, TX 75080For SaleMLS ID #21252854, Houston Pitts. NTREIS
- $367,0003 bd2 ba1.3k sqft603 W Belt Line Rd, Richardson, TX 75080For SaleMLS ID #21329329, Brandon Edwards. NTREIS
- $359,9003 bd2 ba1.2k sqft1404 Timberlake Cir, Richardson, TX 75080For SaleMLS ID #21328346, Yolanda Ayers. NTREIS
- $330,0003 bd2 ba1.3k sqft325 Hillside Ave, Richardson, TX 75081For SaleMLS ID #21260300, Maureen Cooper. NTREIS
- $349,0003 bd2 ba1.3k sqft821 Loganwood Ave, Richardson, TX 75080For Sale By Owner
- $349,5003 bd2 ba1.7k sqft506 Worcester Way, Richardson, TX 75080For SaleMLS ID #21309461, Dan Washburn. NTREIS
- $455,0003 bd2 ba2k sqft1116 Elizabeth Ln, Richardson, TX 75080For SaleMLS ID #21360693, Emily Donahue. NTREIS
- $340,9004 bd2 ba1.6k sqft518 Worcester Way, Richardson, TX 75080For SaleMLS ID #21150734, Katy Hubener. NTREIS
- $345,0003 bd2 ba1.1k sqft508 Fairview Dr, Richardson, TX 75081For SaleMLS ID #21344046, Catrina Porter. NTREIS
- $375,0003 bd2 ba2k sqft722 Westover Dr, Richardson, TX 75080For SaleMLS ID #21336365, Patricia Massey. NTREIS
- $360,0003 bd2 ba1.3k sqft1207 Ridgeway Dr, Richardson, TX 75080For SaleMLS ID #21277253, Daniel Cline. NTREIS
- $355,0003 bd2 ba1.4k sqft519 Royal Crest Dr, Richardson, TX 75081For SaleMLS ID #21344937, Erin Clifford. NTREIS
- $399,0003 bd2 ba1.4k sqft600 Westwood Dr, Richardson, TX 75080For SaleMLS ID #21316522, Susan Griffin. NTREIS
- $315,0003 bd2 ba1.5k sqft428 La Salle Dr, Richardson, TX 75081For SaleMLS ID #21341489, Lay Tan. NTREIS
- $350,0002 bd2 ba1.6k sqft2016 Azure Pointe, Richardson, TX 75080For SaleMLS ID #21292099, Tan Liu. NTREIS
- $410,0003 bd2 ba1.2k sqft416 Rustic Cir, Richardson, TX 75080For SaleMLS ID #21339186, Sallly Chai. NTREIS
