PRICE DROP!!! Charming 3-bedroom, 2-bath home in Richardson Heights on a nearly quarter-acre lot, offering neighborhood character, thoughtful updates, privacy, and exceptional indoor-outdoor living. Set back from the road beneath mature trees, the home features a spacious front yard, landscaped beds, and a covered front porch, creating a welcoming first impression and a quieter feel. Enjoy a walkable location near local dining, coffee shops, bars, grocery stores, shopping, and everyday conveniences, with quick access to US-75. Inside, the home is bright, fresh, and move-in ready with hardwood flooring in the hallway and two bedrooms, durable tile throughout the remaining living areas, and no carpet. The connected living, dining, and kitchen spaces provide an easy flow for everyday living and entertaining. The kitchen offers granite countertops, white subway tile, stainless steel appliances, abundant cabinetry, updated fixtures, fresh paint, and a new dishwasher installed in 2026. Both full bathrooms have been renovated, and the flexible third bedroom works well as a bedroom, guest room, or home office. A climate-controlled laundry and utility room with electricity and lighting provides valuable additional space beyond the listed square footage. HVAC replaced in 2023. The backyard is the true standout: a private garden-style retreat designed for relaxing and entertaining. A screened-in porch overlooks mature landscaping, a hot tub, koi pond, fire pit seating area, stone and paver walkways, and a storage shed with ramp. The privacy fence was extended to 10 feet in 2025, while rear alley access provides gated backyard entry and utility access. A long driveway and garage-workshop offer flexible parking, storage, and project space. This distinctive Richardson Heights home brings together the updates, privacy, lot size, and lifestyle features buyers rarely find in one property.
Sold
Price Unknown
603 W Belt Line Rd, Richardson, TX 75080
3beds
1,312sqft
Single Family Residence
Built in 1956
9,321 Square Feet Lot
$351,400 Zestimate®
$--/sqft
$2,421 Estimated rent
Home value
$351,400
$334,000 - $369,000
$2,421/mo
Zestimate® history
Owner options
List your home for rent
$2,421/mo
Rent Zestimate®
Find your next renter with Zillow Rental Manager. Plus, with online applications, you can quickly screen prospective tenants – for free.
$2,421/mo
Rent Zestimate®
Refinance and save
Refinancing to a lower rate could help reduce your monthly payments and save thousands over the life of the loan.
Explore your selling options
Work with a Zillow partner agent
Leverage their expertise and Zillow's premium Showcase listings to get your home seen by more buyers.
Get startedList with your own agent
Get your home in front of millions of buyers by listing it on Zillow.
Learn how to do itSell it yourself
Take full control of how buyers see your home on Zillow by listing For Sale by Owner (FSBO).
List your homeWhat's special
Hot tubUpdated fixturesSpacious front yardStainless steel appliancesFire pit seating areaNearly quarter-acre lotGranite countertops
Zillow last checked:
Listing updated:
Listed by:
Brandon Edwards 0736668 806-438-0493,
Regal, REALTORS 972-771-6970
Bought with:
Allison Bennett, 0825504
Keller Williams Realty Allen
Source: NTREIS,MLS#: 21329329
Facts & features
Interior
Bedrooms & bathrooms
- Bedrooms: 3
- Bathrooms: 2
- Full bathrooms: 2
Primary bedroom
- Features: En Suite Bathroom
- Level: First
- Dimensions: 12 x 13
Bedroom
- Level: First
- Dimensions: 12 x 13
Bedroom
- Level: First
- Dimensions: 10 x 13
Bedroom
- Level: First
- Dimensions: 5 x 8
Primary bathroom
- Level: First
- Dimensions: 7 x 10
Kitchen
- Level: First
- Dimensions: 13 x 11
Living room
- Level: First
- Dimensions: 20 x 12
Heating
- Central, Natural Gas
Cooling
- Central Air, Ceiling Fan(s), Electric
Appliances
- Included: Dishwasher, Electric Cooktop, Electric Oven, Electric Water Heater, Disposal, Microwave
- Laundry: Washer Hookup, Dryer Hookup, ElectricDryer Hookup
Features
- Eat-in Kitchen
- Flooring: Ceramic Tile
- Windows: Window Coverings
- Has basement: No
- Has fireplace: No
Interior area
- Total interior livable area: 1,312 sqft
Property
Parking
- Total spaces: 2
- Parking features: Garage, Garage Door Opener
- Attached garage spaces: 1
- Carport spaces: 1
Features
- Levels: One
- Stories: 1
- Patio & porch: Covered, Enclosed, Screened
- Pool features: None
Lot
- Size: 9,321 Square Feet
Details
- Parcel number: 42153500010190000
Construction
Type & style
- Home type: SingleFamily
- Architectural style: Detached
- Property subtype: Single Family Residence
- Attached to another structure: Yes
Materials
- Foundation: Slab
- Roof: Asphalt
Condition
- Year built: 1956
Utilities & green energy
- Sewer: Public Sewer
- Water: Public
- Utilities for property: Cable Available, Sewer Available, Water Available
Community & HOA
Community
- Features: Sidewalks
- Subdivision: Richardson Heights 01
HOA
- Has HOA: No
Location
- Region: Richardson
Financial & listing details
- Tax assessed value: $288,500
- Annual tax amount: $6,294
- Date on market: 7/15/2026
- Cumulative days on market: 56 days
- Listing terms: Cash,Conventional,1031 Exchange,FHA,VA Loan
- Exclusions: Refrigerator, curtains, curtain rods, TVs, TV mounts, microwave
Price history
| Date | Event | Price |
|---|---|---|
| 10/16/2026 | Sold | -- |
Source: NTREIS #21329329 Report a problem | ||
| 9/16/2026 | Pending sale | $359,000$274/sqft |
Source: NTREIS #21329329 Report a problem | ||
| 9/10/2026 | Contingent | $359,000$274/sqft |
Source: NTREIS #21329329 Report a problem | ||
| 8/19/2026 | Price change | $359,000-2.2%$274/sqft |
Source: NTREIS #21329329 Report a problem | ||
| 7/26/2026 | Price change | $367,000-3.4%$280/sqft |
Source: NTREIS #21329329 Report a problem | ||
| 7/15/2026 | Listed for sale | $379,999+19.9%$290/sqft |
Source: NTREIS #21329329 Report a problem | ||
| 12/9/2022 | Sold | -- |
Source: NTREIS #20059202 Report a problem | ||
| 11/28/2022 | Pending sale | $317,000$242/sqft |
Source: NTREIS #20059202 Report a problem | ||
| 11/18/2022 | Contingent | $317,000$242/sqft |
Source: NTREIS #20059202 Report a problem | ||
| 10/6/2022 | Price change | $317,000-2.8%$242/sqft |
Source: NTREIS #20059202 Report a problem | ||
| 9/22/2022 | Price change | $326,000-1.8%$248/sqft |
Source: NTREIS #20059202 Report a problem | ||
| 9/8/2022 | Price change | $332,000-2.9%$253/sqft |
Source: NTREIS #20059202 Report a problem | ||
| 8/18/2022 | Price change | $342,000-1.2%$261/sqft |
Source: NTREIS #20059202 Report a problem | ||
| 7/22/2022 | Price change | $346,000-3.4%$264/sqft |
Source: NTREIS #20059202 Report a problem | ||
| 7/7/2022 | Price change | $358,000-5.5%$273/sqft |
Source: NTREIS #20059202 Report a problem | ||
| 6/23/2022 | Price change | $379,000-1%$289/sqft |
Source: NTREIS #20059202 Report a problem | ||
| 6/10/2022 | Price change | $383,000-0.5%$292/sqft |
Source: NTREIS #20059202 Report a problem | ||
| 5/16/2022 | Listed for sale | $385,000+190.6%$293/sqft |
Source: NTREIS #20059202 Report a problem | ||
| 6/20/2013 | Sold | -- |
Source: Agent Provided Report a problem | ||
| 5/10/2013 | Pending sale | $132,500$101/sqft |
Source: Robbins Real Estate Group #11899066 Report a problem | ||
| 4/27/2013 | Listed for sale | $132,500$101/sqft |
Source: Robbins Real Estate Group #11899066 Report a problem | ||
Public tax history
| Year | Property taxes | Tax assessment |
|---|---|---|
| 2025 | $2,797 +0.1% | $288,500 |
| 2024 | $2,795 -4.2% | $288,500 +9.4% |
| 2023 | $2,916 +32.7% | $263,600 |
| 2022 | $2,198 +1.7% | $263,600 +35.2% |
| 2021 | $2,161 -2.5% | $195,000 |
| 2020 | $2,217 -0.5% | $195,000 -9.4% |
| 2019 | $2,228 +7.1% | $215,130 +6% |
| 2018 | $2,081 -42.2% | $202,910 |
| 2017 | $3,601 +11.2% | $202,910 +35.7% |
| 2016 | $3,240 +10.4% | $149,480 +8% |
| 2015 | $2,935 | $138,370 +4.7% |
| 2014 | $2,935 | $132,200 |
| 2013 | -- | -- |
| 2012 | -- | -- |
| 2011 | -- | -- |
| 2010 | -- | -- |
| 2009 | -- | -- |
| 2008 | -- | -- |
| 2007 | -- | -- |
| 2005 | -- | -- |
| 2004 | -- | -- |
| 2003 | -- | -- |
| 2002 | -- | -- |
| 2001 | -- | -- |
Find assessor info on the county website
Neighborhood: Richardson Heights
Nearby homes
- $365,5003 bd2 ba1.6k sqft605 W Belt Line Rd, Richardson, TX 75080Off Market
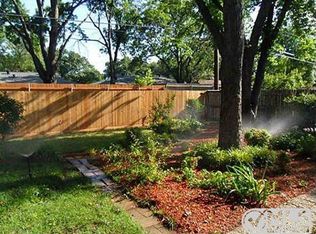
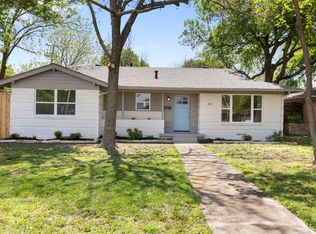
- $--3 bd2 ba1.3k sqft601 W Belt Line Rd, Richardson, TX 75080Sold
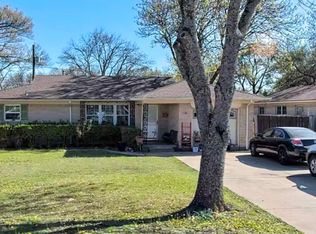
- $344,3004 bd2 ba1.8k sqft607 W Belt Line Rd, Richardson, TX 75080Off Market
- $352,4003 bd2 ba1.2k sqft602 Devonshire Dr, Richardson, TX 75080Off Market
- $351,5003 bd2 ba1.2k sqft600 Devonshire Dr, Richardson, TX 75080Off Market
- $385,9003 bd2 ba1.2k sqft604 Devonshire Dr, Richardson, TX 75080Off Market
- $320,8003 bd2 ba1.3k sqft609 W Belt Line Rd, Richardson, TX 75080Off Market
- $356,6003 bd2 ba1.3k sqft606 Devonshire Dr, Richardson, TX 75080Off Market
Nearby schools
GreatSchools rating
- 6/10Richardson Heights Elementary SchoolGrades: PK-6Distance: 0.4 mi
- 7/10Richardson West Junior High SchoolGrades: 7-8Distance: 1.3 mi
- 6/10Richardson High SchoolGrades: 9-12Distance: 1.3 mi
Schools provided by the listing agent
- Elementary: Richardson Heights
- Middle: Richardson West
- High: Richardson
- District: Richardson ISD
Source: NTREIS. This data may not be complete. We recommend contacting the local school district to confirm school assignments for this home.
Get a cash offer in 3 minutes
Find out how much your home could sell for in as little as 3 minutes with a no-obligation cash offer.
Estimated market value
$351,400
Get a cash offer in 3 minutes
Find out how much your home could sell for in as little as 3 minutes with a no-obligation cash offer.
Estimated market value
$351,400
- Texas
- Dallas County
- Richardson
- 75080
- Richardson Heights
- 603 W Belt Line Rd
