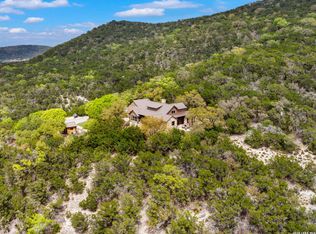
Perched gracefully on a hillside in the heart of the Texas Hill Country, this custom-designed residence-created by Leslie McCoy Anderson of MSA Architecture & Interiors-offers a rare opportunity to experience the serenity and natural splendor of Utopia, Texas. Set on approximately 29 acres, the property captures sweeping canyon vistas and rolling hill views that shift with the seasons, creating a living backdrop of extraordinary beauty. Crafted in 2006 by a respected local custom builder, the home blends seamlessly into its surroundings. Thoughtfully engineered retaining walls and multiple patio spaces were designed to frame the landscape, offering ideal settings for sunset watching, morning coffee, and unforgettable stargazing under the Hill Country sky. Inside, the home showcases a level of craftsmanship that is both refined and inviting. Scored concrete floors, luxurious countertops, and custom knotty alder cabinetry anchor the interiors with warmth and durability. The open floor plan flows effortlessly, creating a natural gathering space for entertaining or quiet evenings at home. A standout feature is the flex room located just off the kitchen and family area. Designed with versatility in mind, this space includes builtin desk areas and custom bookshelves, making it perfect for a home office, creative studio, study lounge, or an additional living area. Whether you envision a dedicated workspace, a reading retreat, or a fitness room, the flexibility of this space allows it to adapt beautifully to your lifestyle. The kitchen is both functional and elegant, featuring custom cabinetry designed to accommodate large dishes and serveware. An impressive 8 foot wine rack adds a striking architectural element and is sure to delight the wine enthusiast. Overhead, a durable 24gauge Kynar standing seam roof provides long-lasting protection and peace of mind. Outdoors, the property becomes a private sanctuary for nature lovers. Deer, turkey, and a rich variety of birdlife roam freely among clusters of Live Oak and Spanish Oak trees. A fully fenced 2,000 +_squarefoot garden area-complete with custom eight foot fencing and an airconditioned garden building-offers an exceptional space for cultivating vegetables, flowers, or specialty plantings. A paved driveway leads from the gated entrance to the home, enhancing both convenience and privacy. Additional features such as water storage and a water softener system support comfortable, self-sufficient living. This exceptional Hill Country retreat offers a rare blend of luxury, privacy, and natural beauty. From its architectural pedigree to its breathtaking views and thoughtful interior design, every element invites you to slow down, breathe deeply, and savor the tranquility of Utopia. Your private showing awaits.
For sale
$1,425,000
2717 B & R, Utopia, TX 78884
3beds
3,377sqft
Single Family Residence
Built in 2007
29.74 Acres Lot
$1,339,100 Zestimate®
$422/sqft
$-- HOA
What's special
Multiple patio spacesLuxurious countertopsCustom knotty alder cabinetryThoughtfully engineered retaining walls
- 199 days
- 35
- 3
Zillow last checked:
Listing updated:
Listed by:
Jennifer Nack TREC #480644 (210) 410-1276,
Kuper Sotheby's Int'l Realty
Source: LERA MLS,MLS#: 1954528
Facts & features
Interior
Bedrooms & bathrooms
- Bedrooms: 3
- Bathrooms: 4
- Full bathrooms: 3
- 1/2 bathrooms: 1
Primary bedroom
- Features: Walk-In Closet(s), Ceiling Fan(s), Full Bath
- Area: 225
- Dimensions: 15 x 15
Bedroom 2
- Area: 195
- Dimensions: 13 x 15
Bedroom 3
- Area: 195
- Dimensions: 13 x 15
Primary bathroom
- Features: Tub/Shower Separate, Separate Vanity, Soaking Tub
- Area: 156
- Dimensions: 12 x 13
Dining room
- Area: 135
- Dimensions: 15 x 9
Family room
- Area: 484
- Dimensions: 22 x 22
Kitchen
- Area: 224
- Dimensions: 16 x 14
Office
- Area: 220
- Dimensions: 20 x 11
Heating
- Heat Pump, Electric
Cooling
- 16+ SEER AC, Ceiling Fan(s), Two Central
Appliances
- Included: Microwave, Range, Gas Cooktop, Indoor Grill, Refrigerator, Disposal, Dishwasher, Plumbed For Ice Maker, Water Softener Owned, Vented Exhaust Fan, Electric Water Heater, Double Oven, 2+ Water Heater Units
- Laundry: Main Level, Washer Hookup, Dryer Connection
Features
- One Living Area, Separate Dining Room, Kitchen Island, Breakfast Bar, Pantry, Study/Library, Utility Room Inside, High Ceilings, Open Floorplan, Walk-In Closet(s), Master Downstairs, Ceiling Fan(s), Chandelier, Solid Counter Tops
- Flooring: Painted/Stained
- Windows: Double Pane Windows, Window Coverings
- Has basement: No
- Attic: Partially Finished,Floored
- Number of fireplaces: 2
- Fireplace features: Two, Family Room, Gas Logs Included, Gas, Gas Starter, Stone/Rock/Brick, Other
Interior area
- Total interior livable area: 3,377 sqft
Video & virtual tour
Property
Parking
- Total spaces: 2
- Parking features: Two Car Garage, Detached, Oversized, Garage Door Opener, Open
- Garage spaces: 2
Features
- Levels: Two
- Stories: 2
- Patio & porch: Covered, Deck
- Exterior features: Barbecue, Gas Grill
- Pool features: None
- Has view: Yes
- View description: Bluff View, County VIew
Lot
- Size: 29.74 Acres
- Features: 15 Acres Plus
- Residential vegetation: Mature Trees, Mature Trees (ext feat)
Details
- Parcel number: 61000020000920
Construction
Type & style
- Home type: SingleFamily
- Property subtype: Single Family Residence
Materials
- Stone, Wood Siding
- Foundation: Slab
- Roof: Metal
Condition
- Pre-Owned
- New construction: No
- Year built: 2007
Details
- Builder name: Brandon Bownds
Utilities & green energy
- Electric: Bandera Elec
- Sewer: Septic, Septic
- Water: Well, Private Well
Community & HOA
Community
- Features: None
- Security: Security System Owned
- Subdivision: Not In Defined Subdivision
Location
- Region: Utopia
Financial & listing details
- Price per square foot: $422/sqft
- Annual tax amount: $13,505
- Price range: $1.4M - $1.4M
- Date on market: 4/2/2026
- Cumulative days on market: 200 days
- Listing terms: Conventional,Cash
Estimated market value
$1,339,100
$1.27M - $1.41M
$3,416/mo
Price history
| Date | Event | Price |
|---|---|---|
| 7/8/2026 | Price change | $1,425,000-6.6%$422/sqft |
Source:  LERA MLS #1954528 Report a problem LERA MLS #1954528 Report a problem | ||
| 4/2/2026 | Listed for sale | $1,525,000$452/sqft |
Source: LERA MLS #1954528 Report a problem | ||
Public tax history
Tax history is unavailable.
Monthly payment
Est. payment
Payment breakdown
Explore the cost of this home by adjusting the details. Changes won't be saved.Climate risks
Neighborhood: 78884
Nearby schools
Similar homes
- $1,425,0003 bd4 ba3.3k sqft2717 B & R Rd, Utopia, TX 78884For Sale
 MLS ID #1961076, Jennifer Nack TREC #480644, Kuper Sotheby's Int'l Realty. LERA MLS
 - $1,425,0003 bd4 ba3.3k sqft2717 B And R Rd, Utopia, TX 78884For Sale
 Kuper Sotheby's International Realty
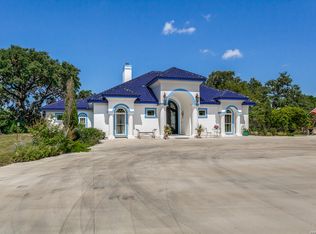
 - $1,399,0003 bd4 ba2.9k sqft497 N THUNDER CREEK RD, Utopia, TX 78884For Sale
 MLS ID #2013229, John Hutto TREC #320556, Utopia Ranch Realty. LERA MLS
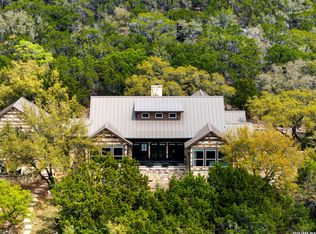
 - $1,765,0003 bd4 ba3.3k sqft2601 B AND R RD, Utopia, TX 78884For Sale
 MLS ID #1960683, Jennifer Nack TREC #480644, Kuper Sotheby's Int'l Realty. LERA MLS
 - $1,250,0003 bd2 ba3.4k sqft2307 Cr 359, Utopia, TX 78884For SaleMLS ID #2007661, Jason Garrett TREC #639215, Garrett Realty. LERA MLS
- $1,650,0004 bd5 ba3.8k sqft497 Cypress Falls, Utopia, TX 78884For SaleMLS ID #1924417, Jennifer Nack TREC #480644, Kuper Sotheby's Int'l Realty. LERA MLS
- $1,650,0004 bd5 ba3.8k sqft497 CYPRESS FALLS RD, Utopia, TX 78884For SaleMLS ID #1924807, Jennifer Nack TREC #480644, Kuper Sotheby's Int'l Realty. LERA MLS
- $975,0004 bd3 ba3k sqft2657 West Sabinal Road, Utopia, TX 78884For SaleMLS ID #1966312, Morris Killough TREC #473662, BHHS Hill Country Properties. LERA MLS
- $1,475,0004 bd3 ba4k sqft11482 Fm 337, Medina, TX 78055For SaleMLS ID #1963632, Liliana Tavares TREC #794496, United Realty Group of Texas, LLC. LERA MLS
- $1,395,0004 bd2 ba2.4k sqft35298 FM 187, Vanderpool, TX 78885For SaleMLS ID #1917127, Sterlin Boyce TREC #632595, Boyce Land Co. LLC. LERA MLS
- $1,395,0005 bd6 ba3.5k sqft1575 Mountain Valley Drive, ConCan, TX 78838For SaleMLS ID #1945253, Terry Carson TREC #239002, Encina Properties. LERA MLS
- $965,0003 bd2 ba2.2k sqft573 Hondo Oaks Dr, Tarpley, TX 78883For SaleMLS ID #1991227, Rozlyn Reeves TREC #693184, Coldwell Banker Stagecoach Realty. LERA MLS
- $798,0003 bd2 ba2.6k sqft623 Fm 1796, Utopia, TX 78884For SaleMLS ID #2005864, Jada Smith TREC #572816, Orange Blossom Real Estate, LL. LERA MLS
- $1,200,0005 bd7 ba3.3k sqft216 skipping stone, ConCan, TX 78838For SaleMLS ID #1893229, Lacie Huddleston TREC #679735, Encina Properties. LERA MLS
- $960,0003 bd3 ba2.9k sqft7869 County Road 311, Dhanis, TX 78850For SaleMLS ID #1952806, Jody Jacobs TREC #641933, 01 LAND COMPANY LLC. LERA MLS
- $1,499,9996 bd8 ba4k sqft118 Skipping Stone, ConCan, TX 78838For SaleMLS ID #1936062, Thomas Martinez TREC #811495, Leverage Realty Consulting Group. LERA MLS
