Skip main navigation
Active
  • $340,000

    2717 Fenwick Rd, Lawrence, KS 66046

    3beds
    1,736sqft
    : Get pre-qualified
    Single Family Residence
    Built in 1995
    8,400 Square Feet Lot
    $-- Zestimate®
    $196/sqft
    $-- HOA

    What's special

    Stunning brick fireplacePrivate retreatMain-level primary suiteEn-suite bathHardwood floorsNew carpetCovered back patio
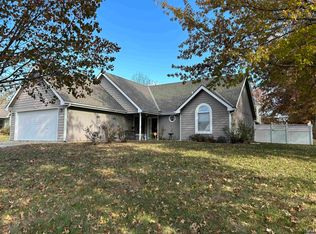
    Welcome home to this beautifully maintained 1.5 story in the sought-after Prairie Park subdivision! From the moment you arrive, the charming curb appeal — featuring scalloped gable accents, mature landscaping, and a welcoming front entry — sets the tone for everything inside. The open main level is designed for both everyday living and effortless entertaining. Hardwood floors flow from the dining area into the spacious living room, anchored by a stunning brick fireplace and bathed in natural light from large windows. Decorative white columns add architectural character without closing off the open-concept feel. Laundry and a half bath are also on the main level, great for guests. The main-level primary suite offers a private retreat complete with crown molding, dual closets, ceiling fan, and an en-suite bath. Two additional bedrooms and a full bath is the perfect layout for families or roommates. Much of the home has recently been painted on the interior and all new carpet has freshened up this lovely home so all you have to do is move in! If you are looking for extra game day fun, the 2 car garage is currently converted to the perfect party spot with a built in bar but can be easily removed, garage or man cave, take your pick! Step outside to your covered back patio, ideal for evening gatherings, overlooking a fully fenced, lush backyard with mature trees providing plenty of shade and privacy. Additional highlights include walk-in attic storage, a 2-car attached front-facing garage, and a location just steps from parks and schools.
    14 hours
    |
    549
    |
    30
    |

    Zillow last checked:

    Listing updated:

    Listing Provided by:

    Homeric Group,

    KW KANSAS CITY METRO,

    Matt Wildy 913-907-4881,

    KW KANSAS CITY METRO

    Source: Heartland MLS as distributed by MLS GRID,MLS#: 2623157MLS Logo

    Tour with a local agent

      Facts & features

      Interior

      Bedrooms & bathrooms
      • Bedrooms: 3
      • Bathrooms: 3
      • Full bathrooms: 2
      • 1/2 bathrooms: 1
      Primary bedroom
      • Features: All Carpet, Ceiling Fan(s)
      • Level: Main
      • Dimensions: 11 x 136
      Bedroom 1
      • Features: All Carpet, Ceiling Fan(s)
      • Level: Second
      • Dimensions: 10 x 12
      Bedroom 2
      • Features: All Carpet, Ceiling Fan(s)
      • Level: Second
      • Dimensions: 11 x 13
      Primary bathroom
      • Features: Ceramic Tiles
      • Level: Main
      • Dimensions: 5 x 10
      Bathroom 1
      • Features: Ceramic Tiles
      • Level: Second
      • Dimensions: 5 x 8
      Dining room
      • Features: Wood Floor
      • Level: Main
      • Dimensions: 13 x 15
      Half bath
      • Features: Ceramic Tiles
      • Level: Main
      • Dimensions: 6 x 10
      Kitchen
      • Features: Ceramic Tiles
      • Level: Main
      • Dimensions: 9 x 10
      Living room
      • Features: Ceiling Fan(s), Fireplace, Wood Floor
      • Level: Main
      • Dimensions: 18 x 20
      Heating
      • Natural Gas
      Cooling
      • Electric
      Appliances
      • Laundry: Main Level
      Features
      • Basement: Slab
      • Number of fireplaces: 1
      • Fireplace features: Wood Burning
      Interior area
      • Total structure area: 1,736
      • Total interior livable area: 1,736 sqft
      • Finished area above ground: 1,736
      • Finished area below ground: 0

      Property

      Parking
      • Total spaces: 2
      • Parking features: Attached, Garage Faces Front
      • Attached garage spaces: 2
      Features
      • Fencing: Wood
      Lot
      • Size: 8,400 Square Feet
      Details
      • Parcel number: 0231030804004007.000

      Construction

      Type & style
      • Home type: SingleFamily
      • Property subtype: Single Family Residence
      Materials
      • Board & Batten Siding
      • Roof: Composition
      Condition
      • Year built: 1995

      Utilities & green energy

      • Sewer: Public Sewer
      • Water: Public

      Community & HOA

      Community
      • Subdivision: Prairie Park
      HOA
      • Has HOA: No
      Location
      • Region: Lawrence

      Financial & listing details

      • Price per square foot: $196/sqft
      • Tax assessed value: $307,400
      • Annual tax amount: $4,432
      • Date on market: 5/31/2026
      • Listing terms: Cash,Conventional,FHA,VA Loan
      • Ownership: Private
      Get pre-qualifiedBe ready to make an offer.
      Connect with an agentGet info on this home, tour, and more.
      Calculate monthly paymentSee if you can afford this home.

        Estimated market value

        Not available

        Estimated sales range

        Not available

        Not available

        Price history

        DateEventPrice
        5/30/2026Listed for sale$340,000+7.9%$196/sqft
        Source: Heartland MLS as distributed by MLS GRID #2623157 Report a problem
        8/8/2025Sold--
        Source: Heartland MLS as distributed by MLS GRID #2562754 Report a problem
        7/17/2025Contingent$315,000$181/sqft
        Source: LBORMLS as distributed by MLS GRID #163910 Report a problem
        7/16/2025Listed for sale$315,000+41.3%$181/sqft
        Source: Heartland MLS as distributed by MLS GRID #2562754 Report a problem
        6/18/2020Listing removed$222,900$128/sqft
        Source: KW INTEGRITY #151148 Report a problem
        5/11/2020Pending sale$222,900$128/sqft
        Source: KW INTEGRITY #151148 Report a problem
        5/10/2020Price change$222,900-1.3%$128/sqft
        Source: KW INTEGRITY #151148 Report a problem
        4/9/2020Listed for sale$225,900+19.8%$130/sqft
        Source: KW INTEGRITY #151148 Report a problem
        7/1/2016Sold--
        Source: Agent Provided Report a problem
        5/23/2016Pending sale$188,500$109/sqft
        Source: HEDGES REALTY EXECUTIVES #139774 Report a problem
        5/13/2016Listed for sale$188,500$109/sqft
        Source: HEDGES REALTY EXECUTIVES #139774 Report a problem

        Public tax history

        YearProperty taxesTax assessment
        2024$4,363 +5.9%$35,351 +9.9%
        2023$4,121 +7.7%$32,166 +8.4%
        2022$3,826 +13.5%$29,682 +17.3%
        2021$3,371 +11.6%$25,300 +10.7%
        2019$3,021 +3.5%$22,850 +4.2%
        2018$2,918 -1.1%$21,919
        2017$2,951 +26.5%$21,919 +20.7%
        2016$2,332 -0.6%$18,159 -0.6%
        2015$2,346 $18,262 +0.4%
        2014$2,346 $18,193 -2.3%
        2013-- $18,630 -1.7%
        2012-- $18,952 +2.1%
        2011-- $18,562 +0.2%
        2005-- $18,526 +4.1%
        2004-- $17,792 +10.5%
        2003-- $16,101 +5.3%
        2002-- $15,295 +9.5%
        2000-- $13,973

        Find assessor info on the county website

        Monthly payment

        Est. payment

          Payment breakdown

          Explore the cost of this home by adjusting the details. Changes won't be saved.
          All calculations are estimates and provided by Zillow, Inc. for informational purposes only. Actual amounts may vary.
          HOA fees may include property taxes on listings classified as Co-Ops. Contact the listing agent and/or owner for fee details.
          Mortgage interest rates are dependent on a number of factors, including credit score, down payment, and repayment length. Interest rate data provided by Zillow Group Marketplace, Inc. as of 1/1/1970 from various mortgage lenders with which we have lead or other similar arrangements; the Estimated Payment is an average of those rates.
          See how much you could borrow to make a competitive offer.

          Climate risks

          Neighborhood: Prairie Park

          Getting around

          19 / 100
          Car-Dependent
          49 / 100
          Somewhat Bikeable

          Nearby schools

          GreatSchools rating
          Schools provided by the listing agent
          • Elementary: Prairie Park
          • Middle: Billy Mills
          • High: Lawrence

          Source: Heartland MLS as distributed by MLS GRID. This data may not be complete. We recommend contacting the local school district to confirm school assignments for this home.

          A local agent can set up tours, give advice and negotiate with sellers.

          A local lender can help you make sure your offer is ready when you are.

          Browse local experts

          Similar homes

          Skip to the end of the carouselSkip to the beginning of the carousel