If privacy and seclusion are at the top of your wish list, you will want to see this all brick home right away! This lovely 3 bedroom home is situated on 11+ acres with no restrictions and offers privacy, great storage space, newer windows and future potential. Inside, you will appreciate the hardwood floors, newer windows, newer doors, and comfortable layout with the option to easily add a 4th bedroom and 2nd bathroom. Additional updates include a newer roof, updated septic, and well water, meaning no monthly water bill. The unfinished basement offers excellent possibilities for a future rec room, bonus bedroom, hobby space, or additional living area, while currently providing tons of storage and an oversized garage. The acreage is a fantastic mix of open and wooded and includes established biking or hiking trails! Tucked away in a peaceful setting with all blacktop roads leading to the home, this West End location offers the best of both worlds with acreage and privacy, yet only 8 miles from Capital Mall. This one is a MUST SEE!
Pending
$299,900
2717 High Point Rd, Centertown, MO 65023
3beds
1,232sqft
Single Family Residence
Built in 1965
11.27 Acres Lot
$302,700 Zestimate®
$243/sqft
$-- HOA
What's special
Oversized garageAll brick homeGreat storage spaceNewer roofHardwood floorsNewer windowsComfortable layout
- 33 days
- 177
- 3
Likely to sell faster than
Zillow last checked:
Listing updated:
Listed by:
Beth McGeorge Team 573-291-2221,
eXp Realty, LLC
Source: JCMLS,MLS#: 10073931
Facts & features
Interior
Bedrooms & bathrooms
- Bedrooms: 3
- Bathrooms: 1
- Full bathrooms: 1
Primary bedroom
- Level: Main
- Area: 140.63 Square Feet
- Dimensions: 12.5 x 11.25
Bedroom 2
- Level: Main
- Area: 128.13 Square Feet
- Dimensions: 12.5 x 10.25
Bedroom 3
- Level: Main
- Area: 136.5 Square Feet
- Dimensions: 12.5 x 10.92
Kitchen
- Level: Main
- Area: 258.92 Square Feet
- Dimensions: 18.17 x 14.25
Laundry
- Level: Lower
- Area: 84.39 Square Feet
- Dimensions: 11.92 x 7.08
Living room
- Level: Main
- Area: 220.88 Square Feet
- Dimensions: 17.67 x 12.5
Heating
- Propane, Forced Air
Cooling
- Central Air
Appliances
- Included: Range, Dishwasher, Dryer, Microwave, Propane Tank - Rented, Refrigerator, Washer
Features
- Flooring: Wood
- Basement: Walk-Out Access,Full
- Has fireplace: No
- Fireplace features: None
Interior area
- Total structure area: 1,232
- Total interior livable area: 1,232 sqft
- Finished area above ground: 1,232
- Finished area below ground: 0
Property
Parking
- Total spaces: 2
- Parking features: Additional Parking, Oversized, RV Access/Parking
- Garage spaces: 2
- Details: Basement, Main
Lot
- Size: 11.27 Acres
Details
- Parcel number: 0605220002002001
Construction
Type & style
- Home type: SingleFamily
- Architectural style: Ranch
- Property subtype: Single Family Residence
Materials
- Brick
Condition
- Year built: 1965
Utilities & green energy
- Sewer: Septic Tank
- Water: Well
Community & HOA
Location
- Region: Centertown
Financial & listing details
- Price per square foot: $243/sqft
- Tax assessed value: $109,400
- Annual tax amount: $1,151
- Date on market: 8/25/2026
- Listing terms: FHA,Government,Cash,Conventional,Rural Development,VA Loan
Estimated market value
$302,700
$288,000 - $318,000
$1,271/mo
Price history
| Date | Event | Price |
|---|---|---|
| 8/31/2026 | Pending sale | $299,900$243/sqft |
Source:  JCMLS #10073931 Report a problem JCMLS #10073931 Report a problem | ||
| 8/25/2026 | Listed for sale | $299,900+36.4%$243/sqft |
Source: JCMLS #10073931 Report a problem | ||
| 2/22/2022 | Sold | -- |
Source: Agent Provided Report a problem | ||
| 1/22/2022 | Pending sale | $219,900$178/sqft |
Source: JCMLS #10062336 Report a problem | ||
| 1/18/2022 | Listed for sale | $219,900$178/sqft |
Source: JCMLS #10062336 Report a problem | ||
Public tax history
| Year | Property taxes | Tax assessment |
|---|---|---|
| 2025 | $1,151 +5.1% | $20,710 +4.9% |
| 2024 | $1,095 +0% | $19,740 |
| 2023 | $1,094 +4.7% | $19,740 +4.9% |
| 2022 | $1,045 | $18,810 |
| 2021 | -- | $18,810 |
| 2020 | $1,055 -0.1% | $18,810 -4% |
| 2019 | $1,057 +0% | $19,596 -11.6% |
| 2018 | $1,057 +17.9% | $22,161 +17.9% |
| 2017 | $896 | $18,804 |
| 2016 | $896 | $18,804 |
| 2015 | $896 | -- |
| 2014 | $896 | $18,867 |
| 2013 | -- | -- |
| 2012 | -- | -- |
| 2011 | -- | -- |
| 2010 | -- | -- |
Find assessor info on the county website
Monthly payment
Est. payment
Payment breakdown
Explore the cost of this home by adjusting the details. Changes won't be saved.Climate risks
Neighborhood: 65023
- $393,8002 bd2 ba1.5k sqft2901 Hidden Trl, Jefferson City, MO 65109Off Market
- $327,8002 bd2 ba1.3k sqft2812 Hidden Trl, Jefferson City, MO 65109Off Market
- $259,6002 bd1 ba1.7k sqft2505 High Point Rd, Jefferson City, MO 65109Off Market
- $250,800-- bd-- ba-- sqft2811 High Point Rd, Centertown, MO 65023Off Market
Similar homes
- $285,0004 bd1 ba1.3k sqft22205 S Coonce Ln, Hartsburg, MO 65039For Sale
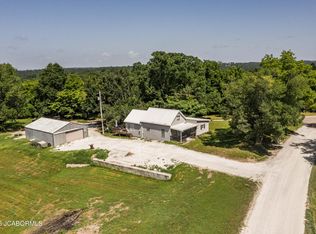 MLS ID #10073627, Stephanie Biggs. JCMLS
 - $327,5003 bd2 ba1.6k sqft2416 W Main St, Jefferson City, MO 65109For Sale
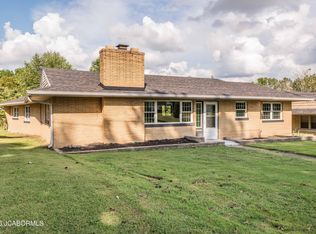 MLS ID #10074093, Stephanie Biggs. JCMLS
 - $245,0003 bd2 ba1.5k sqft6831 McDonell Ln, Jefferson City, MO 65109For Sale
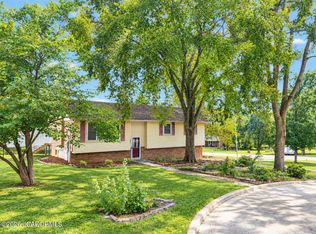 MLS ID #10074088, Stacey Swalla. JCMLS
 - $299,9003 bd2 ba1.1k sqft2 Aspen At Walnut Hls, Jefferson City, MO 65109New Construction
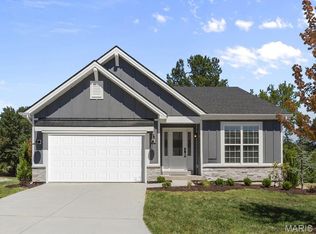
 MLS ID #26051116, Pamela Chyba, ListWithFreedom.com Inc. MARIS
 - $331,9003 bd3 ba1.7k sqft2 Berwick At Walnut Hls, Jefferson City, MO 65109New ConstructionMLS ID #26051124, Pamela Chyba, ListWithFreedom.com Inc. MARIS
- $331,9003 bd2 ba1.7k sqft2 Maple At Walnut Hls, Jefferson City, MO 65109New ConstructionMLS ID #26051122, Pamela Chyba, ListWithFreedom.com Inc. MARIS
- $334,9003 bd2 ba1.5k sqft2 Aspen Ii At Walnut Hls, Jefferson City, MO 65109New ConstructionMLS ID #26051120, Pamela Chyba, ListWithFreedom.com Inc. MARIS
- $269,9002 bd3 ba1.3k sqft2 Saint James At Walnut Hls, Jefferson City, MO 65109New ConstructionMLS ID #26051114, Pamela Chyba, ListWithFreedom.com Inc. MARIS
