Skip main navigation
Off market
  • $392,900

    2717 Middle Neck Rd W, Odenton, MD 21113

    3beds
    1,540sqft
    Townhouse
    Built in 2000
    1,210 Square Feet Lot
    $392,900 Zestimate®
    $255/sqft
    $2,757 Estimated rent

    Home value

    $392,900

    $373,000 - $416,000

    $2,757/mo

    Zestimate® history
    Loading
    Loading...

    Owner options

    List your home for rent

    $2,757/mo

    Rent Zestimate®

    Find your next renter with Zillow Rental Manager. Plus, with online applications, you can quickly screen prospective tenants – for free.

    Learn more

    $2,757/mo

    Rent Zestimate®

    Refinance and save

    $2,581/mo

    Est. payment

    Refinancing to a lower rate could help reduce your monthly payments and save thousands over the life of the loan.

    See today's rates

    $2,581/mo

    Est. payment

    Explore your selling options

    Work with a Zillow partner agent

    Leverage their expertise and Zillow's premium Showcase listings to get your home seen by more buyers.

    Get started

    List with your own agent

    Get your home in front of millions of buyers by listing it on Zillow.

    Learn how to do it

    Sell it yourself

    Take full control of how buyers see your home on Zillow by listing For Sale by Owner (FSBO).

    List your home

    What's special

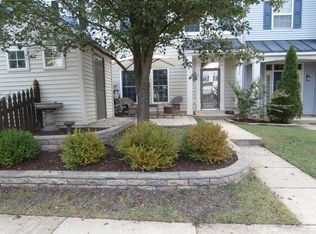
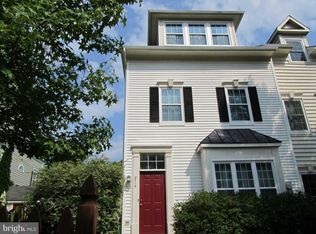
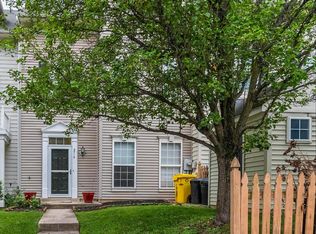
    Beautiful 3 level townhouse located in the sought after Piney Orchard resort style community! Freshly painted throughout with brand new carpet on top 2 levels! Open concept main level with spacious living and dining area and a powder room. Wonderful kitchen with stainless steel appliances, white cabinets, breakfast bar and a large white cabinet unit for additional storage. Second level has two large bedrooms, a hall bathroom and a laundry room. Third level boasts an oversized primary suite with a large bathroom with double sink vanity and separate shower, jacuzzi tub and huge walk-in closet. New HVAC 2019, Siding 2017, Roof & Hot Water Heater 2014 and Windows 2011. This townhome also has a cute outside shed with plenty of storage and 2 parking spaces and is located across from the park/playground and walking path. Enjoy all the amazing amenities at Piney Orchard featuring outdoor pool, indoor pool, gym, community center, on-site community manager, jogging paths, tennis courts, basketball courts and much more! Close to shops, restaurants, major commuter routes, NSA, Ft Meade, DC and Baltimore. A must see!

    This property is not currently displayed as for sale or rent on Zillow. This may be different from what's on other websites or public sources.

    Zillow last checked:

    Listing updated:

    Listed by:

    Cathy Paulos 240-353-5127,

    Coldwell Banker Realty

    Bought with:

    Brad Pitt, 677526

    Keller Williams Preferred Properties

    Source: Bright MLS,MLS#: MDAA2037764MLS Logo

    Facts & features

    Interior

    Bedrooms & bathrooms
    • Bedrooms: 3
    • Bathrooms: 3
    • Full bathrooms: 2
    • 1/2 bathrooms: 1
    • Main level bathrooms: 1
    Rooms
    • Room types: Living Room, Dining Room, Bedroom 2, Bedroom 3, Kitchen
    Basement
    • Area: 0
    Heating
    • Forced Air, Natural Gas
    Cooling
    • Ceiling Fan(s), Central Air, Electric
    Appliances
    • Included: Dishwasher, Disposal, Dryer, Exhaust Fan, Ice Maker, Oven/Range - Gas, Refrigerator, Washer, Gas Water Heater
    • Laundry: Washer/Dryer Hookups Only
    Features
    • Kitchen - Table Space, Dining Area, Primary Bath(s), Open Floorplan, 9'+ Ceilings
    • Doors: Six Panel
    • Windows: Double Pane Windows, Screens
    • Has basement: No
    • Number of fireplaces: 1
    Interior area
    • Total structure area: 1,540
    • Total interior livable area: 1,540 sqft
    • Finished area above ground: 1,540
    • Finished area below ground: 0

    Property

    Parking
    • Parking features: None
    Accessibility
    • Accessibility features: None
    Features
    • Levels: Three
    • Stories: 3
    • Patio & porch: Porch
    • Pool features: None
    • Has spa: Yes
    • Spa features: Bath
    • Fencing: Full
    Lot
    • Size: 1,210 Square Feet
    Details
    • Additional structures: Above Grade, Below Grade
    • Parcel number: 020457190099555
    • Zoning: R10
    • Special conditions: Standard

    Construction

    Type & style
    • Home type: Townhouse
    • Architectural style: Colonial
    • Property subtype: Townhouse
    Materials
    • Vinyl Siding
    • Foundation: Slab
    Condition
    • New construction: No
    • Year built: 2000

    Utilities & green energy

    • Sewer: Public Sewer
    • Water: Public

    Community & HOA

    Community
    • Subdivision: River Colony
    HOA
    • Has HOA: Yes
    • HOA fee: $151 quarterly
    Location
    • Region: Odenton

    Financial & listing details

    • Price per square foot: $255/sqft
    • Tax assessed value: $285,500
    • Annual tax amount: $3,297
    • Date on market: 7/28/2022
    • Listing agreement: Exclusive Right To Sell
    • Ownership: Fee Simple

    Price history

    DateEventPrice
    9/2/2022Sold$360,000-2.4%$234/sqft
    Source: Bright MLS #MDAA2037764 Report a problem
    8/4/2022Contingent$369,000$240/sqft
    Source: Bright MLS #MDAA2037764 Report a problem
    7/28/2022Listed for sale$369,000$240/sqft
    Source: Bright MLS #MDAA2037764 Report a problem

    Public tax history

    Tax history is unavailable.

    Neighborhood: 21113

    Nearby schools

    GreatSchools rating
    Schools provided by the listing agent
    • High: Arundel
    • District: Anne Arundel County Public Schools

    Source: Bright MLS. This data may not be complete. We recommend contacting the local school district to confirm school assignments for this home.

    Get a cash offer in 3 minutes
    Find out how much your home could sell for in as little as 3 minutes with a no-obligation cash offer.
    Estimated market value
    $392,900
    Get a cash offer in 3 minutes
    Find out how much your home could sell for in as little as 3 minutes with a no-obligation cash offer.
    Estimated market value
    $392,900