Welcome to a rare single-level retreat set on 2.85 acres of enchanting, beautifully landscaped grounds. This lovingly maintained, one-owner rambler offers 1,891 sq ft with 3 bedrooms and 2.5 baths plus additional flex space, combining the ease of one-story living with an extraordinary sense of privacy and natural beauty. Step outside and discover mature landscaping, established gardens, multiple fruit trees, meandering streams and peaceful outdoor spaces that feel as though they have been cultivated over generations. Inside, the thoughtfully designed floor plan is comfortable and inviting, offering the opportunity to move right in while personalizing over time. Major updates are already in place, including a newer roof, furnace and central A/C, plus an included generator for added peace of mind. Enjoy morning coffee overlooking the gardens, afternoons tending fruit trees and flowers, and gatherings surrounded by nearly three acres of lush greenery. High-speed internet with underground wiring keeps you seamlessly connected—so you can escape the hustle without ever missing a thing. Peaceful and private yet conveniently located in Snohomish, this is more than an acreage property—it is a truly special one-story home and garden retreat ready for its next chapter.
Pending inspection
Listed by: Four Elements Realty & Co • Brittany L.T Baughman
Price cut: $16K (9/8)
$849,000
2717 Newberg Road, Snohomish, WA 98290
3beds
1,891sqft
Single Family Residence
Built in 1993
2.85 Acres Lot
$-- Zestimate®
$449/sqft
$-- HOA
What's special
Multiple fruit treesMature landscapingEstablished gardensSingle-level retreatThoughtfully designed floor planPeaceful outdoor spacesMeandering streams
- --
- on Zillow
- 1,215
- views
- 106
- saves
Likely to sell faster than
Zillow last checked:
Listing updated:
Listed by:
Brittany L.T Baughman,
Four Elements Realty & Co,
Emily Goodrich,
Four Elements Realty & Co
Source: NWMLS as distributed by MLS GRID,MLS#: 2571851
Facts & features
Interior
Bedrooms & bathrooms
- Bedrooms: 3
- Bathrooms: 3
- Full bathrooms: 2
- 1/2 bathrooms: 1
- Main level bathrooms: 3
- Main level bedrooms: 3
Primary bedroom
- Level: Main
Bedroom
- Level: Main
Bedroom
- Level: Main
Bathroom full
- Level: Main
Bathroom full
- Level: Main
Other
- Level: Main
Den office
- Level: Main
Dining room
- Level: Main
Entry hall
- Level: Main
Kitchen without eating space
- Level: Main
Living room
- Level: Main
Utility room
- Level: Main
Heating
- Fireplace, Forced Air, Electric
Cooling
- Has cooling: Yes
Appliances
- Included: Dishwasher, Dryer, Microwave, Refrigerator, Stove(s)/Range(s), Washer, Dishwasher(s), Dryer(s), Microwave(s), Refrigerator(s), Washer(s), Water Heater: Electric 2021, Water Heater Location: Garage
Features
- Bath Off Primary, Ceiling Fan(s), Dining Room, Pantry
- Flooring: Ceramic Tile, Hardwood, Vinyl, Carpet
- Doors: French Doors
- Windows: Dbl Pane/Storm Window, Skylight(s)
- Basement: None
- Number of fireplaces: 1
- Fireplace features: Wood Burning, Main Level: 1, Fireplace
Interior area
- Total structure area: 1,891
- Total interior livable area: 1,891 sqft
Property
Parking
- Total spaces: 2
- Parking features: Driveway, Attached Garage
- Has attached garage: Yes
- Covered spaces: 2
Features
- Levels: One
- Stories: 1
- Entry location: Main
- Patio & porch: Bath Off Primary, Ceiling Fan(s), Dbl Pane/Storm Window, Dining Room, Fireplace, French Doors, Pantry, Skylight(s), Walk-In Closet(s), Water Heater, Wired for Generator
- Has view: Yes
- View description: Territorial
Lot
- Size: 2.85 Acres
- Features: Paved, Deck, High Speed Internet, Outbuildings
- Topography: Level
- Residential vegetation: Fruit Trees, Garden Space, Wooded
Details
- Parcel number: 29061100201500
- Special conditions: Standard
- Other equipment: Wired for Generator
Construction
Type & style
- Home type: SingleFamily
- Architectural style: 1 Story
- Property subtype: Single Family Residence
Materials
- Wood Siding
- Foundation: Poured Concrete
- Roof: Composition
Condition
- Year built: 1993
Utilities & green energy
- Electric: Company: SnoCo PUD
- Sewer: Septic Tank, Company: N/A
- Water: Individual Well, Company: N/A
- Utilities for property: Dish, Astound
Community & HOA
Community
- Subdivision: Machias
Location
- Region: Snohomish
Financial & listing details
- Price per square foot: $449/sqft
- Tax assessed value: $799,900
- Annual tax amount: $7,904
- Date on market: 8/20/2026
- Listing terms: Conventional,FHA,USDA Loan,VA Loan
- Inclusions: Dishwasher(s), Dryer(s), Microwave(s), Refrigerator(s), Stove(s)/Range(s), Washer(s)
Estimated market value
Not available
Estimated sales range
Not available
Not available
Price history
| Date | Event | Price |
|---|---|---|
| 9/18/2026 | Pending sale | $849,000$449/sqft |
Source:  NWMLS as distributed by MLS GRID #2571851 Report a problem NWMLS as distributed by MLS GRID #2571851 Report a problem | ||
| 9/8/2026 | Price change | $849,000-1.8%$449/sqft |
Source: NWMLS as distributed by MLS GRID #2571851 Report a problem | ||
| 8/20/2026 | Listed for sale | $865,000$457/sqft |
Source: NWMLS as distributed by MLS GRID #2571851 Report a problem | ||
Public tax history
| Year | Property taxes | Tax assessment |
|---|---|---|
| 2025 | $7,905 +4.1% | $799,900 +7% |
| 2024 | $7,590 +3.8% | $747,600 +3.6% |
| 2023 | $7,314 +2.7% | $721,800 -7.8% |
| 2022 | $7,122 +6.7% | $782,800 +33.1% |
| 2021 | $6,675 +9% | $588,300 +12.9% |
| 2020 | $6,125 +2.3% | $521,200 +6% |
| 2019 | $5,986 | $491,700 +4.1% |
| 2018 | -- | $472,300 +41.2% |
| 2017 | $5,483 +32.7% | $334,400 +12.2% |
| 2016 | $4,130 | $298,100 +10.8% |
| 2015 | $4,130 +15.1% | $269,000 +20.2% |
| 2013 | $3,590 | $223,800 |
| 2012 | -- | -- |
| 2011 | -- | -- |
| 2010 | -- | -- |
| 2009 | -- | -- |
| 2008 | -- | -- |
| 2007 | -- | -- |
| 2002 | -- | -- |
| 2001 | $3,060 +26.8% | $220,200 +30.9% |
| 2000 | $2,412 | $168,200 |
Find assessor info on the county website
Monthly payment
Est. payment
Payment breakdown
Explore the cost of this home by adjusting the details. Changes won't be saved.Climate risks
Neighborhood: 98290
Similar homes
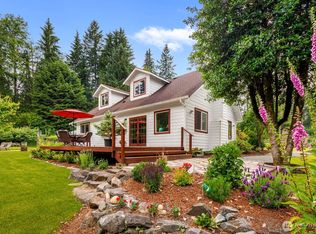
- $999,9993 bd2 ba2.3k sqft1405 175th Avenue NE, Snohomish, WA 98290Active
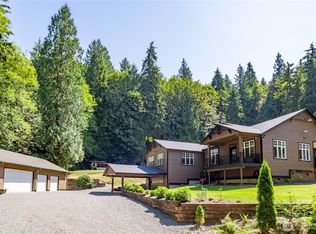 MLS ID #2533058, Jennifer Post. NWMLS as distributed by MLS GRID
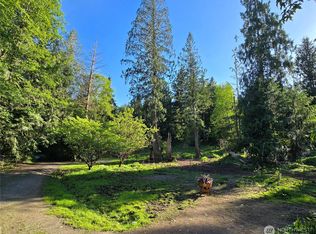
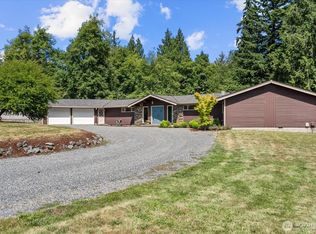
 - $650,0003 bd2 ba1.7k sqftPilchuck Riviera 2, Snohomish, WA 98290Active
 MLS ID #2583566, Nicole Serviss. NWMLS as distributed by MLS GRID
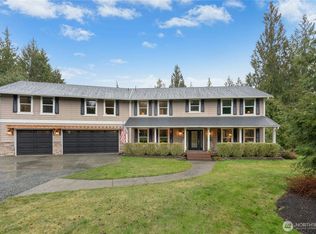
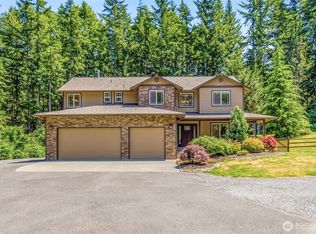
 - $925,0004 bd3 ba2.2k sqft3209 102nd Avenue NE, Lake Stevens, WA 98258Active
 MLS ID #2583865, Trevor J. Gage. NWMLS as distributed by MLS GRID

 - $1,030,0004 bd3 ba2.4k sqft4111 161st Avenue NE, Snohomish, WA 98290Active
 MLS ID #2540761, Ben D. Hoefer. NWMLS as distributed by MLS GRID
