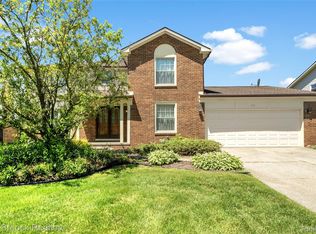
Welcome home to this spacious 4-bedroom, 2.5-bath colonial offering plenty of room to spread out, entertain, and make your own. The versatile floor plan includes a main-floor a home office, or additional living space. Enjoy generous living and dining areas with plenty of natural light and room for everyday living. Great kitchen with granite countertops.
Step outside to the large backyard, offering tons of space for summer BBQs, gatherings, pets, or simply relaxing outdoors. The partially finished basement provides even more room for entertaining, a rec area, home gym, or additional storage.
Conveniently located just minutes from Downtown Rochester, with easy access to shopping, dining, parks, and entertainment. With four bedrooms, multiple living spaces, and a great location, top rated Rochester Hills Schools.
For sale
Price cut: $7K (9/9)
$558,000
2717 Powderhorn Ridge Rd, Rochester Hills, MI 48309
4beds
4,116sqft
Single Family Residence
Built in 1979
9,583 Square Feet Lot
$551,600 Zestimate®
$136/sqft
$23/mo HOA
What's special
- 26 days
- 2,251
- 98
Likely to sell faster than
Zillow last checked:
Listing updated:
Listed by:
Thomas Vetterli 248-496-6766,
Keller Williams Paint Creek 248-609-8000
Source: Realcomp II,MLS#: 20261068615
Facts & features
Interior
Bedrooms & bathrooms
- Bedrooms: 4
- Bathrooms: 3
- Full bathrooms: 2
- 1/2 bathrooms: 1
Primary bedroom
- Level: Second
- Area: 238
- Dimensions: 17 X 14
Bedroom
- Level: Second
- Area: 143
- Dimensions: 13 X 11
Bedroom
- Level: Second
- Area: 169
- Dimensions: 13 X 13
Bedroom
- Level: Second
- Area: 195
- Dimensions: 15 X 13
Primary bathroom
- Level: Second
- Area: 81
- Dimensions: 9 X 9
Other
- Level: Second
- Area: 77
- Dimensions: 11 X 7
Other
- Level: Entry
- Area: 20
- Dimensions: 5 X 4
Other
- Level: Entry
- Area: 80
- Dimensions: 10 X 8
Dining room
- Level: Entry
- Area: 144
- Dimensions: 12 X 12
Family room
- Level: Entry
- Area: 234
- Dimensions: 18 X 13
Flex room
- Level: Entry
- Area: 90
- Dimensions: 10 X 9
Kitchen
- Level: Entry
- Area: 120
- Dimensions: 12 X 10
Laundry
- Level: Entry
- Area: 35
- Dimensions: 7 X 5
Living room
- Level: Entry
- Area: 168
- Dimensions: 14 X 12
Heating
- Forced Air, Natural Gas
Cooling
- Ceiling Fans, Central Air
Appliances
- Included: Dishwasher, Double Oven, Dryer, Electric Cooktop, Free Standing Refrigerator, Range Hood, Stainless Steel Appliances, Washer
- Laundry: Laundry Room
Features
- Basement: Partially Finished
- Has fireplace: Yes
- Fireplace features: Living Room, Wood Burning
Interior area
- Total interior livable area: 4,116 sqft
- Finished area above ground: 2,792
- Finished area below ground: 1,324
Property
Parking
- Total spaces: 2
- Parking features: Two Car Garage, Attached, Garage Faces Front
- Attached garage spaces: 2
Features
- Levels: Two
- Stories: 2
- Entry location: GroundLevelwSteps
- Patio & porch: Deck
- Pool features: None
Lot
- Size: 9,583 Square Feet
- Dimensions: 75 x 126
Details
- Parcel number: 1508327003
- Special conditions: Short Sale No,Standard
Construction
Type & style
- Home type: SingleFamily
- Architectural style: Colonial
- Property subtype: Single Family Residence
Materials
- Brick, Wood Siding
- Foundation: Basement, Poured
- Roof: Asphalt
Condition
- New construction: No
- Year built: 1979
Utilities & green energy
- Sewer: Public Sewer
- Water: Public
Community & HOA
Community
- Subdivision: SHADOW WOODSNO 1
HOA
- Has HOA: Yes
- HOA fee: $273 annually
Location
- Region: Rochester Hills
Financial & listing details
- Price per square foot: $136/sqft
- Tax assessed value: $163,480
- Annual tax amount: $5,044
- Date on market: 8/27/2026
- Cumulative days on market: 26 days
- Listing agreement: Exclusive Right To Sell
- Listing terms: Cash,Conventional,FHA,Va Loan
Estimated market value
$551,600
$524,000 - $579,000
$3,845/mo
Price history
| Date | Event | Price |
|---|---|---|
| 9/9/2026 | Price change | $558,000-1.2%$136/sqft |
Source:  Realcomp II #20261068615 Report a problem Realcomp II #20261068615 Report a problem | ||
| 9/2/2026 | Price change | $565,000-1.7%$137/sqft |
Source: Realcomp II #20261068615 Report a problem | ||
| 8/27/2026 | Listed for sale | $575,000$140/sqft |
Source: Realcomp II #20261068615 Report a problem | ||
Public tax history
| Year | Property taxes | Tax assessment |
|---|---|---|
| 2025 | -- | $232,060 +7.8% |
| 2024 | -- | $215,200 +4.9% |
| 2023 | -- | $205,190 +7.7% |
| 2022 | -- | $190,450 +4% |
| 2021 | -- | $183,170 +0.3% |
| 2020 | -- | $182,680 +4% |
| 2019 | -- | $175,580 +8.7% |
| 2018 | $4,221 +2% | $161,490 +1.7% |
| 2017 | $4,139 | $158,760 +11.9% |
| 2015 | -- | $141,890 +8.3% |
| 2014 | -- | $131,010 +11.6% |
| 2011 | -- | $117,370 -1.6% |
| 2010 | -- | $119,330 |
| 2009 | -- | $119,330 -13.3% |
| 2003 | -- | $137,580 +5.2% |
| 2002 | -- | $130,750 +28.1% |
| 2001 | $3,090 +7.5% | $102,040 +3.2% |
| 2000 | $2,876 | $98,880 |
Find assessor info on the county website
Monthly payment
Est. payment
Payment breakdown
Explore the cost of this home by adjusting the details. Changes won't be saved.Climate risks
Neighborhood: 48309
- $544,5004 bd2 ba2.7k sqft2724 Broadmoor Dr, Rochester Hills, MI 48309Off Market
- $574,8004 bd2 ba2.7k sqft2718 Broadmoor Dr, Rochester Hills, MI 48309Off Market
- $600,3005 bd3 ba2.7k sqft2705 Powderhorn Ridge Rd, Rochester Hills, MI 48309Off Market
- $544,6005 bd3 ba3k sqft2741 Powderhorn Ridge Rd, Rochester Hills, MI 48309Off Market
Similar homes
- $550,0004 bd3 ba2.8k sqft217 Stonetree Cir, Rochester Hills, MI 48309For Sale
 MLS ID #20261046019, Daniel T Kilger, Max Broock, REALTORS®-Birmingham. Realcomp II
 - $749,0004 bd4 ba3.4k sqft3623 Cedar Shake Dr, Rochester Hills, MI 48309For Sale
 MLS ID #20261070123, Amy Pisinee Chantrathammachart, Coldwell Banker Professionals-Northville. Realcomp II
 - $578,0003 bd3 ba2.4k sqft804 E Avon Rd, Rochester Hills, MI 48307For Sale By Owner

- $725,0004 bd3 ba3.1k sqft2950 Leyton Ct, Rochester Hills, MI 48306For Sale
 MLS ID #20261063889, Francis R Nutt, Keller Williams Paint Creek. Realcomp II
 - $529,0004 bd3 ba2.1k sqft932 S Reading Rd, Bloomfield Hills, MI 48304For SaleMLS ID #20261069264, Macklyn Mergel, @properties Christie's Int'l R.E. Birmingham. Realcomp II
- $525,0005 bd3 ba2.5k sqft4463 Westover Dr, West Bloomfield, MI 48323For SaleMLS ID #20261075349, Bruce J Simon, Real Estate One-WB/FH. Realcomp II
- $599,0004 bd3 ba4.6k sqft52825 Seven Oaks Dr, Utica, MI 48316For SaleMLS ID #20261045561, Charles N Tamou, Top Agent Realty. Realcomp II
- $599,9004 bd3 ba2.7k sqft5045 Shady Creek Dr, Troy, MI 48085For SaleMLS ID #20261065965, Charles N Tamou, Top Agent Realty. Realcomp II
- $475,0003 bd3 ba2.4k sqft3201 Lynhurst Ct, Rochester, MI 48306For SaleMLS ID #20261071746, Surendra Gaikwad, eHomes Realty. Realcomp II
- $563,0004 bd4 ba4.3k sqft5439 Deerfield Village Dr, West Bloomfield, MI 48322For SaleMLS ID #20261066153, Michael Drapal, Max Broock Realtors. Realcomp II
- $636,9005 bd4 ba4.8k sqft6925 W Church St, Clarkston, MI 48346For SaleMLS ID #20261075568, Karen Jo Micallef, Max Broock, REALTORS®-Clarkston. Realcomp II
- $750,0006 bd3 ba3.9k sqft6157 Blue Beech Ct, Rochester Hills, MI 48306For SaleMLS ID #20261064228, Robert Hellow, Ascendent Realty Associates, LLC. Realcomp II
- $549,0004 bd4 ba3.5k sqft205 Franklin Lake Cir, Oxford, MI 48371For SaleMLS ID #20261065626, Eric Ebeling, Coldwell Banker Commercial Premier. Realcomp II
- $525,0005 bd3 ba2.8k sqft4245 Normanwood Dr, West Bloomfield, MI 48323For SaleMLS ID #20261072262, Elizabeth A Little, National Realty Centers, Inc. Realcomp II
- $499,9004 bd3 ba2.8k sqft6638 Woodbank Dr, Bloomfield Hills, MI 48301For SaleMLS ID #20261070292, John Pickell, RE/MAX Classic. Realcomp II
- $575,0003 bd3 ba3.2k sqft8520 Englewood Dr, Clarkston, MI 48346For SaleMLS ID #20261071214, Lynn Swanson, Real Estate One. Realcomp II
- $649,9994 bd3 ba2.7k sqft633 Foxhall Rd, Bloomfield Hills, MI 48304For SaleMLS ID #20261052436, Austin Sturza, Century 21 Professionals. Realcomp II
- $570,0004 bd3 ba2.8k sqft8117 Remington Ct, Clarkston, MI 48348For SaleMLS ID #20261045152, Lauren Fortinberry, Century 21 Professionals Clarkston. Realcomp II
- $430,0003 bd2 ba2.2k sqft1087 Collingwood Dr, Rochester Hills, MI 48307For SaleMLS ID #20261057037, Thomas Vetterli, Keller Williams Paint Creek. Realcomp II
- $599,9004 bd4 ba3.5k sqft6679 Edinborough Dr, West Bloomfield, MI 48322For SaleMLS ID #20261057690, Rachael Abraham, Max Broock, REALTORS®-Bloomfield Hills. Realcomp II
