An amazing chance to own your forever home. Just steps away for the sweetest park, 304 Weatherred was reimagined into an absolutely jaw-dropping home. With three bedrooms downstairs and an incredible primary suite upstairs, this is truly a home worth drooling over. Gorgeous tile, countertops, and custom kitchen cabinets draw you into a kitchen that you may never want to leave. One of the three downstairs bedrooms boasts an ensuite, and the other 2 rooms share a opulent hall bath. Besides having some of the best views of the neighborhood, a stunning bathroom, wonderful closet, the primary bedroom also has a bonus attached room, perfect for a home office or nursery. Come see this beauty today, before someone else gets her.
For sale
$798,500
304 S Weatherred Dr, Richardson, TX 75080
4beds
2,370sqft
Single Family Residence
Built in 1959
8,319 Square Feet Lot
$758,400 Zestimate®
$337/sqft
$-- HOA
What's special
Three bedrooms downstairsStunning bathroomWonderful closetGorgeous tileIncredible primary suite upstairsCustom kitchen cabinetsOpulent hall bath
- 2 days
- 560
- 62
Zillow last checked:
Listing updated:
Listed by:
Amy Cole 0702622 972-774-9888,
Better Homes and Gardens Real 972-774-9888
Source: NTREIS,MLS#: 21423270
Facts & features
Interior
Bedrooms & bathrooms
- Bedrooms: 4
- Bathrooms: 3
- Full bathrooms: 3
Primary bedroom
- Level: Second
- Dimensions: 18 x 20
Living room
- Level: First
- Dimensions: 20 x 22
Appliances
- Included: Dishwasher, Disposal, Refrigerator
Features
- Built-in Features, Chandelier, Decorative/Designer Lighting Fixtures
- Has basement: No
- Number of fireplaces: 1
- Fireplace features: Masonry
Interior area
- Total interior livable area: 2,370 sqft
Video & virtual tour
Property
Parking
- Total spaces: 2
- Parking features: Additional Parking
- Attached garage spaces: 2
Features
- Levels: Two
- Stories: 2
- Pool features: None
- Fencing: Gate,Wood
Lot
- Size: 8,319 Square Feet
Details
- Parcel number: 42157500340170000
Construction
Type & style
- Home type: SingleFamily
- Architectural style: Detached
- Property subtype: Single Family Residence
Materials
- Brick
Condition
- Year built: 1959
Utilities & green energy
- Water: Public
- Utilities for property: Water Available
Community & HOA
Community
- Subdivision: Richardson Heights 05
HOA
- Has HOA: No
Location
- Region: Richardson
Financial & listing details
- Price per square foot: $337/sqft
- Tax assessed value: $399,340
- Annual tax amount: $8,711
- Date on market: 10/29/2026
- Cumulative days on market: 3 days
Estimated market value
$758,400
$720,000 - $796,000
$3,183/mo
Price history
| Date | Event | Price |
|---|---|---|
| 10/29/2026 | Listed for sale | $798,500+291.4%$337/sqft |
Source: NTREIS #21423270 Report a problem | ||
| 2/13/2014 | Listing removed | $204,000$86/sqft |
Source: Keller Williams - Dallas Preston Road #12073151 Report a problem | ||
| 1/15/2014 | Pending sale | $204,000$86/sqft |
Source: Keller Williams - Dallas Preston Road #12073151 Report a problem | ||
| 1/11/2014 | Listed for sale | $204,000+27.6%$86/sqft |
Source: Keller Williams - Dallas Preston Road #12073151 Report a problem | ||
| 2/23/2010 | Sold | -- |
Source: Agent Provided Report a problem | ||
| 1/15/2010 | Price change | $159,900-3%$67/sqft |
Source: RE/MAX Dallas Suburbs #11313045 Report a problem | ||
| 1/6/2010 | Price change | $164,900-8.3%$70/sqft |
Source: RE/MAX Dallas Suburbs #11313045 Report a problem | ||
| 12/6/2009 | Listed for sale | $179,900$76/sqft |
Source: RE/MAX Dallas Suburbs #11313045 Report a problem | ||
Public tax history
| Year | Property taxes | Tax assessment |
|---|---|---|
| 2025 | $4,298 +0.1% | $399,340 |
| 2024 | $4,294 +9.9% | $399,340 +13% |
| 2023 | $3,908 -3% | $353,280 |
| 2022 | $4,029 +22.3% | $353,280 +32.1% |
| 2021 | $3,294 +5.4% | $267,450 -2.7% |
| 2020 | $3,126 -0.5% | $274,940 |
| 2019 | $3,141 +6% | $274,940 +6.7% |
| 2018 | $2,964 -48.2% | $257,620 -4.8% |
| 2017 | $5,725 +10.8% | $270,700 +17.8% |
| 2016 | $5,169 +31.8% | $229,850 +7.9% |
| 2015 | $3,922 | $213,080 +4.1% |
| 2014 | $3,922 | $204,760 |
| 2013 | -- | -- |
| 2012 | -- | -- |
| 2011 | -- | -- |
| 2010 | -- | -- |
| 2009 | -- | -- |
| 2008 | -- | -- |
| 2007 | -- | -- |
| 2005 | -- | -- |
| 2004 | -- | -- |
| 2003 | -- | -- |
| 2002 | -- | -- |
| 2001 | -- | -- |
Find assessor info on the county website
Monthly payment
Est. payment
Payment breakdown
Explore the cost of this home by adjusting the details. Changes won't be saved.Climate risks
Neighborhood: Richardson Heights
Nearby schools
Schools provided by the listing agent
- Elementary: Richardson Heights
- Middle: Richardson West
- High: Richardson
- District: Richardson ISD
Source: NTREIS. This data may not be complete. We recommend contacting the local school district to confirm school assignments for this home.

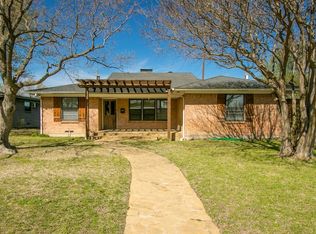
Similar homes
- $774,9003 bd3 ba3.1k sqft100 N Gentle Dr, Richardson, TX 75080For Sale
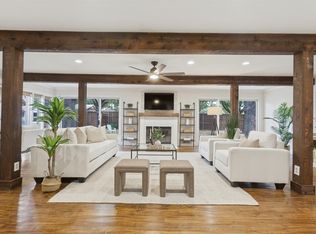 MLS ID #21412282, Jennifer McDaniel. NTREIS
- $805,0004 bd4 ba2.2k sqft7733 Indian Springs Rd, Dallas, TX 75248For Sale
 MLS ID #21424703, Camila V Gomez. NTREIS
- $710,0004 bd3 ba2.5k sqft1004 Cedar Ln, Richardson, TX 75080For Sale
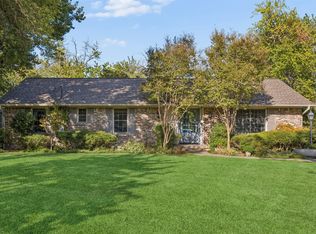 MLS ID #21395284, Patrick Bukowitz. NTREIS
- $560,0004 bd3 ba2.1k sqft833 Chadwick Pl, Richardson, TX 75080For Sale
 MLS ID #21397770, Ebby Adesegun. NTREIS
