Welcome to this beautifully updated home in the highly sought-after, established Richardson Heights neighborhood, where timeless charm meets modern comfort. Meticulously maintained and thoughtfully renovated, this home preserves its original character while offering today's most desirable updates. Recently painted in a light, neutral color palette, the interior feels bright, fresh, and inviting, with abundant natural light flowing throughout the highly functional floorplan. Perfectly sized for comfortable everyday living, the spacious layout offers flexibility, warmth, and effortless style. The beautifully remodeled kitchen showcases on-trend finishes, while the stunning primary bath has been tastefully updated to create a relaxing retreat. Major improvements provide added peace of mind, including a new roof, HVAC system, and water heater—all replaced within the last five years. Step outside to your own private backyard oasis, designed for relaxing evenings, weekend gatherings, and year-round outdoor enjoyment. A large patio offers plenty of space for entertaining, while the drip irrigation system helps keep the landscaping lush with minimal maintenance. Every detail reflects the pride of ownership and thoughtful care this home has received over the years. Combining classic Richardson Heights character with stylish modern updates, this move-in-ready gem offers the perfect blend of comfort, convenience, and lasting value. Schedule your private showing today and discover everything this exceptional home has to offer before it's gone!
Sold
Price Unknown
703 S Weatherred Dr, Richardson, TX 75080
3beds
2,030sqft
Single Family Residence
Built in 1957
8,319 Square Feet Lot
$446,900 Zestimate®
$--/sqft
$3,002 Estimated rent
Home value
$446,900
$416,000 - $483,000
$3,002/mo
Zestimate® history
Owner options
List your home for rent
$3,002/mo
Rent Zestimate®
Find your next renter with Zillow Rental Manager. Plus, with online applications, you can quickly screen prospective tenants – for free.
$3,002/mo
Rent Zestimate®
Refinance and save
Refinancing to a lower rate could help reduce your monthly payments and save thousands over the life of the loan.
Explore your selling options
Work with a Zillow partner agent
Leverage their expertise and Zillow's premium Showcase listings to get your home seen by more buyers.
Get startedList with your own agent
Get your home in front of millions of buyers by listing it on Zillow.
Learn how to do itSell it yourself
Take full control of how buyers see your home on Zillow by listing For Sale by Owner (FSBO).
List your homeWhat's special
Private backyard oasisAbundant natural lightBeautifully remodeled kitchenStunning primary bathHighly functional floorplanSpacious layoutNew roof
Zillow last checked:
Listing updated:
Listed by:
Jack Duvall 0659299 972-954-4791,
Redfin Corporation 972-954-4791
Bought with:
Dustin Carlock, 0552343
Monument Realty
Source: NTREIS,MLS#: 21322299
Facts & features
Interior
Bedrooms & bathrooms
- Bedrooms: 3
- Bathrooms: 2
- Full bathrooms: 2
Primary bedroom
- Features: Ceiling Fan(s), En Suite Bathroom, Walk-In Closet(s)
- Level: First
- Dimensions: 16 x 15
Bedroom
- Features: Ceiling Fan(s), Walk-In Closet(s)
- Level: First
- Dimensions: 12 x 12
Bedroom
- Features: Ceiling Fan(s), Walk-In Closet(s)
- Level: First
- Dimensions: 12 x 11
Primary bathroom
- Features: Built-in Features, Dual Sinks, Stone Counters
- Level: First
- Dimensions: 10 x 7
Dining room
- Level: First
- Dimensions: 12 x 8
Family room
- Features: Built-in Features, Ceiling Fan(s), Fireplace
- Level: First
- Dimensions: 20 x 13
Other
- Features: Built-in Features, Stone Counters
- Level: First
- Dimensions: 8 x 8
Kitchen
- Features: Built-in Features, Kitchen Island, Pantry, Stone Counters
- Level: First
- Dimensions: 20 x 10
Laundry
- Level: First
- Dimensions: 11 x 10
Living room
- Features: Ceiling Fan(s)
- Level: First
- Dimensions: 12 x 13
Heating
- Central, Fireplace(s), Natural Gas
Cooling
- Central Air, Ceiling Fan(s), Electric
Appliances
- Included: Dishwasher, Disposal, Gas Range, Gas Water Heater, Microwave, Vented Exhaust Fan
- Laundry: Washer Hookup, Dryer Hookup, ElectricDryer Hookup, Laundry in Utility Room
Features
- Built-in Features, Decorative/Designer Lighting Fixtures, Granite Counters, High Speed Internet, Other, Pantry, Cable TV, Walk-In Closet(s)
- Flooring: Carpet, Ceramic Tile, Tile
- Windows: Window Coverings
- Has basement: No
- Number of fireplaces: 1
- Fireplace features: Gas, Stone, Wood Burning
Interior area
- Total interior livable area: 2,030 sqft
Property
Parking
- Total spaces: 2
- Parking features: Driveway, Garage Faces Front, Garage, Garage Door Opener, Private, Secured, Storage
- Attached garage spaces: 2
Features
- Levels: One
- Stories: 1
- Patio & porch: Covered, Patio
- Exterior features: Rain Gutters
- Pool features: None
- Fencing: Back Yard,Privacy,Wood
Lot
- Size: 8,319 Square Feet
- Features: Back Yard, Interior Lot, Lawn, Landscaped, Subdivision, Few Trees
- Residential vegetation: Grassed
Details
- Parcel number: 42157500430070000
Construction
Type & style
- Home type: SingleFamily
- Architectural style: Traditional,Detached
- Property subtype: Single Family Residence
Materials
- Brick, Wood Siding
- Foundation: Slab
- Roof: Composition
Condition
- Resale
- Year built: 1957
Utilities & green energy
- Sewer: Public Sewer
- Water: Public
- Utilities for property: Electricity Connected, Natural Gas Available, Sewer Available, Separate Meters, Water Available, Cable Available
Community & HOA
Community
- Features: Other, Playground, Sidewalks, Trails/Paths
- Security: Smoke Detector(s)
- Subdivision: Richardson Heights 05
HOA
- Has HOA: No
Location
- Region: Richardson
Financial & listing details
- Tax assessed value: $435,670
- Annual tax amount: $9,504
- Date on market: 7/15/2026
- Cumulative days on market: 33 days
- Listing terms: Cash,Conventional,FHA,VA Loan
- Exclusions: Fire pit, frontyard swing, 2 front deck chairs
Price history
| Date | Event | Price |
|---|---|---|
| 9/14/2026 | Sold | -- |
Source: NTREIS #21322299 Report a problem | ||
| 8/29/2026 | Pending sale | $467,000$230/sqft |
Source: NTREIS #21322299 Report a problem | ||
| 8/18/2026 | Contingent | $467,000$230/sqft |
Source: NTREIS #21322299 Report a problem | ||
| 7/15/2026 | Listed for sale | $467,000+136.5%$230/sqft |
Source: NTREIS #21322299 Report a problem | ||
| 6/9/2010 | Sold | -- |
Source: Agent Provided Report a problem | ||
| 4/24/2010 | Price change | $197,500-1.2%$97/sqft |
Source: Keller Williams - Dallas Preston Road #11367921 Report a problem | ||
| 4/3/2010 | Price change | $199,900-2.5%$98/sqft |
Source: Keller Williams - Dallas Preston Road #11367921 Report a problem | ||
| 3/22/2010 | Listed for sale | $205,000$101/sqft |
Source: Keller Williams Realty Preston #11367921 Report a problem | ||
Public tax history
| Year | Property taxes | Tax assessment |
|---|---|---|
| 2025 | $4,224 +9.7% | $435,670 |
| 2024 | $3,849 +6.9% | $435,670 +10.7% |
| 2023 | $3,602 +7% | $393,680 |
| 2022 | $3,365 +1.7% | $393,680 +31.9% |
| 2021 | $3,309 -2.5% | $298,560 |
| 2020 | $3,395 +1.3% | $298,560 |
| 2019 | $3,351 +9.2% | $298,560 +8.6% |
| 2018 | $3,067 -44% | $275,000 +0.2% |
| 2017 | $5,474 +10.8% | $274,430 +24.5% |
| 2016 | $4,941 +11.1% | $220,350 +7.7% |
| 2015 | $4,447 | $204,650 +4.5% |
| 2014 | $4,447 | $195,930 |
| 2013 | -- | -- |
| 2012 | -- | -- |
| 2011 | -- | -- |
| 2010 | -- | -- |
| 2009 | -- | -- |
| 2008 | -- | -- |
| 2007 | -- | -- |
| 2005 | -- | -- |
| 2004 | -- | -- |
| 2003 | -- | -- |
| 2002 | -- | -- |
| 2001 | -- | -- |
Find assessor info on the county website
Neighborhood: Richardson Heights
Nearby homes
- $465,0003 bd4 ba1.8k sqft705 S Weatherred Dr, Richardson, TX 75080Off Market

- $--3 bd4 ba1.8k sqft705 S Weatherred Dr #TX-75080, Richardson, TX 75080Off Market
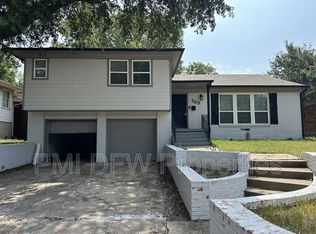
- $407,2004 bd2 ba1.9k sqft701 S Weatherred Dr, Richardson, TX 75080Off Market
- $179,9002 bd2 ba987 sqft919.214 S Weatherred Dr #214, Richardson, TX 75081Off Market

- $--3 bd2 ba1.6k sqft707 S Weatherred Dr, Richardson, TX 75080Sold
- $359,9003 bd2 ba1.2k sqft702 Palmer Pl, Richardson, TX 75080Off Market
- $503,9003 bd2 ba2k sqft700 Palmer Pl, Richardson, TX 75080Off Market
- $344,9003 bd2 ba1.5k sqft704 Palmer Pl, Richardson, TX 75080Off Market
Nearby schools
GreatSchools rating
- 6/10Richardson Heights Elementary SchoolGrades: PK-6Distance: 0.5 mi
- 7/10Richardson West Junior High SchoolGrades: 7-8Distance: 1 mi
- 6/10Richardson High SchoolGrades: 9-12Distance: 0.9 mi
Schools provided by the listing agent
- Elementary: Richardson Heights
- Middle: Lake Highlands,Richardson West
- High: Richardson
- District: Richardson ISD
Source: NTREIS. This data may not be complete. We recommend contacting the local school district to confirm school assignments for this home.
Get a cash offer in 3 minutes
Find out how much your home could sell for in as little as 3 minutes with a no-obligation cash offer.
Estimated market value
$446,900
Get a cash offer in 3 minutes
Find out how much your home could sell for in as little as 3 minutes with a no-obligation cash offer.
Estimated market value
$446,900
- Texas
- Dallas County
- Richardson
- 75080
- Richardson Heights
- 703 S Weatherred Dr
