Every inch of 1230 Richland Oak Dr has been thoughtfully reimagined, resulting in a residence that feels entirely current and sophisticated. Situated in the heart of Richardson, this home has undergone an extensive transformation, trading traditional segments for a flowing, open-concept design that prioritizes light and connection.
The kitchen has been elevated into a true focal point, featuring crisp finishes and refined surfaces that integrate seamlessly with the main living areas. This fluid layout makes the transition from meal prep to relaxing or hosting feel completely natural. Both bathrooms have been equally refined, showcasing contemporary fixtures and a clean, spa-like aesthetic that mirrors the home's overall sense of renewal.
Large windows allow light to play across the updated flooring and fresh interiors, emphasizing the quality of the craftsmanship throughout. The interior refinement extends outdoors to a spacious backyard that serves as a total blank canvas. It’s the perfect footprint to let your imagination run wild—whether you envision a sprawling deck for summer gatherings, a lush garden retreat, or a custom outdoor lounge, this space is ready to be transformed into your personal oasis.
Beyond the property itself, the location is a significant draw. You’re positioned perfectly to enjoy the dining and entertainment hub of CityLine, while proximity to major highways and the local tech corridor ensures the rest of the Metroplex is within easy reach. It is a rare opportunity to secure a home where all the heavy lifting has already been expertly handled.
For sale
$375,000
1230 Richland Oaks Dr, Richardson, TX 75081
2beds
1,505sqft
Single Family Residence
Built in 1978
5,575 Square Feet Lot
$361,200 Zestimate®
$249/sqft
$-- HOA
What's special
Spacious backyardUpdated flooringPrioritizes light and connectionFlowing open-concept design
- 3 days |
- 222 |
- 18 |
Likely to sell faster than
Zillow last checked:
Listing updated:
Listed by:
Mohammed Jaber 0648513 469-831-5542,
Compass RE Texas, LLC 214-814-8100
Source: NTREIS,MLS#: 21355447
Facts & features
Interior
Bedrooms & bathrooms
- Bedrooms: 2
- Bathrooms: 2
- Full bathrooms: 2
Primary bedroom
- Level: First
- Dimensions: 13 x 15
Bedroom
- Level: First
- Dimensions: 16 x 9
Primary bathroom
- Level: First
- Dimensions: 11 x 5
Dining room
- Level: First
- Dimensions: 15 x 7
Other
- Level: First
- Dimensions: 4 x 8
Kitchen
- Level: First
- Dimensions: 14 x 18
Laundry
- Level: First
- Dimensions: 6 x 9
Living room
- Level: First
- Dimensions: 15 x 15
Living room
- Level: First
- Dimensions: 7 x 12
Heating
- Central, Natural Gas
Cooling
- Central Air, Electric
Appliances
- Included: Dishwasher, Electric Range, Disposal, Microwave, Refrigerator, Vented Exhaust Fan
Features
- Decorative/Designer Lighting Fixtures, High Speed Internet, Cable TV
- Flooring: Carpet, Ceramic Tile, Laminate
- Has basement: No
- Number of fireplaces: 1
- Fireplace features: Gas Starter, Wood Burning
Interior area
- Total interior livable area: 1,505 sqft
Video & virtual tour
Property
Parking
- Total spaces: 2
- Parking features: Alley Access, Driveway, Garage, Garage Door Opener, Garage Faces Rear
- Attached garage spaces: 2
Features
- Levels: One
- Stories: 1
- Patio & porch: Patio
- Exterior features: Rain Gutters
- Pool features: None
- Fencing: Stone,Wood
Lot
- Size: 5,575 Square Feet
- Features: Interior Lot, Landscaped, Subdivision, Few Trees
Details
- Parcel number: 42209700060060000
Construction
Type & style
- Home type: SingleFamily
- Architectural style: Traditional,Detached
- Property subtype: Single Family Residence
Materials
- Brick
- Foundation: Slab
- Roof: Composition
Condition
- Year built: 1978
Utilities & green energy
- Sewer: Public Sewer
- Water: Public
- Utilities for property: Natural Gas Available, Sewer Available, Separate Meters, Water Available, Cable Available
Community & HOA
Community
- Subdivision: Richland Oaks 01 Inst
HOA
- Has HOA: No
Location
- Region: Richardson
Financial & listing details
- Price per square foot: $249/sqft
- Tax assessed value: $411,410
- Annual tax amount: $3,988
- Date on market: 8/11/2026
- Listing terms: Cash,Conventional,FHA,Texas Vet,VA Loan
Estimated market value
$361,200
$343,000 - $379,000
$1,953/mo
Price history
| Date | Event | Price |
|---|---|---|
| 8/11/2026 | Listed for sale | $375,000+7.1%$249/sqft |
Source: NTREIS #21355447 Report a problem | ||
| 6/11/2021 | Sold | -- |
Source: Ebby Halliday solds #14575023_75081 Report a problem | ||
| 5/25/2021 | Pending sale | $350,000$233/sqft |
Source:  Coldwell Banker Apex, Realtors #14575023 Report a problem Coldwell Banker Apex, Realtors #14575023 Report a problem | ||
| 5/14/2021 | Listed for sale | $350,000$233/sqft |
Source: NTREIS #14575023 Report a problem | ||
| 3/24/2021 | Listing removed | -- |
Source: Owner Report a problem | ||
| 4/8/2014 | Listing removed | $1,295$1/sqft |
Source: Owner Report a problem | ||
| 3/2/2014 | Listed for rent | $1,295$1/sqft |
Source: Owner Report a problem | ||
| 2/25/2005 | Sold | -- |
Source: Public Record Report a problem | ||
Public tax history
| Year | Property taxes | Tax assessment |
|---|---|---|
| 2025 | $3,988 +5.7% | $411,410 |
| 2024 | $3,772 +6.9% | $411,410 +16.2% |
| 2023 | $3,530 -2.7% | $353,970 |
| 2022 | $3,627 +59.1% | $353,970 +91.2% |
| 2021 | $2,280 +8.8% | $185,110 +11.7% |
| 2020 | $2,096 -19.3% | $165,700 -18.9% |
| 2019 | $2,598 -0.8% | $204,260 |
| 2018 | $2,618 -43% | $204,260 +18.8% |
| 2017 | $4,595 +5.8% | $171,970 +5.7% |
| 2016 | $4,344 +24.7% | $162,710 +16.3% |
| 2015 | $3,484 | $139,930 +6% |
| 2014 | $3,484 | $132,020 |
| 2013 | -- | -- |
| 2012 | -- | -- |
| 2011 | -- | -- |
| 2010 | -- | -- |
| 2009 | -- | -- |
| 2008 | -- | -- |
| 2007 | -- | -- |
| 2005 | -- | -- |
| 2004 | -- | -- |
| 2003 | -- | -- |
| 2002 | -- | -- |
| 2001 | -- | -- |
Find assessor info on the county website
Monthly payment
Est. payment
Payment breakdown
Explore the cost of this home by adjusting the details. Changes won't be saved.Climate risks
Neighborhood: Richland Park
Nearby schools
GreatSchools rating
- 5/10Richland Elementary SchoolGrades: PK-6Distance: 0.5 mi
- 2/10Liberty Junior High School STEM AcademyGrades: 7-8Distance: 1.5 mi
- 4/10Berkner High SchoolGrades: 9-12Distance: 2.3 mi
Schools provided by the listing agent
- Elementary: Richland
- Middle: Apollo
- High: Berkner
- District: Richardson ISD
Source: NTREIS. This data may not be complete. We recommend contacting the local school district to confirm school assignments for this home.
- $--3 bd2 ba1.8k sqft1232 Richland Oaks Dr, Richardson, TX 75081Sold
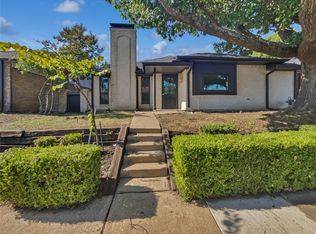
- $339,2003 bd2 ba1.5k sqft1228 Richland Oaks Dr, Richardson, TX 75081Off Market
- $349,0002 bd2 ba1.5k sqft1226 Richland Oaks Dr, Richardson, TX 75081Off Market

- $402,2003 bd2 ba1.7k sqft1234 Richland Oaks Dr, Richardson, TX 75081Off Market

- $456,1003 bd3 ba2.5k sqft424 River Oaks Ln, Richardson, TX 75081Off Market
- $405,4003 bd2 ba2k sqft1224 Richland Oaks Dr, Richardson, TX 75081Off Market
- $345,3002 bd2 ba1.5k sqft1236 Richland Oaks Dr, Richardson, TX 75081Off Market
- $409,1003 bd3 ba2k sqft1227 Richland Oaks Dr, Richardson, TX 75081Off Market
A local agent can set up tours, give advice and negotiate with sellers.
Similar homes
- $496,0003 bd3 ba1.9k sqft524 Carol Ct, Richardson, TX 75081For Sale
 MLS ID #21243973, Sitara Richard. NTREIS
 - $355,0003 bd2 ba1.2k sqft533 Fairview Dr, Richardson, TX 75081For Sale
 MLS ID #21287239, Jenny Cisneros. NTREIS
 - $399,9003 bd2 ba1.6k sqft1714 Arvada Dr, Richardson, TX 75081For Sale
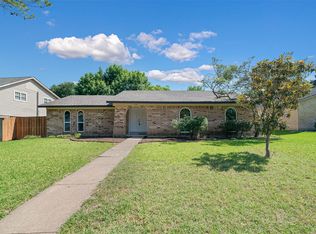 MLS ID #21252744, Eugene Krasny. NTREIS
 - $359,9003 bd2 ba1.2k sqft1404 Timberlake Cir, Richardson, TX 75080For Sale
 MLS ID #21328346, Yolanda Ayers. NTREIS
 - $385,0003 bd2 ba1.4k sqft3111 Rotan Ln, Dallas, TX 75229For SaleMLS ID #21356427, Kimberli Hildreth. NTREIS
- $450,0004 bd3 ba2.2k sqft1203 Grinnell Dr, Richardson, TX 75081For SaleMLS ID #21307780, Ryan Kirkpatrick. NTREIS
- $450,0004 bd2 ba2k sqft1502 Meadow Glen St, Richardson, TX 75081For SaleMLS ID #21285786, Tonia Felczer. NTREIS
- $390,0003 bd2 ba2k sqft2505 Parkside Dr, Garland, TX 75040For SaleMLS ID #21344058, Michelle Brown. NTREIS
- $365,0004 bd2 ba1.6k sqft1014 Mountview Ct, Carrollton, TX 75006For SaleMLS ID #21347690, Richard Kelley. NTREIS
- $500,0003 bd2 ba1.5k sqft405 Northview Dr, Richardson, TX 75080For SaleMLS ID #21343625, Jennifer Daniel. NTREIS
- $355,9003 bd2 ba1.5k sqft902 Williams St, Rockwall, TX 75087For SaleMLS ID #21352006, Arlette Porta. NTREIS
- $424,9004 bd2 ba1.8k sqft3605 Marwick Dr, Plano, TX 75075For SaleMLS ID #21349249, Mali Subbiah. NTREIS
- $399,0004 bd2 ba2.1k sqft5017 Roundtable Ln, Garland, TX 75044For SaleMLS ID #21294018, Scott Hays. NTREIS
- $425,0003 bd3 ba1.6k sqft12319 Sunland St, Dallas, TX 75218For SaleMLS ID #21339057, Donna Boaz. NTREIS
- $409,9002 bd3 ba1.6k sqft14815 Surveyor Blvd, Addison, TX 75001For SaleMLS ID #21329155, Karel Schweitzer. NTREIS
- $415,0003 bd2 ba1.7k sqft1560 Mapleton Dr, Dallas, TX 75228For SaleMLS ID #21347612, Natalie Newberry. NTREIS
- $395,0004 bd2 ba1.5k sqft10353 Newcombe Dr, Dallas, TX 75228For SaleMLS ID #21332640, Maggie Terilli. NTREIS
- $375,0003 bd2 ba1.5k sqft2901 Mill Trl, Carrollton, TX 75007For SaleMLS ID #21241204, Quinn Segars. NTREIS
- $399,0004 bd3 ba2.1k sqft614 Pebblecreek Dr, Garland, TX 75040For SaleMLS ID #21304910, Matt Templeton. NTREIS
- $319,9003 bd2 ba1.6k sqft1114 Glouchester Dr, Garland, TX 75040For SaleMLS ID #21331362, Korin Binder. NTREIS
