Richardson ISD! Welcome to 525 Towne House Lane, a well-maintained two-story townhome in Richardson’s established Woodhaven community. Offering approximately 1,606 square feet, this home features three bedrooms, two full bathrooms and one half bathroom. The open floor plan offers flexible living arrangements, while the first-floor bedroom—with a wood-burning fireplace—may also serve as a comfortable home office, study or second living area. Interior highlights include an updated kitchen, bathrooms and flooring, along with decorative lighting, walk-in closets, and a combination of carpet, tile and wood flooring. The kitchen is equipped with an electric range, dishwasher, disposal and microwave. Additional features include central electric heating and air conditioning, ceiling fans, a private fenced backyard and two covered carport spaces. The mandatory HOA provides grounds maintenance and management services. Conveniently located near grocery stores, shopping, dining, local roadways, US-75 and I-635. Schedule your private showing today!
For sale
$255,000
525 Towne House Ln, Richardson, TX 75081
3beds
1,606sqft
Townhouse
Built in 1973
2,744 Square Feet Lot
$249,300 Zestimate®
$159/sqft
$281/mo HOA
What's special
Open floor planCeiling fansWalk-in closetsDecorative lightingElectric rangePrivate fenced backyardUpdated kitchen
- 1 day
- 88
- 8
Zillow last checked:
Listing updated:
Listed by:
MD Hossain 0700586 972-401-1400,
HomeSmart 972-401-1400,
Nilufar Yasmin 0820713 214-228-9279,
HomeSmart
Source: NTREIS,MLS#: 21383938
Facts & features
Interior
Bedrooms & bathrooms
- Bedrooms: 3
- Bathrooms: 3
- Full bathrooms: 2
- 1/2 bathrooms: 1
Primary bedroom
- Features: Ceiling Fan(s), Walk-In Closet(s)
- Level: Second
- Dimensions: 13 x 16
Bedroom
- Features: Cedar Closet(s), Ceiling Fan(s)
- Level: Second
- Dimensions: 14 x 12
Bedroom
- Features: Cedar Closet(s)
- Level: First
- Dimensions: 7 x 8
Dining room
- Features: Ceiling Fan(s)
- Level: First
- Dimensions: 12 x 12
Living room
- Features: Ceiling Fan(s)
- Level: First
- Dimensions: 15 x 13
Heating
- Central, Electric, Fireplace(s)
Cooling
- Central Air, Ceiling Fan(s), Electric
Appliances
- Included: Dishwasher, Electric Oven, Electric Range, Disposal, Microwave
- Laundry: Washer Hookup, Dryer Hookup, ElectricDryer Hookup, Laundry in Utility Room
Features
- Cedar Closet(s), Decorative/Designer Lighting Fixtures, Eat-in Kitchen, Open Floorplan, Pantry, Tile Counters, Cable TV, Walk-In Closet(s)
- Flooring: Ceramic Tile, Luxury Vinyl Plank
- Windows: Window Coverings
- Has basement: No
- Number of fireplaces: 1
- Fireplace features: Bedroom, Wood Burning
Interior area
- Total interior livable area: 1,606 sqft
Video & virtual tour
Property
Parking
- Total spaces: 2
- Parking features: Alley Access, Carport, On Street
- Carport spaces: 2
Features
- Levels: Two
- Stories: 2
- Patio & porch: Deck
- Exterior features: Dock, Rain Gutters
- Pool features: None
- Fencing: Back Yard,Wood
Lot
- Size: 2,744 Square Feet
- Features: Corner Lot
Details
- Parcel number: 42274500060460000
Construction
Type & style
- Home type: Townhouse
- Architectural style: Traditional
- Property subtype: Townhouse
- Attached to another structure: Yes
Materials
- Brick, Concrete
- Foundation: Brick/Mortar, Slab
- Roof: Shingle
Condition
- Resale
- Year built: 1973
Utilities & green energy
- Sewer: Public Sewer, Private Sewer
- Water: Public, Private
- Utilities for property: Electricity Available, Sewer Available, Separate Meters, Water Available, Cable Available
Green energy
- Energy efficient items: HVAC, Insulation
Community & HOA
Community
- Features: Sidewalks
- Security: Smoke Detector(s)
- Subdivision: Woodhaven Twnhse Rev
HOA
- Has HOA: Yes
- Amenities included: Maintenance Front Yard
- Services included: Association Management, Maintenance Grounds
- HOA fee: $281 monthly
- HOA name: Woodhaven Hoa
- HOA phone: 469-371-8961
Location
- Region: Richardson
Financial & listing details
- Price per square foot: $159/sqft
- Tax assessed value: $248,820
- Annual tax amount: $5,428
- Date on market: 9/11/2026
- Listing terms: Cash,Conventional,FHA,VA Loan
- Exclusions: Refrigerator, washer, dryer, sofa, furniture and all personal belongings.
Estimated market value
$249,300
$237,000 - $262,000
$2,293/mo
Price history
| Date | Event | Price |
|---|---|---|
| 9/11/2026 | Listed for sale | $255,000-1.9%$159/sqft |
Source: NTREIS #21383938 Report a problem | ||
| 8/12/2026 | Price change | $3,900+5.5%$2/sqft |
Source: Zillow Rentals Report a problem | ||
| 7/17/2026 | Listed for rent | $3,695$2/sqft |
Source: Zillow Rentals Report a problem | ||
| 4/7/2026 | Listing removed | $260,000$162/sqft |
Source: NTREIS #21129212 Report a problem | ||
| 2/3/2026 | Price change | $260,000-3.3%$162/sqft |
Source: NTREIS #21129212 Report a problem | ||
| 12/13/2025 | Listed for sale | $269,000-7.2%$167/sqft |
Source: NTREIS #21129212 Report a problem | ||
| 12/1/2025 | Listing removed | $290,000$181/sqft |
Source: NTREIS #21015140 Report a problem | ||
| 10/3/2025 | Price change | $290,000-3.3%$181/sqft |
Source: NTREIS #21015140 Report a problem | ||
| 8/1/2025 | Listed for sale | $300,000+15.4%$187/sqft |
Source: NTREIS #21015140 Report a problem | ||
| 6/20/2024 | Sold | -- |
Source: NTREIS #20521449 Report a problem | ||
| 6/5/2024 | Pending sale | $259,900$162/sqft |
Source: NTREIS #20521449 Report a problem | ||
| 6/5/2024 | Listed for sale | $259,900$162/sqft |
Source: NTREIS #20521449 Report a problem | ||
| 5/28/2024 | Contingent | $259,900$162/sqft |
Source: NTREIS #20521449 Report a problem | ||
| 5/17/2024 | Listed for sale | $259,900$162/sqft |
Source: NTREIS #20521449 Report a problem | ||
| 5/1/2024 | Pending sale | $259,900$162/sqft |
Source: NTREIS #20521449 Report a problem | ||
| 3/22/2024 | Contingent | $259,900$162/sqft |
Source: NTREIS #20521449 Report a problem | ||
| 3/5/2024 | Listed for sale | $259,900$162/sqft |
Source: NTREIS #20521449 Report a problem | ||
| 3/1/2024 | Contingent | $259,900$162/sqft |
Source: NTREIS #20521449 Report a problem | ||
| 2/2/2024 | Listed for sale | $259,900+8.3%$162/sqft |
Source: NTREIS #20521449 Report a problem | ||
| 8/28/2023 | Listing removed | -- |
Source: NTREIS #20409683 Report a problem | ||
| 8/22/2023 | Listed for sale | $239,900+233.2%$149/sqft |
Source: NTREIS #20409683 Report a problem | ||
| 7/31/2009 | Listing removed | $72,000$45/sqft |
Source: Ebby Halliday, REALTORS #11149312 Report a problem | ||
| 7/18/2009 | Listed for sale | $72,000$45/sqft |
Source: Ebby Halliday, REALTORS #11149312 Report a problem | ||
Public tax history
| Year | Property taxes | Tax assessment |
|---|---|---|
| 2025 | $2,678 +0.1% | $248,820 |
| 2024 | $2,676 +11.5% | $248,820 +14.7% |
| 2023 | $2,400 -3% | $216,940 |
| 2022 | $2,474 +25.1% | $216,940 +35.1% |
| 2021 | $1,978 -2.6% | $160,600 |
| 2020 | $2,032 -0.5% | $160,600 |
| 2019 | $2,042 +10.3% | $160,600 +11.1% |
| 2018 | $1,853 -33.6% | $144,540 +38.5% |
| 2017 | $2,789 +35.5% | $104,390 +35.4% |
| 2016 | $2,058 +18.4% | $77,090 +17.1% |
| 2015 | $1,738 | $65,850 |
| 2014 | $1,738 | $65,850 |
| 2013 | -- | -- |
| 2012 | -- | -- |
| 2011 | -- | -- |
| 2010 | -- | -- |
| 2009 | -- | -- |
| 2008 | -- | -- |
| 2007 | -- | -- |
| 2005 | -- | -- |
| 2004 | -- | -- |
| 2003 | -- | -- |
| 2002 | -- | -- |
| 2001 | -- | -- |
Find assessor info on the county website
Monthly payment
Est. payment
Payment breakdown
Explore the cost of this home by adjusting the details. Changes won't be saved.Climate risks
Neighborhood: Highland Terrace
Nearby schools
Schools provided by the listing agent
- Elementary: Richardson Terrace
- Middle: Apollo
- High: Berkner
- District: Richardson ISD
Source: NTREIS. This data may not be complete. We recommend contacting the local school district to confirm school assignments for this home.
Similar homes
- $220,0003 bd3 ba1.8k sqft527 Towne House Ln, Richardson, TX 75081For Sale
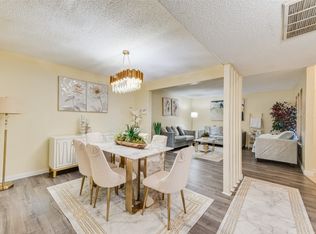 MLS ID #21319754, Elena Garrett. NTREIS
 - $267,0003 bd3 ba1.6k sqft12823 Burninglog Ln, Dallas, TX 75243For Sale
 MLS ID #21350705, Kristen Bangs. NTREIS
 - $250,0004 bd3 ba1.8k sqft3107 Willowbrook Ct, Garland, TX 75044For Sale
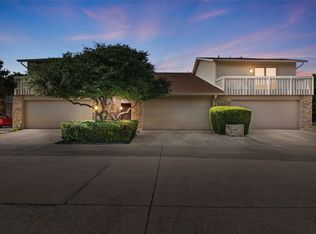 MLS ID #21354436, Nina Marcussen. NTREIS
 - $349,0004 bd3 ba2.1k sqft9707 Smokefeather Ln, Dallas, TX 75243For Sale
 MLS ID #21382461, Matt Templeton. NTREIS
