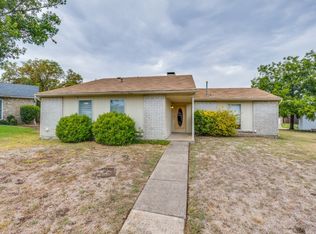
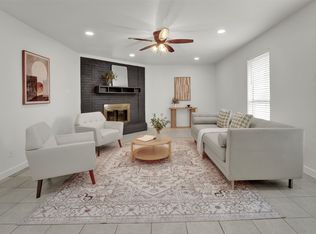
Welcome to 1007 Elk Grove Drive, a beautifully refreshed home featuring numerous recent updates throughout. This home is move-in ready and offers a clean, modern feel with improvements designed for comfort and convenience.
The primary bathroom has been completely remodeled, while the second bathroom has been repaired and features new flooring. Throughout the home, all flooring has been replaced, and the walls have been repaired and freshly painted, creating a bright and inviting atmosphere. The ceilings have also been repaired, textured, and painted.
The kitchen has been updated with new countertops, and the dishwasher is new. For added peace of mind, the interior AC unit is approximately 6 years old, while the exterior compressor is new. Additional improvements include new windows throughout the home, providing a fresh appearance and added comfort.
With extensive updates already completed, 1007 Elk Grove Drive is a great opportunity for buyers looking for a home that is ready to enjoy.
For sale
$375,000
1007 Elk Grove Dr, Richardson, TX 75081
3beds
1,695sqft
Single Family Residence
Built in 1980
7,840 Square Feet Lot
$367,200 Zestimate®
$221/sqft
$-- HOA
What's special
Clean modern feelBeautifully refreshed homeBright and inviting atmosphere
- 3 days |
- 300 |
- 17 |
Likely to sell faster than
Zillow last checked:
Listing updated:
Listed by:
Juan Rivera 0737297 juan.rrivera27@gmail.com,
Decorative Real Estate 469-358-1120
Source: NTREIS,MLS#: 21355645
Facts & features
Interior
Bedrooms & bathrooms
- Bedrooms: 3
- Bathrooms: 2
- Full bathrooms: 2
Primary bedroom
- Level: First
- Dimensions: 0 x 0
Bedroom
- Level: First
- Dimensions: 0 x 0
Bedroom
- Level: First
- Dimensions: 0 x 0
Dining room
- Level: First
- Dimensions: 0 x 0
Living room
- Level: First
- Dimensions: 0 x 0
Appliances
- Included: Gas Range
Features
- Cable TV
- Has basement: No
- Number of fireplaces: 1
- Fireplace features: Living Room
Interior area
- Total interior livable area: 1,695 sqft
Video & virtual tour
Property
Parking
- Total spaces: 2
- Parking features: Driveway
- Attached garage spaces: 2
Features
- Levels: One
- Stories: 1
- Pool features: None
Lot
- Size: 7,840 Square Feet
Details
- Parcel number: 42274700010150000
Construction
Type & style
- Home type: SingleFamily
- Architectural style: Detached
- Property subtype: Single Family Residence
Condition
- Year built: 1980
Utilities & green energy
- Sewer: Public Sewer
- Water: Public
- Utilities for property: Sewer Available, Water Available, Cable Available
Community & HOA
Community
- Subdivision: Woodstone
HOA
- Has HOA: No
Location
- Region: Richardson
Financial & listing details
- Price per square foot: $221/sqft
- Tax assessed value: $380,940
- Annual tax amount: $8,310
- Date on market: 8/11/2026
- Cumulative days on market: 51 days
Estimated market value
$367,200
$349,000 - $386,000
$2,441/mo
Price history
| Date | Event | Price |
|---|---|---|
| 8/11/2026 | Listed for sale | $375,000+2.7%$221/sqft |
Source: NTREIS #21355645 Report a problem | ||
| 8/1/2026 | Listing removed | $365,000$215/sqft |
Source: NTREIS #21169342 Report a problem | ||
| 7/2/2026 | Price change | $365,000-2.7%$215/sqft |
Source: NTREIS #21169342 Report a problem | ||
| 3/27/2026 | Listed for sale | $375,000$221/sqft |
Source: NTREIS #21169342 Report a problem | ||
| 3/27/2026 | Pending sale | $375,000$221/sqft |
Source: NTREIS #21169342 Report a problem | ||
| 3/9/2026 | Price change | $375,000-5.1%$221/sqft |
Source: NTREIS #21169342 Report a problem | ||
| 2/5/2026 | Listed for sale | $395,000+3.4%$233/sqft |
Source: NTREIS #21169342 Report a problem | ||
| 9/15/2025 | Listing removed | $381,900$225/sqft |
Source: NTREIS #20979254 Report a problem | ||
| 7/21/2025 | Price change | $381,900-0.8%$225/sqft |
Source: NTREIS #20979254 Report a problem | ||
| 6/24/2025 | Listed for sale | $385,000-1%$227/sqft |
Source: NTREIS #20979254 Report a problem | ||
| 6/14/2025 | Listing removed | $389,000$229/sqft |
Source: NTREIS #20800860 Report a problem | ||
| 5/20/2025 | Price change | $389,000-0.8%$229/sqft |
Source: NTREIS #20800860 Report a problem | ||
| 5/4/2025 | Listed for sale | $392,000$231/sqft |
Source: NTREIS #20800860 Report a problem | ||
| 4/21/2025 | Pending sale | $392,000$231/sqft |
Source: NTREIS #20800860 Report a problem | ||
| 3/5/2025 | Price change | $392,000-0.5%$231/sqft |
Source: NTREIS #20800860 Report a problem | ||
| 1/6/2025 | Price change | $394,000-0.5%$232/sqft |
Source: NTREIS #20800860 Report a problem | ||
| 12/20/2024 | Listed for sale | $396,000$234/sqft |
Source: NTREIS #20800860 Report a problem | ||
Public tax history
| Year | Property taxes | Tax assessment |
|---|---|---|
| 2025 | $4,100 +361% | $380,940 +7.1% |
| 2024 | $889 +8.3% | $355,570 +15.3% |
| 2023 | $821 -10.5% | $308,490 +18.6% |
| 2022 | $917 | $260,030 |
Find assessor info on the county website
Monthly payment
Est. payment
Payment breakdown
Explore the cost of this home by adjusting the details. Changes won't be saved.Climate risks
Neighborhood: Yale Park
Nearby schools
GreatSchools rating
- 9/10Yale Elementary SchoolGrades: PK-6Distance: 0.5 mi
- 5/10Apollo Junior High SchoolGrades: 7-8Distance: 0.8 mi
- 4/10Berkner High SchoolGrades: 9-12Distance: 1.7 mi
Schools provided by the listing agent
- Elementary: Yale
- Middle: Apollo
- High: Berkner
- District: Richardson ISD
Source: NTREIS. This data may not be complete. We recommend contacting the local school district to confirm school assignments for this home.
- $374,0003 bd2 ba1.6k sqft1005 Elk Grove Dr, Richardson, TX 75081Off Market
- $313,8003 bd2 ba1.3k sqft1009 Elk Grove Dr, Richardson, TX 75081Off Market
- $336,5003 bd2 ba1.3k sqft1003 Elk Grove Dr, Richardson, TX 75081Off Market
- $--3 bd2 ba1.4k sqft1011 Elk Grove Dr, Richardson, TX 75081Sold
- $2,5003 bd2 ba1.4k sqft1100 Elk Grove Dr, Richardson, TX 75081For Rent
- $--1 bd1 ba-- sqft2000 E Arapaho Rd #776F18CCB, Richardson, TX 75081Off Market
- $--2 bd2 ba-- sqft2000 E Arapaho Rd #F320A52C6, Richardson, TX 75081Off Market
- $--1 bd1 ba-- sqft2000 E Arapaho Rd #1, Richardson, TX 75081Off Market
A local agent can set up tours, give advice and negotiate with sellers.
Similar homes
- $365,0004 bd3 ba2.2k sqft3437 Castle Rock Ln, Garland, TX 75044For Sale
 MLS ID #21355853, Charles Gibson. NTREIS
 - $335,0003 bd2 ba1.6k sqft5517 Wyrick Ln, Garland, TX 75044For Sale
 MLS ID #21349711, Charlie Bui. NTREIS
 - $384,0004 bd2 ba1.9k sqft2121 Sunrise Trl, Richardson, TX 75081For Sale
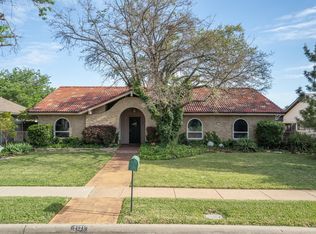 MLS ID #21234898, Jason Hewitt. NTREIS
 - $329,9003 bd2 ba1.8k sqft3402 Aquarius Cir, Garland, TX 75044For Sale
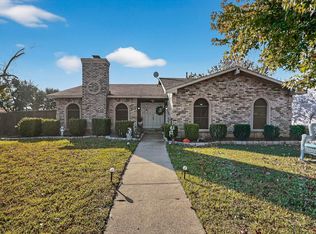 MLS ID #21348651, Elsa Weber. NTREIS
 - $354,9903 bd2 ba1.4k sqft2303 Silverthorne Dr, Dallas, TX 75287For SaleMLS ID #21357263, Katty Urdaneta. NTREIS
- $359,9003 bd2 ba1.2k sqft1404 Timberlake Cir, Richardson, TX 75080For SaleMLS ID #21328346, Yolanda Ayers. NTREIS
- $335,0003 bd2 ba1.3k sqft1804 Westwood Cir, Carrollton, TX 75006For SaleMLS ID #21356481, Gary Silansky. NTREIS
- $269,0002 bd2 ba1.2k sqft3021 Waterfront Cir, Garland, TX 75042For SaleMLS ID #21353616, Charlie Bui. NTREIS
- $465,0004 bd2 ba2.3k sqft1303 Berkeley Dr, Richardson, TX 75081For SaleMLS ID #21294919, Leah Crombie. NTREIS
- $419,9953 bd2 ba1.6k sqft3109 Fairgate Dr, Carrollton, TX 75007For SaleMLS ID #21358954, Katherine Blanton. NTREIS
- $365,0004 bd2 ba1.6k sqft1014 Mountview Ct, Carrollton, TX 75006For SaleMLS ID #21347690, Richard Kelley. NTREIS
- $365,0004 bd3 ba2.3k sqft2910 Geneva Dr, Garland, TX 75040For SaleMLS ID #21302917, Ashley Johnson. NTREIS
- $363,0004 bd2 ba1.7k sqft810 Meadow Gate Dr, Garland, TX 75040For SaleMLS ID #21208837, Cindy Moseley. NTREIS
- $360,0003 bd2 ba1.9k sqft1109 Overdowns Dr, Plano, TX 75023For SaleMLS ID #21269328, Sarah Thornton. NTREIS
- $369,9003 bd2 ba1.5k sqft2002 Rose Hill Rd, Carrollton, TX 75007For SaleMLS ID #21354266, John Cazan Jr.. NTREIS
- $499,9004 bd3 ba2.4k sqft2004 Hondo Dr, Plano, TX 75074For SaleMLS ID #21355749, Steven Robertson. NTREIS
- $374,9003 bd2 ba2.3k sqft1506 Lexington Dr, Garland, TX 75041For SaleMLS ID #21313803, Ana Porto. NTREIS
- $399,0003 bd3 ba2.2k sqft6018 Raleigh Dr, Garland, TX 75044For SaleMLS ID #21155108, Leigh Barnes. NTREIS
- $349,9004 bd2 ba1.8k sqft202 E Schreiber St, Garland, TX 75040For SaleMLS ID #21028518, Duc Nguyen. NTREIS
- $349,0003 bd2 ba1.6k sqft936 Mossvine Dr, Plano, TX 75023For SaleMLS ID #21235892, Minh Mai. NTREIS
