Skip main navigation
Sold for $710,907
  • $710,907

    2718 Green Bass Rd, Rhinelander, WI 54501

    3beds
    1,886sqft
    Single Family Residence
    Built in ----
    0.62 Acres Lot
    $711,000 Zestimate®
    $377/sqft
    $2,133 Estimated rent

    Home value

    $711,000

    Estimated sales range

    Not available

    $2,133/mo

    Zestimate® history
    Loading
    Loading...

    Owner options

    List your home for rent

    $2,133/mo

    Rent Zestimate®

    Find your next renter with Zillow Rental Manager. Plus, with online applications, you can quickly screen prospective tenants – for free.

    Learn more

    $2,133/mo

    Rent Zestimate®

    Refinance and save

    $4,463/mo

    Est. payment

    Refinancing to a lower rate could help reduce your monthly payments and save thousands over the life of the loan.

    See today's rates

    $4,463/mo

    Est. payment

    Explore your selling options

    Work with a Zillow partner agent

    Leverage their expertise and Zillow's premium Showcase listings to get your home seen by more buyers.

    Get started

    List with your own agent

    Get your home in front of millions of buyers by listing it on Zillow.

    Learn how to do it

    Sell it yourself

    Take full control of how buyers see your home on Zillow by listing For Sale by Owner (FSBO).

    List your home

    What's special

    Gorgeous newer lakeside sunroomBeautiful brick woodburning fireplaceSpectacular western exposureUnforgettable sunset views
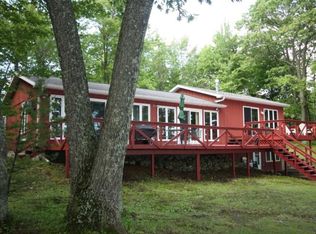
    Experience Northwoods lake living at its finest on one of the area's most sought-after lakes, Crescent Lake! Set toward the end of a no-through road on the quiet side of the lake, this immaculate and completely updated 3BR/2BA home boasts one of the most beautiful lots on the lake with spectacular western exposure, delivering unforgettable sunset views that paint the evening skies. A sprawling perfectly level lakeside lawn will be your gathering place for outdoor games and cherished memories, and features picture perfect ripple sand frontage, a large composite deck with remote controlled awning, and a gorgeous newer lakeside sunroom. Inside, the home is bright, welcoming, and thoughtfully updated throughout. The family room features vaulted ceilings and a beautiful brick woodburning fireplace. The open concept kitchen/dining/living room facilitates effortless entertaining. Both the kitchen and baths have been tastefully remodeled in fresh contemporary palettes, blending timeless style with modern finishes. All bedrooms are generously sized providing a comfortable retreat for visiting guests. The home features a 2-car heated attached garage and steps lead you down to the clean dry crawlspace with poured concrete floor and abundant storage. What elevates this offering is that it is a true turnkey package with an extensive list of included items, most furnishings, dock, deck boat, a personal watercraft, and lifts and trailers for both (see list on file for specific details). The work has been done with love and attention to detail, and the property is ready for your immediate enjoyment. Your biggest challenge will be coaxing everyone out of the lake when the dinner bell is rung! *Extensive list of updates and additional information on file.

    Zillow last checked:

    Listing updated:

    Listed by:

    LISA EGGMAN 715-360-6147,

    RE/MAX PROPERTY PROS

    Bought with:

    LISA EGGMAN, 63631 - 94

    RE/MAX PROPERTY PROS

    Source: GNMLS,MLS#: 218465MLS Logo

    Facts & features

    Interior

    Bedrooms & bathrooms
    • Bedrooms: 3
    • Bathrooms: 2
    • Full bathrooms: 2
    Bedroom
    • Level: First
    • Dimensions: 12x16'6
    Bedroom
    • Level: First
    • Dimensions: 11x13'2
    Bedroom
    • Level: First
    • Dimensions: 13'3x13'2
    Bathroom
    • Level: First
    Bathroom
    • Level: First
    Dining room
    • Level: First
    • Dimensions: 10x10
    Entry foyer
    • Level: First
    • Dimensions: 9x5
    Family room
    • Level: First
    • Dimensions: 21'6x14
    Kitchen
    • Level: First
    • Dimensions: 13x11'6
    Laundry
    • Level: First
    • Dimensions: 8'4x6
    Living room
    • Level: First
    • Dimensions: 17x22
    Sunroom
    • Level: First
    • Dimensions: 10x13'6
    Heating
    • Forced Air, Natural Gas
    Cooling
    • Central Air
    Appliances
    • Included: Dryer, Dishwasher, Electric Water Heater, Gas Oven, Gas Range, Microwave, Refrigerator, Water Softener, Washer
    • Laundry: Main Level
    Features
    • Ceiling Fan(s), Cathedral Ceiling(s), High Ceilings, Skylights, Vaulted Ceiling(s), Walk-In Closet(s)
    • Flooring: Carpet
    • Windows: Skylight(s)
    • Basement: Crawl Space,Daylight,Full,Interior Entry,Sump Pump,Unfinished
    • Attic: Scuttle
    • Number of fireplaces: 1
    • Fireplace features: Blower Fan, Masonry, Wood Burning
    Interior area
    • Total structure area: 1,886
    • Total interior livable area: 1,886 sqft
    • Finished area above ground: 1,886
    • Finished area below ground: 0

    Property

    Parking
    • Total spaces: 2
    • Parking features: Attached, Garage, Two Car Garage, Heated Garage, Shared Driveway
    • Attached garage spaces: 2
    • Has uncovered spaces: Yes
    Features
    • Levels: One
    • Stories: 1
    • Patio & porch: Deck, Open
    • Exterior features: Boat Lift, Dock
    • On waterfront: Yes
    • Waterfront features: Shoreline - Sand, Boat Ramp/Lift Access
    • Body of water: CRESCENT
    • Frontage length: 100,100
    Lot
    • Size: 0.62 Acres
    • Features: Dead End, Level, Rural Lot
    Details
    • Parcel number: 0040102740005
    • Zoning description: Residential

    Construction

    Type & style
    • Home type: SingleFamily
    • Architectural style: Ranch,One Story
    • Property subtype: Single Family Residence
    Materials
    • Frame, Modular/Prefab, Vinyl Siding
    • Foundation: Block
    • Roof: Composition,Shingle

    Utilities & green energy

    • Electric: Circuit Breakers
    • Sewer: Holding Tank
    • Water: Drilled Well

    Community & HOA

    Community
    • Features: Shopping
    Location
    • Region: Rhinelander

    Financial & listing details

    • Price per square foot: $377/sqft
    • Tax assessed value: $330,300
    • Annual tax amount: $5,209
    • Date on market: 7/14/2026
    • Ownership: Fee Simple

    Price history

    DateEventPrice
    8/28/2026Sold$710,907+2.3%$377/sqft
    Source: GNMLS #218465 Report a problem
    7/19/2026Contingent$695,000$369/sqft
    Source: GNMLS #218465 Report a problem
    7/14/2026Listed for sale$695,000+95.8%$369/sqft
    Source: GNMLS #218465 Report a problem
    9/30/2016Sold$355,000$188/sqft
    Source: GNMLS #159923 Report a problem

    Public tax history

    YearProperty taxesTax assessment
    2024$4,701 +4.8%$330,300
    2023$4,487 +6.2%$330,300 +1%
    2022$4,226 -23.6%$327,100
    2021$5,530 +8.8%$327,100
    2020$5,081 +19.6%$327,100
    2019$4,248 -3.6%$327,100
    2018$4,408 -1.6%$327,100
    2017$4,478 -4%$327,100
    2016$4,664 +18.3%$327,100 +10.2%
    2015$3,942 $296,700
    2014$3,942 -16.2%$296,700 -20.2%
    2011$4,704 $371,900
    Find assessor info on the county website

    Neighborhood: 54501

    Nearby schools

    GreatSchools rating
    Get pre-qualified for a loan
    At Zillow Home Loans, we can pre-qualify you in as little as 5 minutes with no impact to your credit score.

    An equal housing lender. NMLS #10287.