Seller NEGOTIABLE and open to offers!!! Don't let the Rayne address fool you, home is located right outside of Lafayette with only a 7 minute commute! LOVE WHERE YOU LIVE -- Lifestyle Edition. This is more than a home; it is a private rural retreat designed for living, gathering, relaxing, and making memories. Set on beautiful acreage, this property features a 7-acre fishing pond known for impressive bass, including catches up to 14 lbs, plus a 2-acre crawfish pond ready to help feed your family and fuel the lifestyle you have been dreaming of. Spend your days fishing, boating, riding jet skis, swimming in the in-ground pool, playing basketball, or unwinding at the screened gazebo overlooking the pond.The outdoor amenities are exceptional, including an 800 sq ft pool house, two shops, a large screened-in back porch with outdoor kitchen, sauna/steam room, professionally installed mosquito mister, and a whole-home generator for added peace of mind. Inside, the home offers 4 bedrooms, 2.5 bathrooms, an office, a game/bonus room, updated kitchen, spacious living room, and neutral finishes throughout. From quiet evenings on the porch to weekends full of recreation, this property delivers the kind of lifestyle people search for but rarely find.
For sale
Price cut: $100K (9/2)
$1,500,000
2718 Riceland Rd, Rayne, LA 70578
4beds
3,558sqft
Single Family Residence
Built in 1998
22 Acres Lot
$1,427,000 Zestimate®
$422/sqft
$-- HOA
What's special
In-ground poolTwo shopsProfessionally installed mosquito misterSet on beautiful acreageUpdated kitchenNeutral finishes throughout
- 109 days
- 400
- 31
Zillow last checked:
Listing updated:
Listed by:
Lauren Gardiner 337-658-6508,
Parish Realty Acadiana 337-735-1223
Source: RAA,MLS#: 2600005577
Facts & features
Interior
Bedrooms & bathrooms
- Bedrooms: 4
- Bathrooms: 3
- Full bathrooms: 2
- 1/2 bathrooms: 1
Heating
- Central
Cooling
- Central Air
Appliances
- Included: Dishwasher, Dryer, Microwave, Refrigerator, Washer, Electric Stove Con
- Laundry: Electric Dryer Hookup, Washer Hookup
Features
- High Ceilings, Bookcases, Built-in Features, Crown Molding, Double Vanity, Guest Suite, Kitchen Island, Separate Shower, Varied Ceiling Heights, Walk-In Closet(s), Granite Counters, Tile Counters
- Flooring: Tile
- Number of fireplaces: 1
- Fireplace features: 1 Fireplace, Double Sided, Wood Burning
Interior area
- Total interior livable area: 3,558 sqft
Video & virtual tour
Property
Parking
- Total spaces: 2
- Parking features: Attached, Garage, Open, RV Access/Parking
- Garage spaces: 2
- Has uncovered spaces: Yes
Features
- Stories: 1
- Patio & porch: Covered, Enclosed, Screened
- Exterior features: Outdoor Shower, Outdoor Kitchen, Lighting
- Has private pool: Yes
- Pool features: In Ground
- On waterfront: Yes
- Waterfront features: Waterfront, Pond
Lot
- Size: 22 Acres
- Dimensions: 22 acres
- Features: 20 to 29.99 Acres, Landscaped, Level
Details
- Additional structures: Garage(s), Gazebo, Outdoor Kitchen, Pool House, Storage, Tennis Court(s), Workshop
- Parcel number: 6039639
- Other equipment: Generator
Construction
Type & style
- Home type: SingleFamily
- Architectural style: Traditional
- Property subtype: Single Family Residence
Materials
- Brick Veneer
- Foundation: Slab
- Roof: Composition
Condition
- Resale
- Year built: 1998
Utilities & green energy
- Sewer: Septic Tank
- Utilities for property: Propane
Community & HOA
Community
- Features: Acreage
- Subdivision: None
Location
- Region: Rayne
Financial & listing details
- Price per square foot: $422/sqft
- Tax assessed value: $333,890
- Annual tax amount: $2,948
- Date on market: 6/19/2026
Estimated market value
$1,427,000
$1.36M - $1.50M
$2,626/mo
Price history
| Date | Event | Price |
|---|---|---|
| 9/2/2026 | Price change | $1,500,000-6.3%$422/sqft |
Source:  RAA #2600005577 Report a problem RAA #2600005577 Report a problem | ||
| 6/19/2026 | Listed for sale | $1,600,000$450/sqft |
Source: RAA #2600005577 Report a problem | ||
Public tax history
| Year | Property taxes | Tax assessment |
|---|---|---|
| 2024 | $2,948 +5.8% | $33,389 +5.5% |
| 2023 | $2,787 0% | $31,655 |
| 2022 | $2,788 -0.4% | $31,655 |
| 2021 | $2,799 +0.1% | $31,655 |
| 2020 | $2,796 +5.2% | $31,655 |
| 2019 | $2,658 -2.1% | $31,655 |
| 2018 | $2,715 +31.2% | $31,655 |
| 2017 | $2,069 | $31,655 +35.2% |
| 2015 | $2,069 +52.7% | $23,415 +0.2% |
| 2013 | $1,355 -0.8% | $23,370 0% |
| 2011 | $1,366 +0.1% | $23,375 0% |
| 2010 | $1,364 -0.1% | $23,380 |
| 2008 | $1,365 +33.3% | $23,380 +21% |
| 2006 | $1,024 +1% | $19,330 |
| 2005 | $1,014 +21.2% | $19,330 +10.3% |
| 2002 | $836 +5.3% | $17,530 |
| 2001 | $794 | $17,530 |
Find assessor info on the county website
Monthly payment
Est. payment
Payment breakdown
Explore the cost of this home by adjusting the details. Changes won't be saved.Climate risks
Neighborhood: 70578
Nearby schools
Schools provided by the listing agent
- Elementary: Duson
- Middle: Judice
- High: Acadiana
Source: RAA. This data may not be complete. We recommend contacting the local school district to confirm school assignments for this home.
Similar homes
- $1,500,0004 bd6 ba4.4k sqft285 Interstate Highway 49 Service Rd S, Carencro, LA 70520For Sale

 MLS ID #2600005354, Mike Immel, Reology Real Estate, LLC. RAA
 - $1,495,0004 bd4 ba4k sqft342 W Martial Ave, Lafayette, LA 70508For Sale
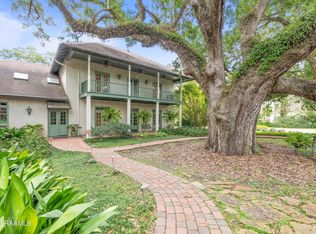 MLS ID #2600007874, Eliana Ashkar, Compass. RAA
 - $1,576,5004 bd4 ba3.4k sqft234 Cypress Bend Rd, Scott, LA 70583For Sale
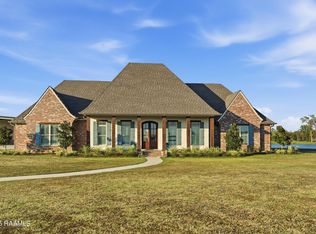 MLS ID #2500005926, Jennifer Duhon, Century 21 Action Realty. RAA
 - $1,250,0004 bd3 ba3.5k sqft667 Soldier Rd, Rayne, LA 70578For Sale
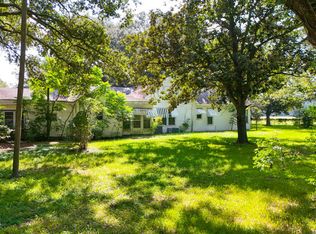 MLS ID #24006045, Sammy Cart, Keaty Real Estate Team. RAA
 - $1,660,0005 bd4 ba5k sqft505 Comanche Dr, Lafayette, LA 70503For SaleMLS ID #2600003686, Paige D Gary, Real Broker, LLC. RAA
- $1,600,0004 bd2 ba2.1k sqft8330 State Highway 343, Maurice, LA 70555For SaleMLS ID #2600005527, James A Noel Jr., Sunrise Realty LLC. RAA
- $1,490,0004 bd5 ba5.1k sqft109 Mossy Oaks Ave, Lafayette, LA 70503For SaleMLS ID #2600004922, Heathyr McDaniel, Compass. RAA
- $1,250,0004 bd4 ba4.1k sqft701 Louis Arceneaux Rd, Lafayette, LA 70507For SaleMLS ID #2600007790, Charles Ilonya, Keller Williams Realty Acadiana. RAA
- $1,620,0004 bd4 ba4.3k sqft106 Dusty Ridge Dr, Youngsville, LA 70592For SaleMLS ID #2600008338, Nicole Trumps, Keller Williams Realty Acadiana. RAA
- $1,900,0007 bd6 ba4.9k sqft120 Kimball Dr, Lafayette, LA 70508For SaleMLS ID #24005499, Mary V Langlinais, Compass. RAA
- $1,045,0004 bd4 ba3.6k sqft110 Mission Hills Dr, Broussard, LA 70518For SaleMLS ID #2020021402, Stephen Hundley, Real Broker, LLC. RAA
- $850,0004 bd3 ba3.8k sqft415 Youngsville Hwy, Lafayette, LA 70508For SaleMLS ID #2600007931, Monica Dumesnil, Coldwell Banker Trahan Real Estate Group. RAA
- $1,595,5005 bd8 ba4.6k sqft119 Belle Vie Estates Ct, Lafayette, LA 70507For SaleMLS ID #2600006008, Brandon Landry, EXP Realty, LLC. RAA
- $750,0004 bd4 ba3.8k sqft12920 State Highway 697, Maurice, LA 70548For SaleMLS ID #2600006940, Michelle Foreman, Keaty Real Estate Team. RAA
- $1,185,0004 bd4 ba4.3k sqft100 Roswell Xing, Lafayette, LA 70508For SaleMLS ID #2600006992, Charles W Baudoin, Compass. RAA
- $1,290,0006 bd5 ba4.7k sqft112 Rio Ridge Dr, Lafayette, LA 70508For SaleMLS ID #2600005769, Elaina Thrasher, EXP Realty, LLC. RAA
- $1,145,0004 bd5 ba4.1k sqft134 Princeton Woods Loop, Lafayette, LA 70508For SaleMLS ID #2600008096, Victoria Hargroder Emrick, Hargroder Real Estate Group. RAA
- $1,200,0003 bd3 ba2.4k sqft109 Rodney Rd, Sunset, LA 70584New ConstructionMLS ID #2600008666, Kyle J Romero, Keaty Real Estate Team. RAA
- $1,399,9005 bd5 ba4.5k sqft110 Trailing Oaks Dr, Youngsville, LA 70592New ConstructionMLS ID #24003036, Sean Hettich, Real Broker, LLC. RAA
- $995,0004 bd5 ba4k sqft113 Bernice Ave, Lafayette, LA 70503For SaleMLS ID #2600007609, Angele Roy, Compass. RAA
