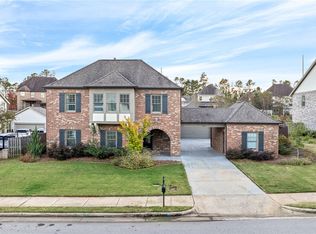
Enjoy resort-style living with great views of the Auburn University Club Golf Course’s 5th hole from your own backyard oasis! This beautifully designed home features a heated saltwater pool, screened porch, and incredible outdoor entertaining spaces perfect for relaxing or hosting guests. Inside, the main level offers a spacious primary suite along with two additional guest bedrooms, creating a functional and convenient layout for everyday living. The open-concept living areas flow seamlessly with abundant natural light and golf course views throughout. Downstairs, the finished basement provides a large flex space ideal for a media room, game room, home gym, or additional living area, plus an extra bedroom, full bathroom, and tons of storage. Located just a short distance to the elementary schools, this home combines luxury, convenience, and an unbeatable location in one exceptional package.
For sale
$929,000
1179 Still Hunt Ln, Auburn, AL 36832
5beds
4,234sqft
Est.: Get pre-qualified
Single Family Residence
Built in 2021
9,147 Square Feet Lot
$901,800 Zestimate®
$219/sqft
$-- HOA
What's special
Finished basementTons of storageGolf course views throughoutLarge flex spaceExtra bedroomIncredible outdoor entertaining spacesHeated saltwater pool
- 1 day |
- 257 |
- 11 |
Likely to sell faster than
Zillow last checked:
Listing updated:
Listed by:
STACIE LECROY,
THE TALONS GROUP 334-758-6220
Source: LCMLS,MLS#: 180693Originating MLS: Lee County Association of REALTORS
Facts & features
Interior
Bedrooms & bathrooms
- Bedrooms: 5
- Bathrooms: 5
- Full bathrooms: 4
- 1/2 bathrooms: 1
- Main level bathrooms: 2
Primary bedroom
- Level: First
Bedroom 2
- Level: First
Bedroom 3
- Level: First
Bedroom 4
- Level: Second
Bedroom 5
- Level: Basement
Heating
- Electric
Cooling
- Central Air, Electric
Appliances
- Included: Dishwasher, Gas Cooktop, Disposal, Microwave
- Laundry: Washer Hookup, Dryer Hookup
Features
- Ceiling Fan(s), Primary Downstairs
- Basement: Full,Finished
Interior area
- Total interior livable area: 4,234 sqft
- Finished area above ground: 2,775
- Finished area below ground: 1,459
Property
Parking
- Total spaces: 2
- Parking features: Attached, Garage, Two Car Garage
- Attached garage spaces: 2
Features
- Levels: Three Or More
- Stories: 3
- Exterior features: Sprinkler/Irrigation
- Pool features: In Ground
- Fencing: Full
- Has view: Yes
- View description: Golf Course
Lot
- Size: 9,147 Square Feet
- Features: Other, See Remarks, < 1/4 Acre
Details
- Parcel number: 0806230000085000
Construction
Type & style
- Home type: SingleFamily
- Property subtype: Single Family Residence
Materials
- Brick Veneer, Cement Siding
Condition
- Year built: 2021
Utilities & green energy
- Utilities for property: Natural Gas Available, Sewer Connected, Underground Utilities, Water Available
Community & HOA
Community
- Subdivision: PARC AT UNIVERSITY CLUB
HOA
- Has HOA: Yes
- Amenities included: None
- Services included: Other, See Remarks
Location
- Region: Auburn
Financial & listing details
- Price per square foot: $219/sqft
- Tax assessed value: $618,800
- Annual tax amount: $3,289
- Date on market: 5/28/2026
Estimated market value
$901,800
$857,000 - $947,000
$2,811/mo
Price history
| Date | Event | Price |
|---|---|---|
| 5/28/2026 | Listed for sale | $929,000-2.1%$219/sqft |
Source: LCMLS #180693 Report a problem | ||
| 8/21/2025 | Listing removed | $949,000$224/sqft |
Source: LCMLS #175693 Report a problem | ||
| 7/7/2025 | Listed for sale | $949,000+22.5%$224/sqft |
Source: LCMLS #175693 Report a problem | ||
| 6/11/2024 | Sold | $775,000+121.5%$183/sqft |
Source: Public Record Report a problem | ||
| 3/31/2020 | Listing removed | $349,900$83/sqft |
Source: Dilworth Development, Inc. Report a problem | ||
| 8/20/2019 | Listed for sale | $349,900$83/sqft |
Source: Dilworth Development, Inc. Report a problem | ||
| 7/17/2019 | Listing removed | $349,900$83/sqft |
Source: Dilworth Development, Inc. Report a problem | ||
| 6/19/2019 | Listed for sale | $349,900$83/sqft |
Source: Dilworth Development, Inc. Report a problem | ||
Public tax history
| Year | Property taxes | Tax assessment |
|---|---|---|
| 2023 | $3,289 +31.9% | $61,880 +31.2% |
| 2022 | $2,494 +207.9% | $47,160 +214.4% |
| 2021 | $810 | $15,000 |
| 2020 | $810 | $15,000 |
| 2019 | $810 +42.9% | $15,000 +42.9% |
| 2018 | $567 | $10,500 |
| 2015 | $567 | -- |
Find assessor info on the county website
Monthly payment
Est. payment$--/mo
Payment breakdown
Explore the cost of this home by adjusting the details. Changes won't be saved.
All calculations are estimates and provided by Zillow, Inc. for informational purposes only. Actual amounts may vary.
HOA fees may include property taxes on listings classified as Co-Ops. Contact the listing agent and/or owner for fee details.
Mortgage interest rates are dependent on a number of factors, including credit score, down payment, and repayment length. Interest rate data provided by Zillow Group Marketplace, Inc. as of 1/1/1970 from various mortgage lenders with which we have lead or other similar arrangements; the Estimated Payment is an average of those rates.
See how much you could borrow to make a competitive offer.
Climate risks
Neighborhood: 36832
Nearby schools
GreatSchools rating
- 10/10Richland Elementary SchoolGrades: K-2Distance: 0.2 mi
- 7/10Drake Middle SchoolGrades: 6Distance: 1.1 mi
- 8/10Auburn High SchoolGrades: 10-12Distance: 4 mi
Schools provided by the listing agent
- Elementary: RICHLAND/CREEKSIDE
- Middle: RICHLAND/CREEKSIDE
Source: LCMLS. This data may not be complete. We recommend contacting the local school district to confirm school assignments for this home.




- Alabama
- Lee County
- Auburn
- 36832
- 1179 Still Hunt Ln
Nearby cities
Nearby zip codes
Other Auburn Topics
