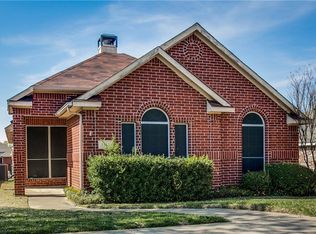
Some homes just feel like home, and this charming, thoughtfully upgraded Rowlett property is ready to welcome you. Blending comfort, style, and everyday functionality, this inviting home offers the perfect setting for making memories and enjoying the little moments.
Thoughtfully updated in summer 2023, the home features popcorn ceilings removed throughout, new LVP flooring, and fresh baseboards. The kitchen was beautifully renovated with new cabinetry and drawers, elegant quartzite countertops, a new sink and faucet, and dishwasher, creating a welcoming space for everything from morning coffee to dinner with friends.
Both bathrooms were renovated with new tile flooring, vanities, mirrors, and light fixtures. The primary bathroom also features updated bath and shower fixtures and a new dual flush toilet, adding to the home’s refreshed appeal.
One of the home’s standout features is its spacious sunroom, offering a wonderful extension of the living space. Imagine slow mornings with coffee, afternoons spent unwinding, or gathering with friends and family in this light-filled retreat. Whether you envision a cozy lounge, entertaining space, or your own personal escape, the possibilities are yours.
And when it’s time to get outside, Springfield Park is less than a five-minute walk away, making it easy to enjoy a neighborhood stroll, outdoor recreation, or a little fresh air.
Charming, updated, and full of possibilities, this is more than a place to live. It’s a place to feel at home.
For sale
$315,000
7117 Charleston Dr, Rowlett, TX 75089
3beds
1,377sqft
Single Family Residence
Built in 1994
6,708 Square Feet Lot
$309,200 Zestimate®
$229/sqft
$-- HOA
What's special
New lvp flooringSpacious sunroomLight-filled retreatElegant quartzite countertopsFresh baseboardsNew sink and faucetNew cabinetry and drawers
- 6 days
- 237
- 35
Likely to sell faster than
Zillow last checked:
Listing updated:
Listed by:
Olive Singleton 0807312 469-592-6506,
Keller Williams Frisco Stars 972-712-9898
Source: NTREIS,MLS#: 21384997
Facts & features
Interior
Bedrooms & bathrooms
- Bedrooms: 3
- Bathrooms: 2
- Full bathrooms: 2
Primary bedroom
- Features: Ceiling Fan(s), En Suite Bathroom
- Level: First
- Dimensions: 12 x 12
Bedroom
- Features: Ceiling Fan(s)
- Level: First
- Dimensions: 10 x 10
Bedroom
- Features: Ceiling Fan(s)
- Level: First
- Dimensions: 11 x 10
Primary bathroom
- Features: Dual Sinks, Garden Tub/Roman Tub, Separate Shower
- Level: First
- Dimensions: 7 x 10
Other
- Level: First
- Dimensions: 9 x 4
Kitchen
- Features: Pantry, Stone Counters
- Level: First
- Dimensions: 15 x 11
Living room
- Features: Ceiling Fan(s), Fireplace
- Level: First
- Dimensions: 19 x 16
Sunroom
- Features: Ceiling Fan(s)
- Level: First
- Dimensions: 18 x 11
Heating
- Central, Natural Gas
Cooling
- Central Air, Ceiling Fan(s), Electric
Appliances
- Included: Dishwasher, Electric Oven, Electric Range, Microwave, Refrigerator
- Laundry: Washer Hookup, Electric Dryer Hookup
Features
- Eat-in Kitchen, High Speed Internet
- Flooring: Luxury Vinyl Plank, Tile
- Has basement: No
- Number of fireplaces: 1
- Fireplace features: Masonry
Interior area
- Total interior livable area: 1,377 sqft
Video & virtual tour
Property
Parking
- Total spaces: 4
- Parking features: Driveway, Garage
- Attached garage spaces: 2
- Carport spaces: 2
Features
- Levels: One
- Stories: 1
- Exterior features: Rain Gutters
- Pool features: None
- Fencing: Back Yard,Wood
Lot
- Size: 6,708 Square Feet
- Dimensions: 57 x 100
- Features: Corner Lot, Few Trees
Details
- Parcel number: 44022290040010000
Construction
Type & style
- Home type: SingleFamily
- Architectural style: Detached
- Property subtype: Single Family Residence
Materials
- Brick
- Foundation: Slab
- Roof: Composition
Condition
- Resale
- Year built: 1994
Utilities & green energy
- Sewer: Public Sewer
- Water: Public
- Utilities for property: Sewer Available, Water Available
Community & HOA
Community
- Features: Curbs, Sidewalks
- Subdivision: Springfield Sec 05a
HOA
- Has HOA: No
Location
- Region: Rowlett
Financial & listing details
- Price per square foot: $229/sqft
- Tax assessed value: $300,060
- Annual tax amount: $7,540
- Date on market: 10/2/2026
- Cumulative days on market: 10 days
- Listing terms: Cash,Conventional,FHA
Estimated market value
$309,200
$294,000 - $325,000
$2,032/mo
Price history
| Date | Event | Price |
|---|---|---|
| 10/2/2026 | Listed for sale | $315,000+1%$229/sqft |
Source: NTREIS #21384997 Report a problem | ||
| 5/2/2023 | Sold | -- |
Source: NTREIS #20305244 Report a problem | ||
| 4/27/2023 | Pending sale | $312,000$227/sqft |
Source: NTREIS #20305244 Report a problem | ||
| 4/24/2023 | Contingent | $312,000$227/sqft |
Source: NTREIS #20305244 Report a problem | ||
| 4/18/2023 | Listed for sale | $312,000+66%$227/sqft |
Source: NTREIS #20305244 Report a problem | ||
| 3/16/2017 | Sold | -- |
Source: Agent Provided Report a problem | ||
| 2/17/2017 | Pending sale | $188,000$137/sqft |
Source: DFW Real Estate Services #13537219 Report a problem | ||
| 2/12/2017 | Listed for sale | $188,000+45.8%$137/sqft |
Source: DFW Real Estate Services #13537219 Report a problem | ||
| 3/25/2010 | Listing removed | $128,900$94/sqft |
Source: ALL STAR REAL ESTATE Report a problem | ||
| 7/25/2009 | Price change | $128,900-7.9%$94/sqft |
Source: ALL STAR REAL ESTATE Report a problem | ||
| 4/11/2009 | Listed for sale | $139,900$102/sqft |
Source: ALL STAR REAL ESTATE Report a problem | ||
Public tax history
| Year | Property taxes | Tax assessment |
|---|---|---|
| 2025 | $3,666 +3.2% | $300,060 |
| 2024 | $3,551 +25.6% | $300,060 +7.2% |
| 2023 | $2,827 +10.3% | $279,940 |
| 2022 | $2,564 +1.9% | $279,940 +35.7% |
| 2021 | $2,517 -1.5% | $206,300 |
| 2020 | $2,556 +5.2% | $206,300 +6.6% |
| 2019 | $2,429 -0.6% | $193,540 |
| 2018 | $2,444 -44.5% | $193,540 +3.3% |
| 2017 | $4,402 +10.7% | $187,280 +12.3% |
| 2016 | $3,978 +26.9% | $166,710 +15.5% |
| 2015 | $3,134 | $144,340 +10.4% |
| 2014 | $3,134 | $130,710 |
| 2013 | -- | -- |
| 2012 | -- | -- |
| 2011 | -- | -- |
| 2010 | -- | -- |
| 2009 | -- | -- |
| 2008 | -- | -- |
| 2007 | -- | -- |
| 2005 | -- | -- |
| 2004 | -- | -- |
| 2003 | -- | -- |
| 2002 | -- | -- |
| 2001 | -- | -- |
Find assessor info on the county website
Monthly payment
Est. payment
Payment breakdown
Explore the cost of this home by adjusting the details. Changes won't be saved.Climate risks
Neighborhood: Springfield
Nearby schools
Schools provided by the listing agent
- District: Garland ISD
Source: NTREIS. This data may not be complete. We recommend contacting the local school district to confirm school assignments for this home.

Similar homes
- $325,0003 bd3 ba1.7k sqft6529 Bandalia Dr, Rowlett, TX 75089For Sale
 MLS ID #21127177, Kristine Pharr. NTREIS
 - $339,9003 bd2 ba1.8k sqft2650 Princewood Dr, Garland, TX 75040For Sale
 MLS ID #21401826, Hiep Truong. NTREIS
 - $325,0004 bd3 ba1.7k sqft7808 Cornell Dr, Rowlett, TX 75088For Sale
 MLS ID #21390685, Melissa Touris. NTREIS
 - $314,9773 bd2 ba1.8k sqft1717 Palo Alto Dr, Mesquite, TX 75150For Sale
 MLS ID #21401300, Rachel Pennant. NTREIS
