Skip main navigation
Sold for $238,000
Street View
  • $238,000

    2719 Longfellow Drive SW, Decatur, AL 35603

    3beds
    1,897sqft
    Single Family Residence
    Built in 1987
    0.56 Acres Lot
    $238,700 Zestimate®
    $125/sqft
    $1,755 Estimated rent

    Home value

    $238,700

    $201,000 - $284,000

    $1,755/mo

    Zestimate® history
    Loading
    Loading...

    Owner options

    List your home for rent

    $1,755/mo

    Rent Zestimate®

    Find your next renter with Zillow Rental Manager. Plus, with online applications, you can quickly screen prospective tenants – for free.

    Learn more

    $1,755/mo

    Rent Zestimate®

    Refinance and save

    $1,485/mo

    Est. payment

    Refinancing to a lower rate could help reduce your monthly payments and save thousands over the life of the loan.

    See today's rates

    $1,485/mo

    Est. payment

    Explore your selling options

    Work with a Zillow partner agent

    Leverage their expertise and Zillow's premium Showcase listings to get your home seen by more buyers.

    Get started

    List with your own agent

    Get your home in front of millions of buyers by listing it on Zillow.

    Learn how to do it

    Sell it yourself

    Take full control of how buyers see your home on Zillow by listing For Sale by Owner (FSBO).

    List your home

    What's special

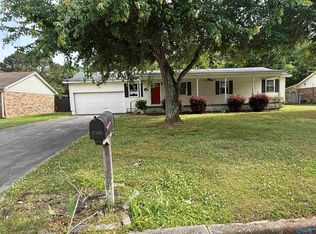
    Welcome Home! This charming 3-bedroom, 2-bath home is the perfect opportunity to step into homeownership! Nestled in a quaint, peaceful neighborhood, you'll be welcomed by a covered front porch—ideal for relaxing with your morning coffee and soaking in the quiet surroundings. Step inside to a spacious living room featuring beautiful flooring and a classic brick fireplace, the perfect spot for cozy family gatherings and creating lasting memories. Just off the main living area, a hallway leads to two generously sized carpeted bedrooms and a full guest bathroom. To the right, you’ll find a well-appointed kitchen with a breakfast bar that opens to a beautifully designed dining area, highlighted by a charming window that floods the space with natural light. The flow continues into a large laundry and storage room, offering convenience and space. At the back of the home, you'll fall in love with the expansive master suite—your personal retreat—complete with a private bath and plenty of room to unwind. Outside, the large fenced backyard is a true oasis. Enjoy evenings on your secluded back porch, tend to your garden, or simply relax by the soothing sounds of the running water fish pond. Additional features include a storage shed, a 2-car carport, and a 2-car garage—everything you need for comfortable living. Don’t miss out—schedule your private tour today before this gem is gone!

    Zillow last checked:

    Listing updated:

    Listed by:

    Debra S. Billingsley,

    eXp Realty, LLC. - Southern Br

    Bought with:

    Non-Member Office

    Source: eXp Realty,MLS#: 574242Originating MLS: Montgomery Area Association Of Realtors

    Facts & features

    Interior

    Bedrooms & bathrooms
    • Bedrooms: 3
    • Bathrooms: 2
    • Full bathrooms: 2
    Heating
    • Central, Electric
    Cooling
    • Central Air, Electric
    Appliances
    • Included: Dishwasher, Electric Range, Disposal, Gas Water Heater, Microwave Hood Fan, Microwave, Smooth Cooktop, Self Cleaning Oven
    • Laundry: Washer Hookup, Dryer Hookup
    Features
    • Attic, Double Vanity, Jetted Tub, Pull Down Attic Stairs, Storage, Separate Shower
    • Flooring: Carpet, Wood
    • Doors: Storm Doors
    • Number of fireplaces: 1
    • Fireplace features: One, Gas Starter
    Interior area
    • Total interior livable area: 1,897 sqft

    Property

    Parking
    • Total spaces: 4
    • Parking features: Attached Carport, Attached, Driveway, Garage
    • Attached garage spaces: 2
    • Carport spaces: 2
    Features
    • Levels: One
    • Stories: 1
    • Patio & porch: Covered, Porch, Screened
    • Exterior features: Porch
    • Pool features: None
    Lot
    • Size: 0.56 Acres
    • Dimensions: 228 x 205 x 175 x 32
    • Features: City Lot, Mature Trees
    • Residential vegetation: Wooded
    Details
    • Additional structures: Workshop
    • Parcel number: 1301012000024.000
    • Special conditions: Standard

    Construction

    Type & style
    • Home type: SingleFamily
    • Architectural style: One Story
    • Property subtype: Single Family Residence
    Materials
    • Vinyl Siding
    • Foundation: Slab
    Condition
    • New construction: No
    • Year built: 1987

    Utilities & green energy

    • Sewer: Public Sewer
    • Water: Public
    • Utilities for property: Electricity Available, Natural Gas Available

    Community & HOA

    Community
    • Security: Fire Alarm
    • Subdivision: 170
    HOA
    • Has HOA: No
    Location
    • Region: Decatur

    Financial & listing details

    • Price per square foot: $125/sqft
    • Tax assessed value: $200,300
    • Date on market: 9/20/2026
    • Cumulative days on market: 71 days
    • Listing agreement: Exclusive Right To Sell
    • Listing terms: Cash,Conventional,FHA
    • Road surface type: Paved

    Price history

    DateEventPrice
    7/1/2025Sold$238,000-0.8%$125/sqft
    Source: Public Record Report a problem
    4/26/2025Contingent$240,000$127/sqft
    Source: MAAR #574242 Report a problem
    4/10/2025Listed for sale$240,000+80.3%$127/sqft
    Source: MAAR #574242 Report a problem
    8/5/2013Sold$133,100-4.5%$70/sqft
    Source: Public Record Report a problem
    7/11/2008Sold$139,400$73/sqft
    Source: Public Record Report a problem

    Public tax history

    YearProperty taxesTax assessment
    2025-- $18,220 +6.9%
    2024-- $17,040
    2023-- $17,040
    2022-- $17,040 +7.8%
    2021-- $15,800 +5.9%
    2020-- $14,920
    2019-- $14,920 +11.3%
    2015-- $13,400
    2014$559 $13,400 -49.7%
    2013$559 $26,620 +99.8%
    2012-- $13,320
    2010-- $13,320
    Find assessor info on the county website

    Neighborhood: 35603

    Nearby schools

    GreatSchools rating
    Schools provided by the listing agent
    • Elementary: Chestnut Grove Elementary School
    • Middle: Morgan County Learning Center
    • High: Austin High School

    Source: eXp Realty. This data may not be complete. We recommend contacting the local school district to confirm school assignments for this home.

    Get a cash offer in 3 minutes
    Find out how much your home could sell for in as little as 3 minutes with a no-obligation cash offer.
    Estimated market value
    $238,700
    Get a cash offer in 3 minutes
    Find out how much your home could sell for in as little as 3 minutes with a no-obligation cash offer.
    Estimated market value
    $238,700