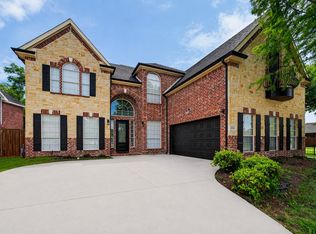
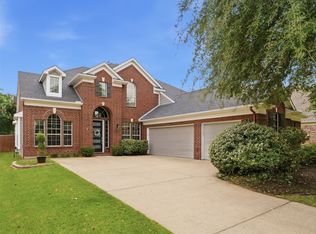
Stunning 4-bedroom, 3.5-bath residence, nestled in the charming community of Waterview in Rowlett, TX. Boasting a 3-car garage and situated on a sizable corner lot, this home offers both luxury and functionality for the discerning homeowner.
Step inside to an open and bright floor plan, lavishly appointed with updated features. The heart of this home is a magnificent living area, designed for both relaxation and entertainment, flowing seamlessly into a gourmet kitchen. Here, culinary dreams come to life with stainless steel appliances, granite countertops, and a generous island.
Adjacent to the living area, a luminous dining space awaits, framed by grand windows that invite natural light to dance throughout. The primary suite is a serene retreat, offering an opulent en-suite bath equipped with dual vanities, a jetted soaking tub, and a spacious walk-in shower. Each additional bedroom provides ample space and comfort.
Upstairs, you will find a large game room, inviting theater room, three bedrooms and two additional full baths.
Venture outdoors to a backyard paradise that promises endless enjoyment. A sparkling pool and hot tub take center stage, surrounded by professionally installed turf with putting green offering a private oasis for relaxation and outdoor fun.
Situated in a sought-after neighborhood, this exquisite property is minutes away from shopping, dining, and recreation, encapsulating the best that Rowlett has to offer. A distinguished blend of luxury and modernity, this home is ready to become your sanctuary.
For sale
$574,900
8213 Turnberry St, Rowlett, TX 75089
4beds
3,965sqft
Single Family Residence
Built in 2001
0.25 Acres Lot
$563,500 Zestimate®
$145/sqft
$68/mo HOA
What's special
Sparkling poolHot tubGrand windowsStainless steel appliancesGranite countertopsLuminous dining spaceInviting theater room
- 1 day |
- 171 |
- 18 |
Likely to sell faster than
Zillow last checked:
Listing updated:
Listed by:
Cathy George 0564411 214-244-1603,
Coldwell Banker Apex, REALTORS 972-783-1919
Source: NTREIS,MLS#: 21359042
Facts & features
Interior
Bedrooms & bathrooms
- Bedrooms: 4
- Bathrooms: 4
- Full bathrooms: 3
- 1/2 bathrooms: 1
Primary bedroom
- Features: Ceiling Fan(s), Dual Sinks, En Suite Bathroom, Jetted Tub, Linen Closet, Sitting Area in Primary, Separate Shower, Walk-In Closet(s)
- Level: First
- Dimensions: 15 x 24
Bedroom
- Features: Ceiling Fan(s)
- Level: Second
- Dimensions: 13 x 12
Bedroom
- Features: Ceiling Fan(s)
- Level: Second
- Dimensions: 13 x 11
Bedroom
- Level: Second
- Dimensions: 13 x 10
Breakfast room nook
- Level: First
- Dimensions: 15 x 10
Dining room
- Level: First
- Dimensions: 20 x 12
Family room
- Features: Ceiling Fan(s), Fireplace
- Level: First
- Dimensions: 29 x 21
Game room
- Features: Ceiling Fan(s)
- Level: Second
- Dimensions: 15 x 24
Kitchen
- Features: Breakfast Bar, Built-in Features, Butler's Pantry, Eat-in Kitchen, Granite Counters, Kitchen Island, Pantry
- Level: First
- Dimensions: 15 x 16
Laundry
- Level: First
- Dimensions: 12 x 7
Living room
- Level: First
- Dimensions: 11 x 13
Office
- Features: Ceiling Fan(s)
- Level: First
- Dimensions: 11 x 12
Heating
- Central, Natural Gas
Cooling
- Central Air, Ceiling Fan(s), Electric
Appliances
- Included: Dishwasher, Electric Cooktop, Electric Oven, Electric Water Heater, Disposal, Microwave, Tankless Water Heater
- Laundry: Washer Hookup, Electric Dryer Hookup, Laundry in Utility Room
Features
- Dry Bar, Decorative/Designer Lighting Fixtures, Double Vanity, Eat-in Kitchen, Granite Counters, High Speed Internet, Kitchen Island, Open Floorplan, Pantry, Cable TV, Vaulted Ceiling(s), Walk-In Closet(s), Wired for Sound
- Windows: Skylight(s)
- Has basement: No
- Number of fireplaces: 1
- Fireplace features: Gas, Gas Log, Gas Starter, Living Room
Interior area
- Total interior livable area: 3,965 sqft
Video & virtual tour
Property
Parking
- Total spaces: 3
- Parking features: Door-Multi, Driveway, Garage Faces Front, Garage, Garage Door Opener
- Attached garage spaces: 3
Features
- Levels: Two
- Stories: 2
- Patio & porch: Covered
- Exterior features: Rain Gutters
- Pool features: Gunite, In Ground, Outdoor Pool, Pool, Sport
- Fencing: Back Yard,Wood
Lot
- Size: 0.25 Acres
- Features: Corner Lot, Landscaped, Subdivision, Sprinkler System, Few Trees
Details
- Parcel number: 44023560EE0360000
Construction
Type & style
- Home type: SingleFamily
- Architectural style: Detached
- Property subtype: Single Family Residence
- Attached to another structure: Yes
Materials
- Brick
- Foundation: Slab
Condition
- Year built: 2001
Utilities & green energy
- Sewer: Public Sewer
- Water: Public
- Utilities for property: Sewer Available, Water Available, Cable Available
Community & HOA
Community
- Features: Putting Green
- Security: Smoke Detector(s)
- Subdivision: Waterview Ph 02
HOA
- Has HOA: Yes
- Services included: Association Management, Maintenance Grounds
- HOA fee: $815 annually
- HOA name: Waterview Homeowners Association
- HOA phone: 972-463-4455
Location
- Region: Rowlett
Financial & listing details
- Price per square foot: $145/sqft
- Tax assessed value: $548,260
- Annual tax amount: $13,777
- Date on market: 8/13/2026
- Cumulative days on market: 2 days
- Listing terms: Cash,Conventional,FHA
Estimated market value
$563,500
$535,000 - $592,000
$4,708/mo
Price history
| Date | Event | Price |
|---|---|---|
| 8/13/2026 | Listed for sale | $574,900+92.3%$145/sqft |
Source: NTREIS #21359042 Report a problem | ||
| 5/30/2013 | Sold | -- |
Source: Agent Provided Report a problem | ||
| 4/19/2013 | Pending sale | $299,000$75/sqft |
Source: Keller Williams - Lake Cities #11925135 Report a problem | ||
| 4/5/2013 | Price change | $299,000-3.2%$75/sqft |
Source: Keller Williams - Lake Cities #11925135 Report a problem | ||
| 3/30/2013 | Listed for sale | $309,000$78/sqft |
Source: Keller Williams Realty #11925135 Report a problem | ||
| 9/16/2004 | Sold | -- |
Source: Public Record Report a problem | ||
Public tax history
| Year | Property taxes | Tax assessment |
|---|---|---|
| 2025 | $6,306 +13.6% | $548,260 |
| 2024 | $5,550 +14.8% | $548,260 |
| 2023 | $4,834 | $548,260 |
Find assessor info on the county website
Monthly payment
Est. payment
Payment breakdown
Explore the cost of this home by adjusting the details. Changes won't be saved.Climate risks
Neighborhood: Waterview
Nearby schools
GreatSchools rating
- 9/10Keeley Elementary SchoolGrades: PK-5Distance: 0.4 mi
- 3/10Vernon Schrade Middle SchoolGrades: 6-8Distance: 1.5 mi
- 6/10Sachse High SchoolGrades: 9-12Distance: 3.4 mi
Schools provided by the listing agent
- District: Garland ISD
Source: NTREIS. This data may not be complete. We recommend contacting the local school district to confirm school assignments for this home.
- $499,4004 bd3 ba3.8k sqft8217 Turnberry St, Rowlett, TX 75089Off Market
- $451,4004 bd3 ba3.1k sqft8209 Turnberry St, Rowlett, TX 75089Off Market

- $499,0005 bd2 ba3.6k sqft9018 Royal Burgess Dr, Rowlett, TX 75089Off Market
- $--5 bd1 ba2.9k sqft8301 Turnberry St, Rowlett, TX 75089Sold
- $--4 bd2 ba2.6k sqft8218 Turnberry St, Rowlett, TX 75089Sold
- $492,7004 bd3 ba3.7k sqft8302 Turnberry St, Rowlett, TX 75089Off Market
- $509,3004 bd3 ba3.7k sqft9005 Royal Burgess Dr, Rowlett, TX 75089Off Market
- $497,7005 bd4 ba3.8k sqft8214 Turnberry St, Rowlett, TX 75089Off Market
A local agent can set up tours, give advice and negotiate with sellers.
Similar homes
- $570,0004 bd4 ba4k sqft8306 Sawgrass Ln, Rowlett, TX 75089For Sale
 MLS ID #21353704, Jason Dixon. NTREIS
 - $530,0005 bd4 ba3.1k sqft9102 Hogan Dr, Rowlett, TX 75089For Sale
 MLS ID #21333900, Pete Brandt. NTREIS
 - $575,0005 bd4 ba4k sqft9617 Peach Tree Ln, Rowlett, TX 75089For Sale
 MLS ID #21297397, Genna Skolnik. NTREIS
 - $590,0005 bd4 ba3.5k sqft8405 Player Dr, Rowlett, TX 75089For Sale
 MLS ID #21304595, Harrison Sharp. NTREIS
 - $599,0004 bd4 ba4k sqft10405 Fairway Vista Dr, Rowlett, TX 75089For SaleMLS ID #21340348, Reahim Budri. NTREIS
- $545,9904 bd4 ba3.9k sqft10306 Waterview Pkwy, Rowlett, TX 75089For SaleMLS ID #21335751, Darlene Harrison. NTREIS
- $635,0004 bd4 ba3.9k sqft9709 Fairway Vista Dr, Rowlett, TX 75089For SaleMLS ID #21337725, Stacia Hudson. NTREIS
- $459,9004 bd3 ba2.9k sqft10218 Saint Georges Dr, Rowlett, TX 75089For SaleMLS ID #21359204, Cindy Dunnican. NTREIS
- $549,9004 bd4 ba3.4k sqft4025 Dalton Dr, Rowlett, TX 75089For SaleMLS ID #21342190, Kathy Macias. NTREIS
- $525,0004 bd3 ba2.9k sqft9109 Hogan Dr, Rowlett, TX 75089For SaleMLS ID #21301374, Christina Lafferty. NTREIS
- $569,5004 bd4 ba3.7k sqft6421 Fairfield Dr, Rowlett, TX 75089For SaleMLS ID #21298001, Sherry LeeAnn. NTREIS
- $547,0004 bd4 ba3.7k sqft7101 New Bury Ct, Rowlett, TX 75089For SaleMLS ID #21328483, Austin Lee Anderman. NTREIS
- $598,0005 bd4 ba3.8k sqft9705 Terence Dr, Rowlett, TX 75089For Sale By Owner
- $525,0005 bd4 ba3.9k sqft9506 Pinehurst Dr, Rowlett, TX 75089For SaleMLS ID #21333283, Jason Joseph. NTREIS
- $449,0005 bd3 ba3.2k sqft7402 Silver Lake Dr, Rowlett, TX 75089For SaleMLS ID #21358358, Monica Rodriguez. NTREIS
- $450,0004 bd3 ba2.8k sqft5214 Alazan Bay Dr, Rowlett, TX 75089For SaleMLS ID #21356744, Fikru Tadesse. NTREIS
- $545,0005 bd4 ba3.9k sqft10405 Panks Ct, Rowlett, TX 75089For SaleMLS ID #21272019, Bryan Chadwick. NTREIS
- $625,0004 bd4 ba3.2k sqft6612 McDonough Dr, Rowlett, TX 75089For SaleMLS ID #21270498, Julie Garcia. NTREIS
- $624,9004 bd4 ba3.1k sqft10413 Broadmoor Ln, Rowlett, TX 75089For SaleMLS ID #21277112, Kevin Lieu. NTREIS
- $615,0005 bd4 ba3.8k sqft10402 Fairway Vista Dr, Rowlett, TX 75089For SaleMLS ID #21331202, Lisa Richardson. NTREIS
