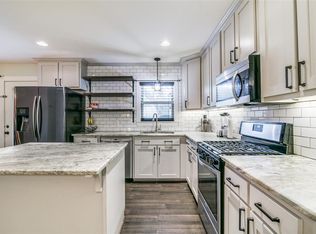
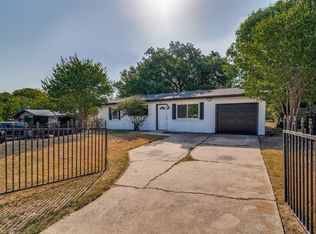
747 High School Drive offers a fresh blend of modern updates, mature shade trees, and an oversized backyard with plenty of room to enjoy. This beautifully updated 3-bedroom, 2-bath home features 1,092 square feet of thoughtfully designed living space, an attached garage, and an impressive 8,102 sq. ft. lot. Inside, the home has been refreshed with luxury vinyl plank flooring, updated lighting, new ceiling fans, fresh interior finishes, and numerous functional improvements. Major electrical updates include relocation of the electrical panel along with upgrades to current code standards, while added spray foam insulation helps improve energy efficiency. The bright, inviting kitchen features granite countertops, an updated backsplash, gas cooking, generous cabinet space, and a center island that provides additional prep and gathering space. A newly added primary bathroom creates a true two-bath layout and adds significant functionality, featuring a walk-in shower and modern finishes that complement the updated secondary bath. Outside, the painted brick exterior and mature trees provide timeless curb appeal, shade, and character. The expansive backyard is a standout feature, offering abundant space for entertaining, gardening, pets, play, or future outdoor improvements. A large storage shed provides excellent space for tools, equipment, hobbies, and additional storage. Rear alley access with an oversized sliding gate adds even more versatility, providing convenient access for trailers, recreational vehicles, work equipment, or backyard projects. Conveniently located near shopping, dining, grocery stores, schools, and major commuting routes, 747 High School Drive offers the combination of modern updates, flexible outdoor space, valuable storage, and everyday functionality! Come take a tour, and fall in love today!
For sale
$233,900
747 High School Dr, Seagoville, TX 75159
3beds
1,092sqft
Single Family Residence
Built in 1972
8,102 Square Feet Lot
$231,700 Zestimate®
$214/sqft
$-- HOA
What's special
Modern finishesModern updatesAttached garageUpdated lightingGas cookingUpdated backsplashFlexible outdoor space
- 3 days |
- 115 |
- 10 |
Likely to sell faster than
Zillow last checked:
Listing updated:
Listed by:
Caleb Wade 0695198 817-586-8224,
Monument Realty 214-705-7827
Source: NTREIS,MLS#: 21357351
Facts & features
Interior
Bedrooms & bathrooms
- Bedrooms: 3
- Bathrooms: 2
- Full bathrooms: 2
Primary bedroom
- Level: First
- Dimensions: 1 x 1
Living room
- Level: First
- Dimensions: 1 x 1
Heating
- Central
Cooling
- Central Air
Appliances
- Included: Built-In Gas Range, Dishwasher, Gas Oven, Gas Range
Features
- Decorative/Designer Lighting Fixtures, Eat-in Kitchen, Kitchen Island, Open Floorplan
- Flooring: Laminate
- Has basement: No
- Has fireplace: No
Interior area
- Total interior livable area: 1,092 sqft
Video & virtual tour
Property
Parking
- Total spaces: 1
- Parking features: Garage, Private, On Street
- Attached garage spaces: 1
Features
- Levels: One
- Stories: 1
- Pool features: None
- Fencing: Fenced,Wood
Lot
- Size: 8,102 Square Feet
- Features: Back Yard, Interior Lot, Lawn, Level, Many Trees, Subdivision
Details
- Parcel number: 50029500050170000
Construction
Type & style
- Home type: SingleFamily
- Architectural style: Traditional,Detached
- Property subtype: Single Family Residence
- Attached to another structure: Yes
Materials
- Brick
- Foundation: Slab
- Roof: Composition
Condition
- Year built: 1972
Utilities & green energy
- Sewer: Public Sewer
- Water: Public
- Utilities for property: Sewer Available, Water Available
Community & HOA
Community
- Subdivision: North Side 01
HOA
- Has HOA: No
Location
- Region: Seagoville
Financial & listing details
- Price per square foot: $214/sqft
- Tax assessed value: $219,860
- Annual tax amount: $4,944
- Date on market: 8/12/2026
- Cumulative days on market: 71 days
- Listing terms: Cash,Conventional
Estimated market value
$231,700
$220,000 - $243,000
$1,552/mo
Price history
| Date | Event | Price |
|---|---|---|
| 8/12/2026 | Listed for sale | $233,900-0.4%$214/sqft |
Source: NTREIS #21357351 Report a problem | ||
| 8/11/2026 | Listing removed | $234,900$215/sqft |
Source: NTREIS #21289344 Report a problem | ||
| 7/10/2026 | Price change | $234,900-1.7%$215/sqft |
Source: NTREIS #21289344 Report a problem | ||
| 6/16/2026 | Price change | $239,000-2.4%$219/sqft |
Source: NTREIS #21289344 Report a problem | ||
| 6/4/2026 | Listed for sale | $245,000+22.5%$224/sqft |
Source: NTREIS #21289344 Report a problem | ||
| 4/3/2026 | Sold | -- |
Source: NTREIS #21175006 Report a problem | ||
| 3/12/2026 | Pending sale | $199,999$183/sqft |
Source: NTREIS #21175006 Report a problem | ||
| 2/25/2026 | Price change | $199,999-4.3%$183/sqft |
Source: NTREIS #21175006 Report a problem | ||
| 2/17/2026 | Price change | $209,000-2.8%$191/sqft |
Source: NTREIS #21175006 Report a problem | ||
| 2/9/2026 | Listed for sale | $215,000$197/sqft |
Source: NTREIS #21175006 Report a problem | ||
Public tax history
| Year | Property taxes | Tax assessment |
|---|---|---|
| 2025 | $4,944 +15.5% | $219,860 |
| 2024 | $4,280 +17.6% | $219,860 +38.1% |
| 2023 | $3,640 -9.1% | $159,150 |
| 2022 | $4,006 +15.7% | $159,150 +22% |
| 2021 | $3,463 -2.6% | $130,490 |
| 2020 | $3,556 +5.5% | $130,490 +6.3% |
| 2019 | $3,370 +10.3% | $122,730 +13% |
| 2018 | $3,054 +46.1% | $108,590 +39.4% |
| 2017 | $2,090 +0.1% | $77,910 |
| 2016 | $2,088 +105.1% | $77,910 +63.6% |
| 2015 | $1,018 | $47,620 +24.4% |
| 2014 | $1,018 | $38,280 |
| 2013 | -- | -- |
| 2012 | -- | -- |
| 2011 | -- | -- |
| 2010 | -- | -- |
| 2009 | -- | -- |
| 2008 | -- | -- |
| 2007 | -- | -- |
| 2005 | -- | -- |
| 2004 | -- | -- |
| 2003 | -- | -- |
| 2002 | -- | -- |
| 2001 | -- | -- |
Find assessor info on the county website
Monthly payment
Est. payment
Payment breakdown
Explore the cost of this home by adjusting the details. Changes won't be saved.Climate risks
Neighborhood: 75159
Nearby schools
GreatSchools rating
- 10/10Central Elementary SchoolGrades: PK-5Distance: 0.2 mi
- 5/10Seagoville Middle SchoolGrades: 6-8Distance: 3 mi
- 3/10Seagoville High SchoolGrades: 9-12Distance: 2.8 mi
Schools provided by the listing agent
- Elementary: Central
- Middle: Seagoville
- High: Seagoville
- District: Dallas ISD
Source: NTREIS. This data may not be complete. We recommend contacting the local school district to confirm school assignments for this home.
- $199,8004 bd2 ba1.7k sqft745 High School Ln, Seagoville, TX 75159Off Market
- $199,2003 bd2 ba1.2k sqft749 High School Ln, Seagoville, TX 75159Off Market
- $21,0003 bd-- ba576 sqft807 High School Dr, Seagoville, TX 75159Off Market
- $220,0003 bd2 ba1k sqft743 High School Dr, Seagoville, TX 75159Off Market
- $205,6003 bd2 ba1.2k sqft748 Quinette Dr, Seagoville, TX 75159Off Market
- $206,3004 bd2 ba1.2k sqft746 Quinette Dr, Seagoville, TX 75159Off Market
- $185,2003 bd1 ba1.4k sqft1107 Shady Ln, Seagoville, TX 75159Off Market
- $238,5003 bd2 ba1.5k sqft750 Quinette Dr, Seagoville, TX 75159Off Market
A local agent can set up tours, give advice and negotiate with sellers.
Similar homes
- $209,9003 bd2 ba1k sqft1618 Parkhaven Dr, Seagoville, TX 75159For Sale
 MLS ID #21349606, Blanca Contreras. NTREIS
 - $225,0003 bd1 ba1k sqft1408 Melanie Ln, Mesquite, TX 75149For Sale
 MLS ID #21354985, Lilliana Kemp. NTREIS
 - $223,3133 bd3 ba1.2k sqft3104 Forestdale Ln, Balch Springs, TX 75180For Sale
 MLS ID #21349850, Jessica Cortez. NTREIS
 - $237,0004 bd2 ba1.2k sqft3842 Soft Wind Dr, Dallas, TX 75241For Sale
 MLS ID #21349976, Roger Lopez. NTREIS
 - $219,0003 bd1 ba1k sqft2816 Larry Dr, Garland, TX 75041For SaleMLS ID #21356076, JJ Rodriguez. NTREIS
- $239,9903 bd1 ba1k sqft105 Weaver St, Forney, TX 75126For SaleMLS ID #21342716, Chase Crawford. NTREIS
- $239,0003 bd2 ba1.3k sqft1901 Pyramid Dr, Mesquite, TX 75149For SaleMLS ID #21297473, Arthur Graciano. NTREIS
- $235,0004 bd2 ba1.2k sqft7923 S Nassau Cir, Dallas, TX 75217For SaleMLS ID #21345963, Andy Ramirez Chavez. NTREIS
- $219,9003 bd2 ba1.1k sqft2224 Midway St, Mesquite, TX 75149For SaleMLS ID #21352877, Catherine Turner. NTREIS
- $260,0003 bd2 ba1.4k sqft1017 Hoke Smith Dr, Dallas, TX 75224For SaleMLS ID #21345275, Daniel Cline. NTREIS
- $264,9003 bd2 ba1.1k sqft11412 Small Dr, Balch Springs, TX 75180For SaleMLS ID #21339703, Roxanne Ramirez. NTREIS
- $210,0003 bd2 ba1.2k sqft7669 Woodshire Dr, Dallas, TX 75232For SaleMLS ID #21351621, Anthony Antwine. NTREIS
- $249,9003 bd2 ba1k sqft6315 Harmony Ln, Dallas, TX 75241For SaleMLS ID #21339236, Alan Brockington. NTREIS
- $230,0003 bd2 ba1.4k sqft3332 Watterson Way, Crandall, TX 75114For SaleMLS ID #21347737, Nick Good. NTREIS
- $227,0003 bd2 ba1.3k sqft608 Ponderosa Dr, Forney, TX 75126For SaleMLS ID #21272448, David Young. NTREIS
- $235,0003 bd2 ba1.3k sqft661 W Millett Dr, Dallas, TX 75232For SaleMLS ID #21337995, Rafael Chavez. NTREIS
- $215,0002 bd1 ba1.1k sqft926 Powell Rd, Mesquite, TX 75149For SaleMLS ID #21351582, Isabel Villatoro. NTREIS
- $259,9994 bd2 ba1.3k sqft10124 Shayna Dr, Dallas, TX 75217For SaleMLS ID #21350332, Amy Calderon. NTREIS
- $220,0004 bd2 ba1.5k sqft1999 Kickapoo Trl, Heartland, TX 75126For SaleMLS ID #26010433, Suzanne Athey, RE/MAX Dallas Suburbs. GTARMLS
- $259,9003 bd2 ba1.3k sqft224 Rockcrest Dr, Mesquite, TX 75150For SaleMLS ID #21343235, Lynette Thomas. NTREIS
