Impeccably maintained and in pristine, like-new condition, this exceptional University Park home offers timeless design, quality construction, and true move-in ready living. Featuring 11-foot ceilings downstairs and over 10-foot ceilings upstairs, abundant natural light, hardwood floors throughout, and custom architectural details, the home feels both elevated and inviting.
The open kitchen and living area is designed for everyday living and entertaining, complete with Sub-Zero and Wolf appliances, double ovens, dual dishwashers, a warming drawer, and seamless flow into the casual living space with a fireplace. An additional downstairs bedroom with an en-suite bath offers flexibility for guests or an office.
The primary suite is a private retreat with trayed ceilings, heated floors, dual vanities, a walk-in shower, dual walk-in closets; hers with an island, and a thoughtfully designed coffee bar & beverage center. Upstairs includes spacious secondary bedrooms with en-suite baths, a large game room, and a well-appointed utility room. The outdoor living area features a covered patio with a fireplace, a built-in grill, and a pool with water features, surrounded by professionally landscaped grounds and a turfed yard.
A rare opportunity to own a truly turnkey home that shows like new in one of University Park’s most desirable locations.
Pending
$4,990,000
3017 Southwestern Blvd, Dallas, TX 75225
5beds
5,798sqft
Single Family Residence
Built in 2017
0.26 Acres Lot
$4,759,000 Zestimate®
$861/sqft
$-- HOA
What's special
- 95 days
- 570
- 19
Zillow last checked:
Listing updated:
Listed by:
Erin Young Garrett 0531091 214-632-0226,
Allie Beth Allman & Assoc. 214-521-7355
Source: NTREIS,MLS#: 21331470
Facts & features
Interior
Bedrooms & bathrooms
- Bedrooms: 5
- Bathrooms: 8
- Full bathrooms: 5
- 1/2 bathrooms: 3
Primary bedroom
- Features: Walk-In Closet(s)
- Level: Second
- Dimensions: 16 x 20
Bedroom
- Features: Ceiling Fan(s), En Suite Bathroom, Walk-In Closet(s)
- Level: Second
- Dimensions: 13 x 16
Bedroom
- Features: Ceiling Fan(s), En Suite Bathroom, Walk-In Closet(s)
- Level: First
- Dimensions: 13 x 13
Bedroom
- Features: Ceiling Fan(s), En Suite Bathroom, Walk-In Closet(s)
- Level: Second
- Dimensions: 16 x 12
Bedroom
- Features: Ceiling Fan(s), En Suite Bathroom, Walk-In Closet(s)
- Level: Second
- Dimensions: 14 x 13
Primary bathroom
- Features: Dual Sinks, Double Vanity, En Suite Bathroom, Garden Tub/Roman Tub, Stone Counters, Separate Shower
- Level: Second
- Dimensions: 9 x 21
Breakfast room nook
- Level: First
- Dimensions: 16 x 20
Dining room
- Level: First
- Dimensions: 14 x 17
Family room
- Features: Built-in Features, Fireplace
- Level: First
- Dimensions: 19 x 20
Game room
- Features: Ceiling Fan(s)
- Level: Second
- Dimensions: 17 x 20
Half bath
- Level: First
- Dimensions: 1 x 1
Half bath
- Level: First
- Dimensions: 1 x 1
Half bath
- Level: Second
- Dimensions: 1 x 1
Kitchen
- Features: Breakfast Bar, Built-in Features, Butler's Pantry, Eat-in Kitchen, Kitchen Island, Pot Filler, Stone Counters, Walk-In Pantry
- Level: First
- Dimensions: 16 x 20
Living room
- Features: Fireplace
- Level: First
- Dimensions: 13 x 13
Utility room
- Features: Built-in Features, Utility Room, Utility Sink
- Level: Second
- Dimensions: 16 x 7
Heating
- Central, ENERGY STAR Qualified Equipment, Fireplace(s), Natural Gas, Zoned
Cooling
- Central Air, Ceiling Fan(s), ENERGY STAR Qualified Equipment, Zoned
Appliances
- Included: Some Gas Appliances, Built-In Refrigerator, Convection Oven, Double Oven, Dishwasher, Electric Oven, Disposal, Gas Range, Gas Water Heater, Ice Maker, Microwave, Plumbed For Gas, Range, Some Commercial Grade, Vented Exhaust Fan, Warming Drawer, Wine Cooler
Features
- Wet Bar, Chandelier, Decorative/Designer Lighting Fixtures, Eat-in Kitchen, Granite Counters, High Speed Internet, Kitchen Island, Multiple Staircases, Open Floorplan, Pantry, Cable TV, Vaulted Ceiling(s), Natural Woodwork, Walk-In Closet(s)
- Flooring: Marble, Tile, Wood
- Has basement: No
- Number of fireplaces: 3
- Fireplace features: Insert, Family Room, Gas, Gas Log, Living Room, Outside
Interior area
- Total interior livable area: 5,798 sqft
Video & virtual tour
Property
Parking
- Total spaces: 2
- Parking features: Alley Access, Circular Driveway, Epoxy Flooring, Electric Gate, Garage, Garage Door Opener, Kitchen Level, Lighted, Garage Faces Rear, Side By Side
- Attached garage spaces: 2
Features
- Levels: Two
- Stories: 2
- Patio & porch: Covered
- Exterior features: Built-in Barbecue, Barbecue, Lighting, Outdoor Living Area, Private Yard, Rain Gutters
- Pool features: Fenced, In Ground, Outdoor Pool, Pool, Pool Sweep, Pool/Spa Combo, Waterfall, Water Feature
- Fencing: Wood
Lot
- Size: 0.26 Acres
- Dimensions: 70 x 160
- Features: Interior Lot, Landscaped, Sprinkler System, Few Trees
Details
- Parcel number: 60027500070030000
- Other equipment: Irrigation Equipment
Construction
Type & style
- Home type: SingleFamily
- Architectural style: Contemporary/Modern,Traditional,Detached
- Property subtype: Single Family Residence
Materials
- Brick, Wood Siding
- Foundation: Pillar/Post/Pier
- Roof: Composition
Condition
- Resale
- Year built: 2017
Utilities & green energy
- Sewer: Public Sewer
- Water: Public
- Utilities for property: Sewer Available, Water Available, Cable Available
Community & HOA
Community
- Security: Security System, Carbon Monoxide Detector(s), Fire Alarm, Fire Sprinkler System
- Subdivision: Caruth Hills
HOA
- Has HOA: No
Location
- Region: Dallas
Financial & listing details
- Price per square foot: $861/sqft
- Tax assessed value: $4,875,240
- Annual tax amount: $77,387
- Date on market: 7/15/2026
- Cumulative days on market: 168 days
- Listing terms: Cash,Conventional,Other
Estimated market value
$4,759,000
$4.52M - $5.00M
Not available
Price history
| Date | Event | Price |
|---|---|---|
| 10/11/2026 | Pending sale | $4,990,000$861/sqft |
Source: NTREIS #21331470 Report a problem | ||
| 9/30/2026 | Contingent | $4,990,000$861/sqft |
Source: NTREIS #21331470 Report a problem | ||
| 7/15/2026 | Listed for sale | $4,990,000-5%$861/sqft |
Source: NTREIS #21331470 Report a problem | ||
| 7/12/2026 | Listing removed | $5,250,000$905/sqft |
Source: NTREIS #21239890 Report a problem | ||
| 5/26/2026 | Price change | $5,250,000-5.3%$905/sqft |
Source: NTREIS #21239890 Report a problem | ||
| 5/7/2026 | Price change | $5,545,000-4.3%$956/sqft |
Source: NTREIS #21239890 Report a problem | ||
| 4/16/2026 | Listed for sale | $5,795,000+123.3%$999/sqft |
Source: NTREIS #21239890 Report a problem | ||
| 9/7/2017 | Listing removed | $2,595,000$448/sqft |
Source: Real Estate 365 #13611172 Report a problem | ||
| 5/26/2017 | Listed for sale | $2,595,000$448/sqft |
Source: Real Estate 365 #13611172 Report a problem | ||
Public tax history
| Year | Property taxes | Tax assessment |
|---|---|---|
| 2025 | $45,404 +6.6% | $4,875,240 +46.2% |
| 2024 | $42,608 +7% | $3,334,080 |
| 2023 | $39,820 -4.4% | $3,334,080 +19.6% |
| 2022 | $41,649 +3.7% | $2,788,410 +11% |
| 2021 | $40,151 -4% | $2,512,230 -1.9% |
| 2020 | $41,833 -0.7% | $2,560,260 |
| 2019 | $42,120 +3.2% | $2,560,260 +6.5% |
| 2018 | $40,812 +103.3% | $2,404,890 +152.6% |
| 2017 | $20,075 +135.2% | $952,000 -21% |
| 2016 | $8,534 +2.6% | $1,204,790 +5.8% |
| 2015 | $8,322 | $1,139,050 +5.2% |
| 2014 | $8,322 | $1,083,050 |
| 2013 | -- | -- |
| 2012 | -- | -- |
| 2011 | -- | -- |
| 2010 | -- | -- |
| 2009 | -- | -- |
| 2008 | -- | -- |
| 2007 | -- | -- |
| 2005 | -- | -- |
| 2004 | -- | -- |
| 2003 | -- | -- |
| 2002 | -- | -- |
| 2001 | -- | -- |
Find assessor info on the county website
Monthly payment
Est. payment
Payment breakdown
Explore the cost of this home by adjusting the details. Changes won't be saved.Climate risks
Neighborhood: Caruth Hills
Nearby schools
Schools provided by the listing agent
- Elementary: Michael M Boone
- Middle: Highland Park,Mcculloch
- High: Highland Park
- District: Highland Park ISD
Source: NTREIS. This data may not be complete. We recommend contacting the local school district to confirm school assignments for this home.

Similar homes
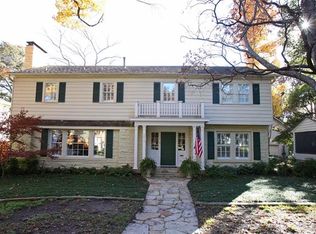
- $5,085,0004 bd5 ba6k sqft3420 Hanover Ave, Dallas, TX 75225For Sale
 MLS ID #21377074, Deanne Brock. NTREIS
 - $4,295,0005 bd7 ba5.3k sqft2729 Stanford Ave, Dallas, TX 75225For Sale
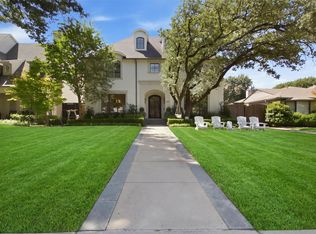 MLS ID #21401213, Erin Young Garrett. NTREIS
 - $6,495,0005 bd7 ba6.8k sqft3421 Southwestern Blvd, Dallas, TX 75225For Sale
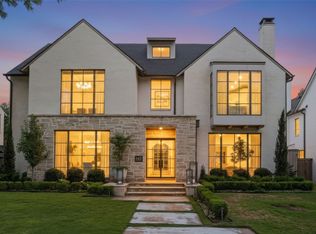 MLS ID #21394754, Lezley Nugent. NTREIS
 - $4,200,0005 bd8 ba6.3k sqft3133 Purdue St, Dallas, TX 75225For Sale
 MLS ID #21372986, Paige Elliott. NTREIS
