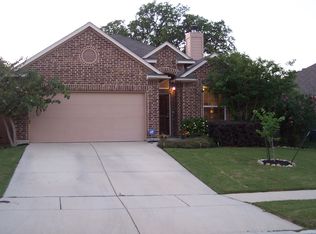
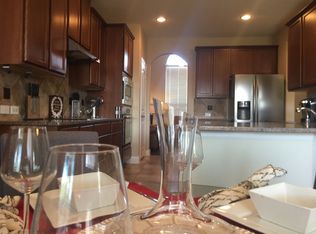
Beautifully maintained and move-in ready, this stunning one-story home in Buffalo Crossing is ready to impress! Featuring no carpet throughout, an open-concept layout with soaring ceilings, abundant natural light, and stylish finishes, this home offers the perfect blend of comfort and functionality. The spacious kitchen boasts granite countertops, a large island with breakfast bar seating, stainless steel appliances, and the refrigerator, washer, and dryer all convey for an easy move. The thoughtful floor plan also includes a dedicated office, separate laundry room, and a two-car garage with built-in storage. The private primary suite features double vanities, a soaking tub, and a separate walk-in shower. Step outside to a beautifully landscaped backyard with an extended brick-paved patio, removable cafe lights, an outdoor TV that conveys, and a removable basketball hoop, creating a space that's perfect for entertaining, relaxing, or play. Mature trees and a privacy fence complete the outdoor retreat. Located just a short walk to the community pool and park, and conveniently close to shopping, dining, and major commuter routes, this home truly has it all!
For sale
$380,000
272 Flint Road, Cibolo, TX 78108
3beds
1,925sqft
Single Family Residence
Built in 2012
6,926 Square Feet Lot
$376,800 Zestimate®
$197/sqft
$30/mo HOA
What's special
Stylish finishesPrivacy fenceBeautifully landscaped backyardDedicated officeExtended brick-paved patioRemovable basketball hoopAbundant natural light
- 19 days
- 272
- 14
Likely to sell faster than
Zillow last checked:
Listing updated:
Listed by:
Katrina Czaban TREC #755240 (210) 494-1695,
Exquisite Properties, LLC
Source: LERA MLS,MLS#: 2007452
Facts & features
Interior
Bedrooms & bathrooms
- Bedrooms: 3
- Bathrooms: 2
- Full bathrooms: 2
Primary bedroom
- Features: Ceiling Fan(s), Full Bath
- Area: 208
- Dimensions: 16 x 13
Bedroom 2
- Area: 130
- Dimensions: 13 x 10
Bedroom 3
- Area: 143
- Dimensions: 13 x 11
Primary bathroom
- Features: Tub/Shower Separate, Double Vanity
- Area: 80
- Dimensions: 10 x 8
Dining room
- Area: 99
- Dimensions: 11 x 9
Kitchen
- Area: 120
- Dimensions: 12 x 10
Living room
- Area: 345
- Dimensions: 23 x 15
Office
- Area: 100
- Dimensions: 10 x 10
Heating
- Central, Electric
Cooling
- Central Air
Appliances
- Included: Washer, Dryer, Microwave, Range, Refrigerator, Disposal, Dishwasher, Water Softener Owned
- Laundry: Washer Hookup, Dryer Connection
Features
- One Living Area, Separate Dining Room, Eat-in Kitchen, Kitchen Island, Utility Room Inside, 1st Floor Lvl/No Steps, Open Floorplan, Master Downstairs, Ceiling Fan(s), Chandelier
- Flooring: Ceramic Tile, Wood
- Windows: Double Pane Windows, Window Coverings
- Has basement: No
- Number of fireplaces: 1
- Fireplace features: One, Living Room
Interior area
- Total interior livable area: 1,925 sqft
Video & virtual tour
Property
Parking
- Total spaces: 2
- Parking features: Two Car Garage, Attached, Garage Door Opener, Pad Only (Off Street)
- Attached garage spaces: 2
Features
- Levels: One
- Stories: 1
- Patio & porch: Covered
- Pool features: None, Community
- Fencing: Privacy
Lot
- Size: 6,926 Square Feet
- Features: Curbs, Sidewalks, Fire Hydrant w/in 500'
Details
- Parcel number: 1G04114B0A11100000
Construction
Type & style
- Home type: SingleFamily
- Property subtype: Single Family Residence
Materials
- Brick, Siding
- Foundation: Slab
- Roof: Composition
Condition
- Pre-Owned
- New construction: No
- Year built: 2012
Details
- Builder name: Chesmar
Utilities & green energy
- Electric: GVEC
- Sewer: CITY
- Water: CITY, Water System
Community & HOA
Community
- Features: Playground, Jogging Trails, Bike Trails, BBQ/Grill
- Security: Smoke Detector(s)
- Subdivision: Buffalo Crossing
HOA
- Has HOA: Yes
- HOA fee: $360 annually
- HOA name: BUFFALO CROSSING
Location
- Region: Cibolo
Financial & listing details
- Price per square foot: $197/sqft
- Tax assessed value: $295,126
- Annual tax amount: $5,909
- Price range: $380K - $380K
- Date on market: 8/10/2026
- Cumulative days on market: 29 days
- Listing terms: Conventional,FHA,VA Loan,Cash
- Road surface type: Paved
Estimated market value
$376,800
$358,000 - $396,000
$2,077/mo
Price history
| Date | Event | Price |
|---|---|---|
| 8/10/2026 | Listed for sale | $380,000-8.4%$197/sqft |
Source: | ||
| 8/2/2026 | Listing removed | $415,000$216/sqft |
Source: | ||
| 7/23/2026 | Listed for sale | $415,000+43.6%$216/sqft |
Source: | ||
| 5/11/2021 | Sold | -- |
Source: | ||
| 4/22/2021 | Pending sale | $289,000$150/sqft |
Source: | ||
| 4/15/2021 | Contingent | $289,000$150/sqft |
Source: | ||
| 4/14/2021 | Listed for sale | $289,000$150/sqft |
Source: | ||
| 4/12/2021 | Contingent | $289,000$150/sqft |
Source: | ||
| 4/9/2021 | Listed for sale | $289,000$150/sqft |
Source: | ||
Public tax history
| Year | Property taxes | Tax assessment |
|---|---|---|
| 2025 | $4,170 -33.7% | $295,126 -22.5% |
| 2024 | $6,285 -10.3% | $380,988 +5% |
| 2023 | $7,008 -5.9% | $362,707 +4.8% |
| 2022 | $7,448 +29.5% | $346,113 +34.4% |
| 2021 | $5,751 +8% | $257,543 +10.3% |
| 2020 | $5,324 | $233,554 -2.1% |
| 2019 | -- | $238,562 -0.7% |
| 2018 | $5,619 +2% | $240,199 +1% |
| 2017 | $5,510 +1.7% | $237,757 +1.1% |
| 2016 | $5,417 +9% | $235,254 +6.3% |
| 2015 | $4,971 | $221,224 +3.7% |
| 2014 | $4,971 | $213,401 +2.1% |
| 2013 | -- | $208,921 +765.1% |
| 2012 | -- | $24,150 |
Find assessor info on the county website
Monthly payment
Est. payment
Payment breakdown
Explore the cost of this home by adjusting the details. Changes won't be saved.Climate risks
Neighborhood: 78108
Nearby schools
Schools provided by the listing agent
- Elementary: Wiederstein
- Middle: Dobie J. Frank
- High: Byron Steele High
- District: Schertz-Cibolo-Universal City Isd
Source: LERA MLS. This data may not be complete. We recommend contacting the local school district to confirm school assignments for this home.