Welcome to a rare opportunity to own a beautifully crafted custom-built brick home, completed in 2006, and perfectly situated on 17.64 unrestricted acres of gently rolling land with wooded areas that provide added privacy and natural beauty. This inviting property features two spacious bedrooms, two full baths, and a dedicated office that could easily be converted into a third bedroom, offering flexibility to fit your needs. The living room is highlighted by a stunning custom-built fireplace that adds warmth, charm, and a true sense of home. Designed for both comfort and functionality, the home also includes scenic porch views plus a wonderful enclosed sitting area just off the primary bedroom, creating the perfect place to relax and enjoy the peaceful surroundings. Outside, you will find two ponds, including one with a brand-new deck, a detached garage, a workshop, and a storm shelter for added peace of mind. The property also includes a barn ready for your plans and future use, along with an additional homesite already equipped with septic and electric, making it ideal for expansion, a guest home, or investment potential. With its combination of quality construction, usable acreage, privacy, and endless possibilities, this exceptional property is a must-see for anyone looking for a place to truly call home.
For sale
Price cut: $31K (8/5)
$429,000
272 Locust Grove Cemetery Rd, London, KY 40744
2beds
1,898sqft
Single Family Residence
Built in 2006
17.64 Acres Lot
$416,200 Zestimate®
$226/sqft
$-- HOA
What's special
Detached garageCustom-built brick homeStorm shelterScenic porch viewsTwo pondsDedicated officeStunning custom-built fireplace
- 61 days |
- 1,022 |
- 97 |
Zillow last checked:
Listing updated:
Listed by:
Donna Gregorich 606-224-1549,
CENTURY 21 Advantage Realty,
Joshua Gregorich 606-224-9417,
CENTURY 21 Advantage Realty
Source: Imagine MLS,MLS#: 26014481
Facts & features
Interior
Bedrooms & bathrooms
- Bedrooms: 2
- Bathrooms: 2
- Full bathrooms: 2
Primary bedroom
- Level: First
Bathroom 1
- Level: First
Bathroom 2
- Level: First
Dining room
- Level: First
Foyer
- Level: First
Kitchen
- Level: First
Living room
- Level: First
Office
- Level: First
Other
- Level: First
Utility room
- Level: First
Heating
- Geothermal
Cooling
- Geothermal
Appliances
- Included: Disposal, Dishwasher, Gas Range, Refrigerator, Trash Compactor
- Laundry: Electric Dryer Hookup, Washer Hookup
Features
- Breakfast Bar, Entrance Foyer, Ceiling Fan(s)
- Flooring: Hardwood, Vinyl
- Windows: Blinds
- Basement: Crawl Space
- Number of fireplaces: 1
- Fireplace features: Living Room
Interior area
- Total structure area: 1,898
- Total interior livable area: 1,898 sqft
- Finished area above ground: 1,898
- Finished area below ground: 0
Property
Parking
- Total spaces: 2
- Parking features: Detached Garage
- Garage spaces: 2
Features
- Levels: One
- Exterior features: Other
- Fencing: Wood
- Has view: Yes
- View description: Rural, Farm, Water
- Has water view: Yes
- Water view: Water
- Body of water: Other
Lot
- Size: 17.64 Acres
- Features: Landscaped, Secluded, Few Trees
Details
- Additional structures: Barn(s), Workshop, Other
- Parcel number: 105000006200
- Horses can be raised: Yes
Construction
Type & style
- Home type: SingleFamily
- Architectural style: Ranch
- Property subtype: Single Family Residence
Materials
- Brick Veneer
- Foundation: Block
- Roof: Composition
Condition
- Year built: 2006
Utilities & green energy
- Sewer: Septic Tank
- Water: Public
- Utilities for property: Electricity Connected, Phone Connected, Water Connected, Propane
Community & HOA
Community
- Subdivision: Rural
HOA
- Has HOA: No
Location
- Region: London
Financial & listing details
- Price per square foot: $226/sqft
- Tax assessed value: $140,500
- Annual tax amount: $726
- Date on market: 7/13/2026
Estimated market value
$416,200
$395,000 - $437,000
$1,683/mo
Price history
| Date | Event | Price |
|---|---|---|
| 8/5/2026 | Price change | $429,000-6.7%$226/sqft |
Source:  Imagine MLS #26014481 Report a problem Imagine MLS #26014481 Report a problem | ||
| 7/13/2026 | Listed for sale | $460,000$242/sqft |
Source: Imagine MLS #26014481 Report a problem | ||
| 6/26/2026 | Contingent | $460,000$242/sqft |
Source: Imagine MLS #26014481 Report a problem | ||
| 6/23/2026 | Listed for sale | $460,000$242/sqft |
Source: Imagine MLS #26014481 Report a problem | ||
Public tax history
| Year | Property taxes | Tax assessment |
|---|---|---|
| 2024 | $726 -2.5% | $140,500 |
| 2023 | $745 -6.4% | $140,500 |
| 2022 | $796 -3.5% | $140,500 |
| 2021 | $825 | $140,500 |
| 2020 | -- | $140,500 +2.2% |
| 2019 | $819 -1.5% | $137,500 |
| 2018 | $831 -0.6% | $137,500 -24.7% |
| 2017 | $836 | $182,500 +32.7% |
| 2015 | $836 -26.9% | $137,500 |
| 2012 | $1,145 | $137,500 |
Find assessor info on the county website
Monthly payment
Est. payment
Payment breakdown
Explore the cost of this home by adjusting the details. Changes won't be saved.Climate risks
Neighborhood: 40744
Getting around
0 / 100
Car-DependentNearby schools
GreatSchools rating
- 8/10Keavy Elementary SchoolGrades: PK-5Distance: 1.2 mi
- 8/10South Laurel Middle SchoolGrades: 6-8Distance: 7.8 mi
- NAMcdaniel Learning CenterGrades: 9-12Distance: 7.8 mi
Schools provided by the listing agent
- Elementary: Keavy
- Middle: South Laurel
- High: South Laurel
Source: Imagine MLS. This data may not be complete. We recommend contacting the local school district to confirm school assignments for this home.
- $6,500-- bd-- ba-- sqft244 Locust Grove Cemetery Rd, London, KY 40744Off Market
- $34,400-- bd1 ba1.2k sqft244 Locust Grove Cemetery Rd, London, KY 40744Off Market
- $36,000-- bd1 ba1.8k sqft200 Locust Grove Cemetery Rd, London, KY 40744Off Market
- $9,200-- bd-- ba-- sqft200 S Locust St, London, KY 40741Off Market
- $271,400-- bd1 ba-- sqft2590 Locust Grove Rd, Keavy, KY 40737Off Market
- $65,500-- bd1 ba1.9k sqft2782 Locust Grove Rd, Keavy, KY 40737Off Market
- $272,7003 bd2 ba-- sqft2700 Locust Grove Rd, Keavy, KY 40737Off Market
- $309,9003 bd2 ba1.7k sqft136 Sonic Dr, Keavy, KY 40737Pending
A local agent can set up tours, give advice and negotiate with sellers.
A local lender can help you make sure your offer is ready when you are.
Similar homes
- $459,9003 bd1 ba1.2k sqft460 Topton Rd, London, KY 40744For Sale

 MLS ID #26014385, Anna King, Reliance One Realty. Imagine MLS
 - $349,9004 bd3 ba2.3k sqft18 River Bend Dr, London, KY 40744For Sale
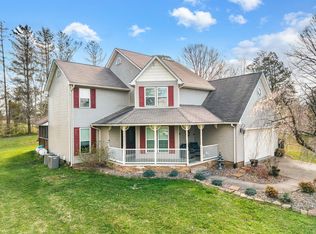 MLS ID #26022508, Tonya L Farmer, CENTURY 21 Advantage Realty. Imagine MLS
 - $449,0003 bd3 ba2k sqft71 Hidden Acres Dr, Corbin, KY 40701For Sale
 MLS ID #26021426, Tracy Saunders, CENTURY 21 Advantage Realty. Imagine MLS
 - $449,0004 bd4 ba2.5k sqft14 Brookview Ln, London, KY 40744For Sale
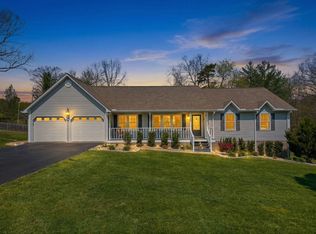 MLS ID #26007509, Jonnie Young, NextHome Adventure. Imagine MLS
 - $400,0003 bd3 ba2.6k sqft5840 Cumberland Falls Hwy, Corbin, KY 40701For SaleMLS ID #26021818, Jeffery Cline, Sester & Co Realty. Imagine MLS
- $415,0003 bd2 ba2k sqft51 Tamarack Trce, London, KY 40741For SaleMLS ID #26013124, Andrew Sester, Sester & Co Realty. Imagine MLS
- $339,9003 bd3 ba2k sqft92 Avian Ln, London, KY 40744For SaleMLS ID #26021772, Steven G King, CENTURY 21 Advantage Realty. Imagine MLS
- $399,9004 bd3 ba2.8k sqft2075 Old Whitley Rd, London, KY 40744For SaleMLS ID #26013090, April Wilson, WEICHERT REALTORS - Ford Brothers. Imagine MLS
- $344,0003 bd3 ba2.2k sqft244 Cedar Point Dr, London, KY 40741For SaleMLS ID #26013425, Amy M Gambrel, Reliance One Realty. Imagine MLS
- $388,0003 bd2 ba2.3k sqft2792 N Highway 1223, Corbin, KY 40701For SaleMLS ID #26018646, Paul R Blackburn, Century 21 Pinnacle. Imagine MLS
- $349,9003 bd3 ba2k sqft3010 Mountain Springs Dr, London, KY 40744For SaleMLS ID #26020855, Jesse Sizemore, CENTURY 21 Advantage Realty. Imagine MLS
- $479,0003 bd2 ba2.1k sqft91 Earl Angel Rd, Corbin, KY 40701For SaleMLS ID #26018970, Jeff Gibbs, Reliance One Realty. Imagine MLS
- $354,9993 bd2 ba1.5k sqft79 Hopkins Cemetery Rd, Lily, KY 40740For SaleMLS ID #26016081, Sherry L Watkins, Sester & Co Realty. Imagine MLS
- $399,9005 bd3 ba2.5k sqft1901 Mallard Dr, London, KY 40741For SaleMLS ID #26016870, Sherry L Watkins, Sester & Co Realty. Imagine MLS
- $419,9005 bd3 ba2.5k sqft100 Lowell Brown Rd, Rockholds, KY 40759For SaleMLS ID #26012003, Darren J Brown, Reliance One Realty. Imagine MLS
- $300,0005 bd2 ba2.4k sqft155 McFadden Cemetery Rd, London, KY 40744For SaleMLS ID #26022461, Krystil Greer, CENTURY 21 Advantage Realty. Imagine MLS
- $409,9004 bd3 ba957 sqft332 Autumn Woods Loop, Gray, KY 40734For SaleMLS ID #26022936, Natasha Dietlin, CENTURY 21 Advantage Realty. Imagine MLS
- $355,0003 bd3 ba2.4k sqft41 Lakeside Dr, London, KY 40741For SaleMLS ID #26020988, Krystil Greer, CENTURY 21 Advantage Realty. Imagine MLS
- $269,9003 bd2 ba1.6k sqft520 Singing Hills Rd, Corbin, KY 40701For SaleMLS ID #26020997, Jeff Gibbs, Reliance One Realty. Imagine MLS
- $375,0004 bd3 ba2.4k sqft2684 Bee Creek Rd, Corbin, KY 40701For SaleMLS ID #26015148, Heather Martinez, Shawn Rogers Realty, Inc. Imagine MLS
