Skip main navigation
Sold for $460,000
  • $460,000

    272 Peter Road, Southbury, CT 06488

    3beds
    1,482sqft
    Single Family Residence
    Built in 1974
    2.6 Acres Lot
    $455,600 Zestimate®
    $310/sqft
    $3,326 Estimated rent

    Home value

    $455,600

    $433,000 - $478,000

    $3,326/mo

    Zestimate® history
    Loading
    Loading...

    Owner options

    List your home for rent

    $3,326/mo

    Rent Zestimate®

    Find your next renter with Zillow Rental Manager. Plus, with online applications, you can quickly screen prospective tenants – for free.

    Learn more

    $3,326/mo

    Rent Zestimate®

    Refinance and save

    $3,353/mo

    Est. payment

    Refinancing to a lower rate could help reduce your monthly payments and save thousands over the life of the loan.

    See today's rates

    $3,353/mo

    Est. payment

    Explore your selling options

    Work with a Zillow partner agent

    Leverage their expertise and Zillow's premium Showcase listings to get your home seen by more buyers.

    Get started

    List with your own agent

    Get your home in front of millions of buyers by listing it on Zillow.

    Learn how to do it

    Sell it yourself

    Take full control of how buyers see your home on Zillow by listing For Sale by Owner (FSBO).

    List your home

    What's special

    Back deckRenovated bathroomsExterior doors
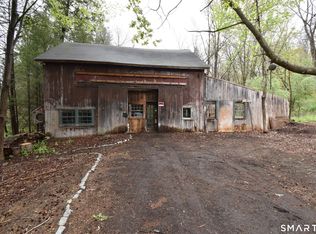
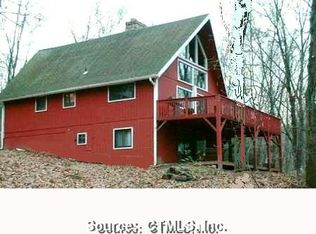
    Welcome to this lovingly maintained, one-owner home offering comfort, convenience, and an impressive list of recent updates. Major improvements include a newer roof with LeafGuard gutters, windows, boiler, well tank, whole-house generator, renovated bathrooms, exterior doors, and much more-providing peace of mind for years to come. Relax in the sun-filled living room, where a wall of windows offers beautiful views and gorgeous sunsets, or step outside to the back deck and enjoy a refreshing breeze. When summer arrives, cool off in the inviting inground pool, perfect for relaxing and entertaining. Car enthusiasts, hobbyists, and anyone needing extra storage will appreciate the second two-car garage located on the lower lawn, offering plenty of possibilities for a workshop, recreational equipment, or additional vehicles. Conveniently located close to town, you'll enjoy all that Southbury has to offer, including Music on the Green, the local movie theater and playhouse, Kettletown State Park on Lake Zoar, wonderful shopping, dining, recreation, and year-round community activities. A well-cared-for home with substantial updates, great outdoor amenities, and a convenient Southbury location-come see all that this special property has to offer!

    Zillow last checked:

    Listing updated:

    Listed by:

    Pam Famiglietti (203)560-0753,

    William Raveis Real Estate 203-264-8180

    Bought with:

    Erin Loucks, RES.0812604

    BHGRE Gaetano Marra Homes

    Source: Smart MLS,MLS#: 24194227MLS Logo

    Facts & features

    Interior

    Bedrooms & bathrooms
    • Bedrooms: 3
    • Bathrooms: 2
    • Full bathrooms: 1
    • 1/2 bathrooms: 1
    Primary bedroom
    • Features: Half Bath, Walk-In Closet(s), Wall/Wall Carpet
    • Level: Main
    • Area: 168 Square Feet
    • Dimensions: 12 x 14
    Bedroom
    • Features: Wall/Wall Carpet
    • Level: Main
    • Area: 105 Square Feet
    • Dimensions: 10 x 10.5
    Bedroom
    • Features: Wall/Wall Carpet
    • Level: Main
    • Area: 115.5 Square Feet
    • Dimensions: 10.5 x 11
    Bathroom
    • Features: Remodeled, Quartz Counters, Stall Shower, Vinyl Floor
    • Level: Main
    • Area: 72 Square Feet
    • Dimensions: 6 x 12
    Bathroom
    • Features: Remodeled, Tile Floor
    • Level: Main
    • Area: 30 Square Feet
    • Dimensions: 5 x 6
    Dining room
    • Features: Sliders, Wall/Wall Carpet
    • Level: Main
    • Area: 120 Square Feet
    • Dimensions: 10 x 12
    Kitchen
    • Features: Corian Counters, Double-Sink, Vinyl Floor
    • Level: Main
    • Area: 121 Square Feet
    • Dimensions: 11 x 11
    Living room
    • Features: Ceiling Fan(s), Wall/Wall Carpet
    • Level: Main
    • Area: 260 Square Feet
    • Dimensions: 13 x 20
    Heating
    • Hot Water, Oil
    Cooling
    • Ceiling Fan(s)
    Appliances
    • Included: Electric Cooktop, Oven, Microwave, Refrigerator, Dishwasher, Washer, Dryer, Water Heater
    • Laundry: Lower Level
    Features
    • Windows: Thermopane Windows
    • Basement: Partial,Partially Finished
    • Attic: Access Via Hatch
    • Number of fireplaces: 1
    Interior area
    • Total structure area: 1,482
    • Total interior livable area: 1,482 sqft
    • Finished area above ground: 1,284
    • Finished area below ground: 198

    Property

    Parking
    • Total spaces: 4
    • Parking features: Detached, Attached
    • Attached garage spaces: 4
    Features
    • Patio & porch: Deck
    • Has private pool: Yes
    • Pool features: In Ground
    • On waterfront: Yes
    • Waterfront features: Waterfront, Brook, Seasonal
    Lot
    • Size: 2.6 Acres
    • Features: Level, Rolling Slope
    Details
    • Parcel number: 1329922
    • Zoning: R-60
    • Other equipment: Generator

    Construction

    Type & style
    • Home type: SingleFamily
    • Architectural style: Ranch
    • Property subtype: Single Family Residence
    Materials
    • Vinyl Siding
    • Foundation: Concrete Perimeter, Raised
    • Roof: Asphalt
    Condition
    • New construction: No
    • Year built: 1974

    Utilities & green energy

    • Sewer: Septic Tank
    • Water: Well
    Green energy
    • Energy efficient items: Windows

    Community & HOA

    Community
    • Features: Golf, Health Club, Lake, Library, Medical Facilities, Park, Shopping/Mall
    HOA
    • Has HOA: No
    Location
    • Region: Southbury

    Financial & listing details

    • Price per square foot: $310/sqft
    • Tax assessed value: $224,550
    • Annual tax amount: $5,704
    • Date on market: 7/24/2026

    Price history

    DateEventPrice
    9/4/2026Sold$460,000$310/sqft
    Source: Smart MLS #24194227 Report a problem
    9/1/2026Pending sale$460,000$310/sqft
    Source: Smart MLS #24194227 Report a problem
    8/12/2026Price change$460,000-3.2%$310/sqft
    Source: Smart MLS #24194227 Report a problem
    7/24/2026Listed for sale$475,000$321/sqft
    Source: Smart MLS #24194227 Report a problem

    Public tax history

    YearProperty taxesTax assessment
    2025$5,434 +2.5%$224,550
    2024$5,299 +4.9%$224,550
    2023$5,052 -5%$224,550 +20.9%
    2022$5,318 -2.3%$185,700
    2021$5,441 0%$185,700
    2020$5,441 +0.7%$185,700
    2019$5,404 +0.4%$185,700
    2018$5,385 +1.1%$185,700 +2.1%
    2017$5,329 +3.2%$181,880
    2015$5,165 +2.9%$181,880
    2014$5,020 +4.5%$181,880
    2013$4,802 -13.3%$181,880 -30.4%
    2012$5,540 -0.9%$261,300
    2011$5,592 -0.5%$261,300
    2010$5,618 +2.9%$261,300
    2009$5,461 -0.9%$261,300
    2008$5,513 +19.3%$261,300 +43.6%
    2007$4,621 +1.2%$181,910
    2006$4,566 +5%$181,910
    2005$4,348 +13.9%$181,910 +0.1%
    2003$3,816 +33.1%$181,700 +55.3%
    2001$2,867 $117,000
    Find assessor info on the county website

    Neighborhood: 06488

    Nearby schools

    GreatSchools rating
    Schools provided by the listing agent
    • Elementary: Pomperaug
    • High: Pomperaug

    Source: Smart MLS. This data may not be complete. We recommend contacting the local school district to confirm school assignments for this home.

    Sell for more on Zillow
    Get a Zillow Showcase℠ listing at no additional cost and you could sell for .
    $455,600
    2% more
    +$9,112
    With Zillow Showcase(estimated)
    $464,712
    Sell for more on Zillow
    Get a Zillow Showcase℠ listing at no additional cost and you could sell for .
    $455,600
    2% more
    +$9,112
    With Zillow Showcase(estimated)
    $464,712