Skip main navigation
Off market
  • $421,300

    272 Presque Isle Rd, Lexington, SC 29072

    4beds
    3,429sqft
    SingleFamily
    Built in 2016
    7,840 Square Feet Lot
    $421,300 Zestimate®
    $123/sqft
    $3,174 Estimated rent

    Home value

    $421,300

    $400,000 - $442,000

    $3,174/mo

    Zestimate® history
    Loading
    Loading...

    Owner options

    List your home for rent

    $3,174/mo

    Rent Zestimate®

    Find your next renter with Zillow Rental Manager. Plus, with online applications, you can quickly screen prospective tenants – for free.

    Learn more

    $3,174/mo

    Rent Zestimate®

    Refinance and save

    $2,928/mo

    Est. payment

    Refinancing to a lower rate could help reduce your monthly payments and save thousands over the life of the loan.

    See today's rates

    $2,928/mo

    Est. payment

    Explore your selling options

    Work with a Zillow partner agent

    Leverage their expertise and Zillow's premium Showcase listings to get your home seen by more buyers.

    Get started

    List with your own agent

    Get your home in front of millions of buyers by listing it on Zillow.

    Learn how to do it

    Sell it yourself

    Take full control of how buyers see your home on Zillow by listing For Sale by Owner (FSBO).

    List your home

    What's special

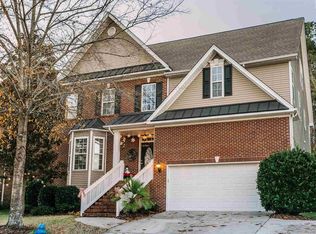

    MASTER ON MAIN!, 4 BRs, 3.5 BA, 2 car garage, 3, 429 sq. ft, tons of extras, flex space and more storage than most homes. This home has been lovingly maintained and improved by one owner since built. Covered front porch leads to two story foyer with open second floor landing, foyer leads to two story great room with two sided fireplace and classic ceiling fan. Flexible space with french doors off of foyer. This space could be a formal living room dining room or office and exercise rooms. Great room has french doors leading to sun room which has the other side of the fireplace, ceiling fan and great views of the yard. Breakfast room has high ceiling and is open to both the great room and kitchen, Kitchen has loads of cabinets and newer appliances with double oven, totally smooth cook top, dishwasher and disposal. Kitchen has a huge pantry and butler's pantry. Master has a tall tray ceiling with french doors to the master bath with double vanity, separate whirlpool tub and shower, private water closet, great walk-in closet. 3 bedrooms upstairs. A Jack and Jill and 4th bedroom has a private bath. Deck has a gorgeous pergola with Carolina Jasmine, building with electricity has deck in backyard (man-cave, she-shed, or kids playhouse), whole house vacuum system, Ring systems, ethernet in 7 rooms. 330 sq.ft. of storage above garage and usable storage under house with electricity. Prescott Glen pool, clubhouse, playground, park, woods and trails. *12 Month Warranty*, Owner Agent

    This property is off market, which means it's not currently listed for sale or rent on Zillow. This may be different from what's available on other websites or public sources.

    Facts & features

    Interior

    Bedrooms & bathrooms
    • Bedrooms: 4
    • Bathrooms: 4
    • Full bathrooms: 3
    • 1/2 bathrooms: 1
    • Main level bathrooms: 2
    Heating
    • Heat pump, Gas
    Cooling
    • Central
    Appliances
    • Included: Dishwasher, Garbage disposal, Microwave
    • Laundry: Mud Room, Electric, Heated Space
    Features
    • Ceiling Fan(s), Central Vacuum, Vaulted Ceiling(s), High Ceilings, Built-Ins, Ceiling Fan, Molding, Bonus-Unfinished
    • Flooring: Carpet, Linoleum / Vinyl
    • Doors: French Doors, Storm Door(s)
    • Windows: Thermopane
    • Basement: Crawl Space
    • Attic: Pull Down Stairs, Storage
    • Has fireplace: Yes
    • Fireplace features: Gas Log-Natural
    Interior area
    • Total interior livable area: 3,429 sqft

    Property

    Parking
    • Total spaces: 8
    • Parking features: Garage - Attached
    Features
    • Patio & porch: Deck, Front Porch, Porch (not screened)
    • Exterior features: Vinyl, Brick
    • Fencing: Privacy, Wood
    Lot
    • Size: 7,840 Square Feet
    • Features: Sprinkler
    Details
    • Additional structures: Workshop, Shed(s)
    • Parcel number: 00532901162

    Construction

    Type & style
    • Home type: SingleFamily
    • Architectural style: Traditional
    Materials
    • Roof: Asphalt
    Condition
    • Year built: 2016

    Utilities & green energy

    • Sewer: Public Sewer
    • Water: Public
    • Utilities for property: Cable Available, Electricity Connected, Cable Connected

    Community & HOA

    Community
    • Security: Smoke Detector(s), Security System Owned, Security Cameras
    HOA
    • Has HOA: Yes
    • Services included: Pool, Common Area Maintenance, Playground, Sidewalk Maintenance
    • HOA fee: $500 monthly
    Location
    • Region: Lexington

    Financial & listing details

    • Price per square foot: $123/sqft
    • Tax assessed value: $278,914
    • Annual tax amount: $1,667
    • Road surface type: Paved

    Price history

    DateEventPrice
    2/21/2020Sold$268,000-0.7%$78/sqft
    Source: Public Record Report a problem
    12/16/2019Listed for sale$269,789-1.7%$79/sqft
    Source: Weichert Realtors Caughman Company #485155 Report a problem
    9/28/2006Sold$274,466$80/sqft
    Source: Public Record Report a problem

    Public tax history

    YearProperty taxesTax assessment
    2024$1,667 +4.4%$11,157
    2023$1,596 -4%$11,157
    2022$1,662 +1.5%$11,157
    2021$1,638 $11,157 +11%
    2019-- $10,051
    2018$1,562 +1.9%$10,051
    2017$1,533 +3.1%$10,051
    2016$1,487 +0.9%$10,051
    2015$1,474 $10,051 -10.1%
    2014$1,474 -6.1%$11,185 0%
    2013$1,570 $11,190
    2012-- $11,190
    2011-- $11,190
    2010-- $11,190 +6.1%
    2009-- $10,550
    2008-- $10,550
    2007-- $10,550 +486.1%
    2006-- $1,800
    2005-- $1,800
    2004-- $1,800
    2003-- $1,800
    Find assessor info on the county website

    Neighborhood: 29072

    Nearby schools

    GreatSchools rating
    Schools provided by the listing agent
    • Elementary: Pleasant Hill
    • Middle: Pleasant Hill
    • High: Lexington
    • District: Lexington One

    Source: The MLS. This data may not be complete. We recommend contacting the local school district to confirm school assignments for this home.

    Get a cash offer in 3 minutes
    Find out how much your home could sell for in as little as 3 minutes with a no-obligation cash offer.
    Estimated market value
    $421,300
    Get a cash offer in 3 minutes
    Find out how much your home could sell for in as little as 3 minutes with a no-obligation cash offer.
    Estimated market value
    $421,300