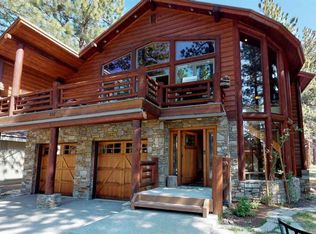
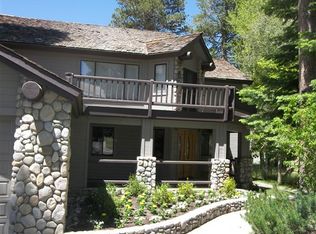
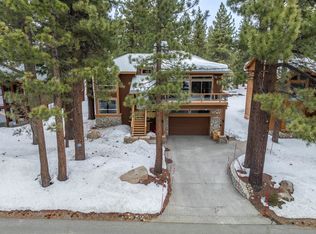
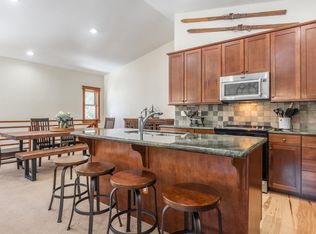
Nestled in the highly sought-after Snowcreek Crest neighborhood, 272 Ridge Way is a premier mountain home that balances relaxed charm with cozy alpine living. Set amongst a lush canopy of mature pine and aspen trees and backing directly to one of Mammoth's largest meadows, this home offers unparalleled access to nature, and breathtaking alpine views—all situated on a beautiful lot. The interior is defined by impressive vaulted ceilings, large picture windows, and multiple skylights that fill the living spaces with natural light. The large primary suite features a spacious walk-in closet, and well appointed bathroom. The generously sized guest bedrooms boast a great amount of closet space and share the downstairs bathroom. There's a powder room off the main living area, a dedicated room for laundry, a mudroom entry, and a spacious two car garage with built in loft for storage. Newer appliances throughout the home. Outside, you have a patio entry, front and rear facing decks, a great backyard space that seamlessly blends into the expansive meadow, and an irrigation fed wildflower garden adorning the front of the home. The driveway provides ample parking options, great for hosting family or friends. This home is part of a special enclave of exceptional properties on this great walkable neighborhood street perched above the Snowcreek Meadow with incredible views of The Sherwins. The location is convenient with a short drive to the Sierra Star Golf Course, The Village, Old Mammoth, and the slopes of Mammoth Mountain at Eagle Lodge.
Under contract
$1,600,000
272 Ridge Way, Mammoth Lakes, CA 93546
3beds
2,020sqft
Single Family Residence
Built in 1989
7,840 Square Feet Lot
$-- Zestimate®
$792/sqft
$-- HOA
What's special
- 18 days
- 116
- 3
Zillow last checked:
Listing updated:
Listed by:
Kerrick Helton 760-914-3800,
Compass
Source: MLBOR,MLS#: 260583 Originating MLS: Mammoth Lakes Board of REALTORS
Originating MLS: Mammoth Lakes Board of REALTORSFacts & features
Interior
Bedrooms & bathrooms
- Bedrooms: 3
- Bathrooms: 3
- Full bathrooms: 2
- 1/2 bathrooms: 1
Heating
- Forced Air, Propane
Appliances
- Included: Dryer, Dishwasher, Disposal, Gas Oven, Gas Range, Microwave, Refrigerator, Washer, Propane Water Heater
- Laundry: Lower Level, Laundry Room
Features
- Vaulted Ceiling(s), Walk-In Closet(s)
- Flooring: Carpet, Tile
- Windows: Double Pane Windows, Skylight(s)
- Basement: None
- Number of fireplaces: 1
- Fireplace features: One, Living Room
Interior area
- Total structure area: 2,020
- Total interior livable area: 2,020 sqft
Property
Parking
- Total spaces: 2
- Parking features: Attached, Garage, Garage Door Opener, Storage
- Attached garage spaces: 2
- Has uncovered spaces: Yes
Features
- Levels: Two
- Stories: 2
- Patio & porch: Balcony, Covered, Deck, Open, Porch
- Exterior features: Sprinkler/Irrigation, Landscaping, Other, Paved Driveway, Rain Gutters
Lot
- Size: 7,840 Square Feet
- Features: Garden, Other, Sprinkler System
Details
- Parcel number: 040100022000
- Zoning description: Residential Single Family
Construction
Type & style
- Home type: SingleFamily
- Property subtype: Single Family Residence
Materials
- Roof: Composition,Metal,Other
Condition
- Year built: 1989
Utilities & green energy
- Sewer: Public Sewer
- Utilities for property: Propane
Community & HOA
Community
- Features: Gutter(s)
- Subdivision: Snowcreek Crest
HOA
- Amenities included: None
Location
- Region: Mammoth Lakes
Financial & listing details
- Price per square foot: $792/sqft
- Tax assessed value: $1,496,303
- Annual tax amount: $17,129
- Date on market: 8/26/2026
- Listing agreement: Exclusive Right To Sell
- Road surface type: Paved
Estimated market value
Not available
Estimated sales range
Not available
$5,515/mo
Price history
| Date | Event | Price |
|---|---|---|
| 7/16/2026 | Listing removed | $1,600,000$792/sqft |
Source:  MLBOR #260363 Report a problem MLBOR #260363 Report a problem | ||
| 5/28/2026 | Listed for sale | $1,600,000+13.5%$792/sqft |
Source: MLBOR #260363 Report a problem | ||
| 1/26/2022 | Sold | $1,410,000+1.1%$698/sqft |
Source: MLBOR #210900 Report a problem | ||
| 11/23/2021 | Contingent | $1,395,000$691/sqft |
Source: MLBOR #210900 Report a problem | ||
| 10/28/2021 | Listed for sale | $1,395,000+87.2%$691/sqft |
Source: MLBOR #210900 Report a problem | ||
| 9/25/2014 | Sold | $745,000-5.1%$369/sqft |
Source: MLBOR #106631 Report a problem | ||
| 5/31/2014 | Listed for sale | $785,000$389/sqft |
Source: Mammoth Realty Group #106631 Report a problem | ||
Public tax history
| Year | Property taxes | Tax assessment |
|---|---|---|
| 2025 | $17,129 +4.1% | $1,496,303 +2% |
| 2024 | $16,449 +2.5% | $1,466,964 +2% |
| 2023 | $16,044 +65.5% | $1,438,200 +70.5% |
| 2022 | $9,695 +2.9% | $843,728 +2% |
| 2021 | $9,422 +0.8% | $827,185 +1% |
| 2020 | $9,350 +2.3% | $818,704 +2% |
| 2019 | $9,140 -0.8% | $802,652 +2% |
| 2018 | $9,218 +8.3% | $786,915 +2% |
| 2017 | $8,513 +1.7% | $771,486 +2% |
| 2016 | $8,370 +0.5% | $756,360 +1.5% |
| 2015 | $8,330 +79.3% | $745,000 +83.8% |
| 2014 | $4,645 -99% | $405,353 +0.5% |
| 2013 | $443,093 +9921.9% | $403,522 +2% |
| 2012 | $4,421 +0.7% | $395,611 +2% |
| 2011 | $4,391 | $387,855 +0.8% |
| 2010 | -- | $384,957 -0.2% |
| 2009 | -- | $385,872 |
Find assessor info on the county website
Monthly payment
Est. payment
Payment breakdown
Explore the cost of this home by adjusting the details. Changes won't be saved.Climate risks
Neighborhood: 93546

Similar homes
- $1,785,0005 bd3 ba2.5k sqft321 Valley Vista Dr, Mammoth Lakes, CA 93546For Sale
 MLS ID #260610, Scott Kantor, Apollo Realty Company. MLBOR
 - $1,599,0004 bd2 ba1.6k sqft2570 Old Mammoth Rd, Mammoth Lakes, CA 93546For Sale
 MLS ID #260348, Teresa Frazier, Mammoth Realty Group, Inc.. MLBOR
 - $1,999,9993 bd3 ba1.9k sqft2 Hill St, Mammoth Lakes, CA 93546For Sale
 MLS ID #260402, Stephanie Cook, Mammoth Realty Group, Inc.. MLBOR
 - $1,550,0004 bd3 ba2.1k sqft125 Davison Rd #1, Mammoth Lakes, CA 93546For Sale
 MLS ID #260345, Danielle Bauman, Destination Real Estate. MLBOR
Local buyer's agents are ready to help
