Skip main navigation
Sold for $322,300
  • $322,300

    272 Riverview Rd, Madison Heights, VA 24572

    3beds
    1,505sqft
    Single Family Residence
    Built in 2026
    2.1 Acres Lot
    $339,200 Zestimate®
    $214/sqft
    $1,374 Estimated rent

    Home value

    $339,200

    $319,000 - $360,000

    $1,374/mo

    Zestimate® history
    Loading
    Loading...

    Owner options

    List your home for rent

    $1,374/mo

    Rent Zestimate®

    Find your next renter with Zillow Rental Manager. Plus, with online applications, you can quickly screen prospective tenants – for free.

    Learn more

    $1,374/mo

    Rent Zestimate®

    Refinance and save

    $1,965/mo

    Est. payment

    Refinancing to a lower rate could help reduce your monthly payments and save thousands over the life of the loan.

    See today's rates

    $1,965/mo

    Est. payment

    Explore your selling options

    Work with a Zillow partner agent

    Leverage their expertise and Zillow's premium Showcase listings to get your home seen by more buyers.

    Get started

    List with your own agent

    Get your home in front of millions of buyers by listing it on Zillow.

    Learn how to do it

    Sell it yourself

    Take full control of how buyers see your home on Zillow by listing For Sale by Owner (FSBO).

    List your home

    What's special

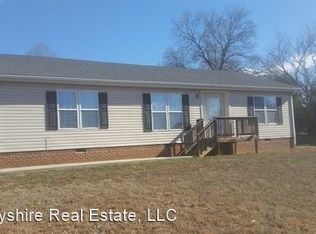
    Currently under construction. Estimated completion date 12/01/2026. This beautiful Pinnacle model sits on 2+ acres, offering one-level living with 3 bedrooms, 2 bathrooms, and an open inviting floor plan. The spacious living area flows seamlessly into the chef's kitchen, complete with an island and abundant cabinet space, perfect for entertaining and everyday living. The primary suite features an en-suite bathroom and a walk-in closet, while two additional bedrooms provide flexibility for guests, home office, or family needs. Nestled on 2+ acres, this home will be complete with elegant forest green siding and a back deck to entertain family & friends or relaxation. Disclaimer: All images, renderings, and descriptions are for illustrative purposes only and may include optional upgrades.

    Zillow last checked:

    Listing updated:

    Listed by:

    Callie Reyes 434-610-8089 callie@nbshomesva.com,

    Mark A. Dalton & Co., Inc.

    Bought with:

    Callie Reyes, 0225273134

    Mark A. Dalton & Co., Inc.

    Source: LMLS,MLS#: 367020MLS LogoOriginating MLS: Lynchburg Board of Realtors

    Facts & features

    Interior

    Bedrooms & bathrooms
    • Bedrooms: 3
    • Bathrooms: 2
    • Full bathrooms: 2
    Primary bedroom
    • Level: First
    • Area: 223.31
    • Dimensions: 13.7 x 16.3
    Bedroom
    • Dimensions: 0 x 0
    Bedroom 2
    • Level: First
    • Area: 127.68
    • Dimensions: 11.4 x 11.2
    Bedroom 3
    • Level: First
    • Area: 136.8
    • Dimensions: 11.4 x 12
    Bedroom 4
    • Area: 0
    • Dimensions: 0 x 0
    Bedroom 5
    • Area: 0
    • Dimensions: 0 x 0
    Dining room
    • Area: 0
    • Dimensions: 0 x 0
    Family room
    • Area: 0
    • Dimensions: 0 x 0
    Great room
    • Area: 0
    • Dimensions: 0 x 0
    Kitchen
    • Level: First
    • Area: 220
    • Dimensions: 20 x 11
    Living room
    • Level: First
    • Area: 340
    • Dimensions: 20 x 17
    Office
    • Area: 0
    • Dimensions: 0 x 0
    Heating
    • Heat Pump
    Cooling
    • Heat Pump
    Appliances
    • Included: Dishwasher, Microwave, Electric Range, Electric Water Heater
    • Laundry: Dryer Hookup, Laundry Room, Main Level, Washer Hookup
    Features
    • Ceiling Fan(s), Drywall, Main Level Bedroom, Primary Bed w/Bath, Tile Bath(s), Walk-In Closet(s)
    • Flooring: Carpet, Vinyl Plank
    • Basement: Slab
    • Attic: Access
    Interior area
    • Total structure area: 1,505
    • Total interior livable area: 1,505 sqft
    • Finished area above ground: 1,505
    • Finished area below ground: 0

    Property

    Parking
    • Parking features: Off Street
    Features
    • Levels: One
    • Patio & porch: Front Porch
    Lot
    • Size: 2.1 Acres
    Details
    • Parcel number: 161A87
    • Zoning: R2

    Construction

    Type & style
    • Home type: SingleFamily
    • Architectural style: Ranch
    • Property subtype: Single Family Residence
    Materials
    • Vinyl Siding
    • Roof: Shingle
    Condition
    • New construction: Yes
    • Year built: 2026

    Utilities & green energy

    • Electric: AEP/Appalachian Powr
    • Sewer: Septic Tank
    • Water: City

    Community & HOA

    Community
    • Security: Smoke Detector(s)
    Location
    • Region: Madison Heights

    Financial & listing details

    • Price per square foot: $214/sqft
    • Annual tax amount: $1,890
    • Date on market: 6/11/2026
    • Cumulative days on market: 41 days

    Price history

    DateEventPrice
    11/13/2026Sold$322,300+4%$214/sqft
    Source: LMLS #367020 Report a problem
    7/22/2026Pending sale$309,800$206/sqft
    Source: LMLS #367020 Report a problem
    6/25/2026Price change$309,8000%$206/sqft
    Source: LMLS #367020 Report a problem
    6/11/2026Listed for sale$309,900$206/sqft
    Source: LMLS #367020 Report a problem

    Public tax history

    Tax history is unavailable.

    Neighborhood: 24572

    Nearby schools

    GreatSchools rating
    Schools provided by the listing agent
    • Elementary: Madison Heights Elem
    • Middle: Monelison Midl
    • High: Amherst High

    Source: LMLS. This data may not be complete. We recommend contacting the local school district to confirm school assignments for this home.

    Sell for more on Zillow
    Get a Zillow Showcase℠ listing at no additional cost and you could sell for .
    $339,200
    2% more
    +$6,784
    With Zillow Showcase(estimated)

    $345,984

    Sell for more on Zillow
    Get a Zillow Showcase℠ listing at no additional cost and you could sell for .
    $339,200
    2% more
    +$6,784
    With Zillow Showcase(estimated)

    $345,984