Experience TIMELESS ELEGANCE and EXCEPTIONAL CRAFTSMANSHIP in this 7,000+ square foot French Provincial estate, masterfully built by Anthony Builders and set against breathtaking PANORAMIC VIEWS of the rolling hills and ponds of Whitetail Deer Golf Course with absolutely NO HOA FEES. Designed for both LUXURIOUS EVERYDAY LIVING and UNFORGETTABLE ENTERTAINING, this extraordinary home offers 6 BEDROOMS, 5.5 BATHS, and MULTIGENERATIONAL LIVING SPACES with an expansive finished WALK-OUT LOWER LEVEL including its own full kitchen, bedroom, and bathroom! POSSIBILITY TO PURCHASE FULLY FURNISHED! From the moment you enter the TWO STORY OPEN CONCEPT FOYER that is WIRED for an ELEVATOR, the scale and CRAFTSMANSHIP of this home are unmistakable. The main level features a spacious office or den, a formal dining room, and a spectacular GREAT ROOM with a dramatic WALL OF WINDOWS, DECK ACCESS, and a floor-to-ceiling FIREPLACE framed in stone— a stunning backdrop for gatherings while showcasing the lush views. The gourmet kitchen is designed to be the heart of the home, featuring a large center island, stainless steel appliances, two-tier granite counters with seating, an inviting eat-in area, and a WET BAR. The expansive COMPOSITE DECK with modern cable railing provides the perfect place to dine, entertain, or simply take in the peaceful landscape. The FIRST FLOOR OWNER’S SUITE offers a private retreat with direct deck access, DUAL WALK-IN CLOSETS, and a generously sized ensuite bath featuring a jetted soaking tub and walk-in shower with bench. Use the main grand foyer staircase OR the SECOND PRIVATE STAIRCASE from the garage entry hallway to the second level featuring four additional bedrooms and three full bathrooms. One of the second floor bedrooms is a SECOND OWNER’S SUITE with its own ensuite bath, two other bedrooms are connected by a Jack-and-Jill bath, and the fourth bedroom has its own hall bath providing REMARKABLE FLEXIBILITY for family, guests, or multigenerational living. The home's completely finished 2,000 square foot WALK-OUT LOWER LEVEL is an ENTERTAINER’S DREAM offering tremendous versatility as an IN-LAW SUITE, extended living quarters, guest retreat, or ULTIMATE RECREATIONAL LEVEL. The lower level includes a full kitchen and bathroom, open concept dining area with recreational room, a bedroom, theater room, and additional living spaces to create a truly impressive secondary living environment with direct access to the covered lower level patio. Outside, enjoy the tranquil surroundings from the spacious composite deck or descend the spiral staircase to the large lower level paver patio, partially shaded and beautifully framed by lush professional landscaping. Hobbyists will appreciate the BONUS FOURTH GARAGE BAY— conveniently located on the side of the home and separate from the main driveway, offering ideal space for an additional vehicle, lawn equipment, yard tools, recreational gear, or a dedicated hobby/workshop area. Throughout the home, luxury finishes and architectural details include Brazilian cherry hardwood flooring, curved walls, elegant chandeliers, decorative floor-to-ceiling pillars, and custom touches that reflect the quality of construction throughout. A NEWLY INSTALLED HVAC SYSTEM AND WATER SOFTENER SYSTEM add to the home's appeal and peace of mind. A rare combination of architectural elegance, extraordinary space, resort-like views, and flexible living accommodations— this exceptional estate is truly designed to be experienced. Schedule your private showing today!
For sale
$1,150,000
272 S Egg Rd, Bath, PA 18014
6beds
7,042sqft
Single Family Residence
Built in 2005
1.88 Acres Lot
$1,108,600 Zestimate®
$163/sqft
$-- HOA
What's special
Lush viewsResort-like viewsWired for an elevatorMultigenerational living spacesSpacious office or denFlexible living accommodationsDecorative floor-to-ceiling pillars
- 52 days
- 1,033
- 57
Zillow last checked:
Listing updated:
Listed by:
Carissa Craft 610-451-2721,
BHHS Fox & Roach Bethlehem 610-865-0033
Source: GLVR,MLS#: 782497 Originating MLS: Lehigh Valley MLS
Originating MLS: Lehigh Valley MLSFacts & features
Interior
Bedrooms & bathrooms
- Bedrooms: 6
- Bathrooms: 6
- Full bathrooms: 5
- 1/2 bathrooms: 1
Rooms
- Room types: Den, Office
Primary bedroom
- Description: Carpeting, crown molding, ceiling fan with light, bump-out sitting area, door to composite deck, decorative pillars to ensuite bathroom
- Level: First
- Dimensions: 19.00 x 16.00
Bedroom
- Description: Carpeting, ceiling fan with light, door to jack and jill bathroom and walk-in closet
- Level: Second
- Dimensions: 16.00 x 13.00
Bedroom
- Description: Carpeting, ceiling fan with light, door to jack and jill bathroom and walk-in closet
- Level: Second
- Dimensions: 16.00 x 13.00
Bedroom
- Description: Carpeting, ceiling fan with light, walk-in closet
- Level: Second
- Dimensions: 16.00 x 13.00
Bedroom
- Description: Carpeting, ceiling fan with light, ensuite bathroom
- Level: Second
- Dimensions: 17.00 x 13.00
Bedroom
- Description: Tile flooring, recessed lighting
- Level: Lower
- Dimensions: 20.00 x 15.00
Primary bathroom
- Description: Ensuite: Tile flooring, two walk-in closets with organizers and lighting, jetted Kohler tub with tile surround, tiled walk-in shower with bench, double sink with makeup desk area
- Level: First
- Dimensions: 16.00 x 12.00
Breakfast room nook
- Description: Tile flooring, crown molding, chandelier, bump-out window, open to kitchen and garage entry hallway
- Level: First
- Dimensions: 9.00 x 8.00
Den
- Description: Carpeting, double door entry, curved wall, ceiling fan with light, closet
- Level: First
- Dimensions: 14.00 x 13.00
Dining room
- Description: Brazilian cherry hardwood flooring, crown molding, chandelier, decorative pillars open to foyer and open to butler's pantry
- Level: First
- Dimensions: 16.00 x 13.00
Dining room
- Description: Tile flooring, built-in floor to ceiling shelves and cabinetry, open to kitchen and recreational room
- Level: Lower
- Dimensions: 12.00 x 10.00
Family room
- Description: Brazilian cherry hardwood flooring, 2 story fireplace with stone surround, decorative pillars to foyer, door to half bathroom, French doors to composite deck, opens to kitchen and hallway to bedroom and basement
- Level: First
- Dimensions: 19.00 x 19.00
Family room
- Description: Carpeting, recessed lighting
- Level: Lower
- Dimensions: 15.00 x 13.00
Foyer
- Description: Tile flooring, 2 story, crystal chandelier with lift, coat closet wired for elevator, curved staircase to second level, doors to den, opens to great room and dining room
- Level: First
- Dimensions: 16.00 x 13.00
Other
- Description: Jack and Jill: Central shower with bench and toilet, separate vanity rooms with desk, cabinetry, mirror, and lights, each have doors to walk-in closets
- Level: Second
- Dimensions: 9.00 x 7.00
Other
- Description: Hall bath: Tile flooring, shower with tub, oversized vanity with mirror and lighting
- Level: Second
- Dimensions: 9.00 x 7.00
Other
- Description: Ensuite: Tile flooring, walk-in shower, oversized vanity with mirror and lighting
- Level: Second
- Dimensions: 9.00 x 7.00
Other
- Description: Tile flooring, tiled walk- in shower, oversized vanity with mirror and lighting
- Level: Lower
- Dimensions: 8.00 x 7.00
Half bath
- Description: Tile flooring, decorative vanity with granite countertop, mirror and sconce lighting
- Level: First
- Dimensions: 5.00 x 4.00
Kitchen
- Description: Tile flooring, wet bar with wine fridge, sink and glass display cabinetry, walk-in pantry, center island with maple cabinetry, granite countertops, two-tier countertop with stool seating, crown molding, sitting area, door to composite deck
- Level: First
- Dimensions: 18.00 x 13.00
Kitchen
- Description: Galley style, tile flooring, GE stainless steel appliances, open to dining room
- Level: Lower
- Dimensions: 20.00 x 13.00
Laundry
- Description: Tile flooring, sink with cabinetry, opens to garage hallway
- Level: First
- Dimensions: 12.00 x 10.00
Living room
- Description: Luxury vinyl plank flooring, recessed lighting
- Level: Lower
- Dimensions: 20.00 x 15.00
Media room
- Description: Luxury vinyl plank flooring, doors to walk-out covered patio and yard, recessed lighting
- Level: Lower
- Dimensions: 22.00 x 15.00
Other
- Description: Storage room off hallway with pulldown attic access
- Level: Second
- Dimensions: 12.00 x 13.00
Other
- Description: Carpeting, recessed lighting
- Level: Lower
- Dimensions: 14.00 x 9.00
Heating
- Forced Air, Propane
Cooling
- Central Air, Ceiling Fan(s), Zoned
Appliances
- Included: Built-In Oven, Dryer, Dishwasher, Electric Water Heater, Free-Standing Freezer, Disposal, Gas Oven, Humidifier, Microwave, Refrigerator, Water Softener Owned, Washer
- Laundry: Washer Hookup, Dryer Hookup, Main Level
Features
- Attic, Wet Bar, Breakfast Area, Cedar Closet(s), Cathedral Ceiling(s), Dining Area, Separate/Formal Dining Room, Entrance Foyer, Eat-in Kitchen, Elevator, Family Room Lower Level, Game Room, High Ceilings, Home Office, In-Law Floorplan, Jetted Tub, Kitchen Island, Mud Room, Family Room Main Level, Second Kitchen, Storage
- Flooring: Carpet, Hardwood, Luxury Vinyl, Luxury VinylPlank, Tile
- Basement: Daylight,Exterior Entry,Finished,Other,Walk-Out Access,Rec/Family Area
- Has fireplace: Yes
- Fireplace features: Family Room, Outside
Interior area
- Total interior livable area: 7,042 sqft
- Finished area above ground: 5,042
- Finished area below ground: 2,000
Property
Parking
- Total spaces: 3
- Parking features: Attached, Driveway, Garage, Off Street, Parking Garage, On Street, Garage Door Opener
- Attached garage spaces: 3
- Has uncovered spaces: Yes
Features
- Levels: Two and One Half
- Stories: 2.5
- Patio & porch: Covered, Deck, Patio, Porch
- Exterior features: Deck, Porch, Patio, Shed, Propane Tank - Owned
- Has spa: Yes
- Has view: Yes
- View description: Hills, Lake, Mountain(s), Panoramic, Golf Course
- Has water view: Yes
- Water view: Lake
Lot
- Size: 1.88 Acres
- Features: Flat, Views, Waterfront
Details
- Additional structures: Apartment, Shed(s)
- Parcel number: J5 12 9G1 0520
- Zoning: R-RURAL
- Special conditions: None
Construction
Type & style
- Home type: SingleFamily
- Architectural style: Colonial
- Property subtype: Single Family Residence
Materials
- Stone, Stucco
- Roof: Asphalt,Fiberglass
Condition
- Year built: 2005
Utilities & green energy
- Electric: Circuit Breakers, 220 Volts
- Sewer: Septic Tank
- Water: Well
- Utilities for property: Cable Available
Community & HOA
Community
- Security: Smoke Detector(s)
- Subdivision: White Tail Deer Esta
Location
- Region: Bath
Financial & listing details
- Price per square foot: $163/sqft
- Tax assessed value: $262,400
- Annual tax amount: $20,288
- Date on market: 8/13/2026
- Ownership type: Fee Simple
Estimated market value
$1,108,600
$1.05M - $1.16M
$5,508/mo
Price history
| Date | Event | Price |
|---|---|---|
| 8/13/2026 | Listed for sale | $1,150,000+9.5%$163/sqft |
Source:  GLVR #782497 Report a problem GLVR #782497 Report a problem | ||
| 10/28/2024 | Listed for sale | $1,049,900$149/sqft |
Source: GLVR #747555 Report a problem | ||
| 10/27/2024 | Listing removed | $1,049,900$149/sqft |
Source: GLVR #742195 Report a problem | ||
| 8/26/2024 | Price change | $1,049,900-8.7%$149/sqft |
Source: GLVR #742195 Report a problem | ||
| 7/23/2024 | Listed for sale | $1,150,000-2.1%$163/sqft |
Source: GLVR #742195 Report a problem | ||
| 11/10/2022 | Listing removed | -- |
Source: Berkshire Hathaway HomeServices Fox & Roach, REALTORS Report a problem | ||
| 8/1/2022 | Price change | $1,175,000-2.1%$167/sqft |
Source: GLVR #690057 Report a problem | ||
| 5/28/2022 | Price change | $1,200,000-2%$170/sqft |
Source: GLVR #690057 Report a problem | ||
| 3/29/2022 | Listed for sale | $1,225,000+50.3%$174/sqft |
Source: GLVR #690057 Report a problem | ||
| 12/9/2019 | Sold | $815,000-4.1%$116/sqft |
Source: GLVR #611696 Report a problem | ||
| 5/21/2019 | Listed for sale | $849,999-5.5%$121/sqft |
Source: Fox and Roach LP #611696 Report a problem | ||
| 2/28/2019 | Listing removed | $899,000$128/sqft |
Source: Allentown Group, LLC #580394 Report a problem | ||
| 9/12/2018 | Price change | $899,000+0%$128/sqft |
Source: Allentown Group, LLC #580394 Report a problem | ||
| 6/18/2018 | Price change | $898,9990%$128/sqft |
Source: Allentown Group, LLC #580394 Report a problem | ||
| 5/17/2018 | Listed for sale | $899,000+12.5%$128/sqft |
Source: Allentown Group, LLC #580394 Report a problem | ||
| 8/5/2017 | Listing removed | $4,500$1/sqft |
Source: Allentown #536756 Report a problem | ||
| 7/29/2017 | Listed for rent | $4,500$1/sqft |
Source: Allentown #536756 Report a problem | ||
| 7/20/2017 | Listing removed | $799,000$113/sqft |
Source: Allentown #531359 Report a problem | ||
| 2/20/2017 | Listing removed | $4,500$1/sqft |
Source: Keller Williams - Allentown #536756 Report a problem | ||
| 2/17/2017 | Listed for rent | $4,500$1/sqft |
Source: Keller Williams - Allentown #536756 Report a problem | ||
| 1/7/2017 | Price change | $799,000-3.2%$113/sqft |
Source: Keller Williams - Allentown #531359 Report a problem | ||
| 12/6/2016 | Listed for sale | $825,000$117/sqft |
Source: Keller Williams Real Estate #531359 Report a problem | ||
| 9/26/2016 | Listing removed | $825,000$117/sqft |
Source: Keller Williams - Allentown #531359 Report a problem | ||
| 4/1/2016 | Listed for sale | $825,000-8.2%$117/sqft |
Source: Keller Williams - Allentown #505783 Report a problem | ||
| 10/2/2015 | Listed for sale | $899,000$128/sqft |
Source: Keller Williams - Allentown #505783 Report a problem | ||
Public tax history
| Year | Property taxes | Tax assessment |
|---|---|---|
| 2026 | $20,289 +3% | $262,400 |
| 2025 | $19,698 +3.5% | $262,400 |
| 2024 | $19,027 | $262,400 |
| 2023 | $19,027 | $262,400 |
| 2022 | $19,027 +514.5% | $262,400 |
| 2021 | $3,096 | $262,400 |
| 2020 | $3,096 | $262,400 |
| 2018 | $3,096 | $262,400 |
| 2017 | -- | $262,400 |
| 2016 | -- | $262,400 |
| 2015 | -- | $262,400 |
| 2014 | -- | $262,400 |
| 2013 | -- | $262,400 |
| 2012 | -- | $262,400 |
| 2011 | -- | $262,400 |
| 2010 | -- | $262,400 |
Find assessor info on the county website
Monthly payment
Est. payment
Payment breakdown
Explore the cost of this home by adjusting the details. Changes won't be saved.Climate risks
Neighborhood: 18014
Nearby schools
Schools provided by the listing agent
- High: Northampton
- District: Northampton
Source: GLVR. This data may not be complete. We recommend contacting the local school district to confirm school assignments for this home.
Similar homes
- $1,150,0005 bd7 ba8.8k sqft2224 Meadow Brook Dr, Schnecksville, PA 18078For Sale
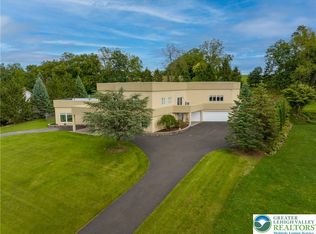 MLS ID #784019, Timothy F Heimbach, RE/MAX Unlimited Real Estate. GLVR
 - $1,175,0006 bd5 ba5k sqft4343 Saratoga Dr, Bethlehem, PA 18020For Sale
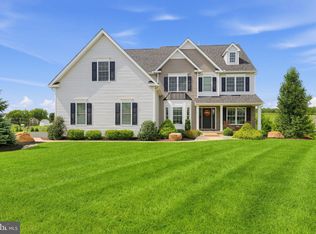
 MLS ID #PANH2010556, Ed Casella, Engel & Volkers. Bright MLS
 - $789,9005 bd4 ba5.1k sqft630 Clearfield Rd, Nazareth, PA 18064For Sale
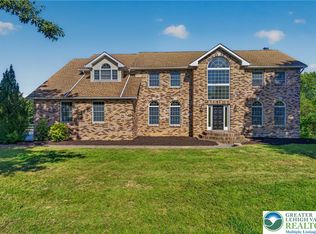 MLS ID #784232, Jared A. Sawka, Howard Hanna TheFrederickGroup. GLVR
 - $1,095,0005 bd5 ba7.1k sqft4450 Pond View Ct, Bethlehem, PA 18020For Sale
 MLS ID #776168, Regina Middei, BHHS Fox & Roach Easton. GLVR
 - $1,124,9006 bd4 ba4.8k sqft4165 Thompsondale Rd, Coopersburg, PA 18036For SaleMLS ID #PALH2016884, Mr. Derek Greene, The Greene Realty Group. Bright MLS
