Bank owned property. Come see 272 W Harrison -- beautifully renovated prior to the last tenant moving in! This charming home features modern updates throughout, including quartz countertops, stainless steel appliances, no carpet, and a nicely sized yard perfect for relaxing or entertaining. Just 5 minutes from LSU convenience and style in one! Schedule your private tour today! Property is virtually staged Also listed with 2138 Minnesota St., 180 W. Harrison St., and 280 W. Harrison St. Each property is listed at $89,900 and may be purchased individually or as part of a four-property investment package for $359,600.
Foreclosure
$89,900
272 W Harrison St, Baton Rouge, LA 70802
3beds
1,000sqft
Single Family Residence, Residential
Built in 1977
3,484 Square Feet Lot
$-- Zestimate®
$90/sqft
$-- HOA
What's special
Beautifully renovatedStainless steel appliancesQuartz countertopsModern updates throughout
- 268 days
- 234
- 35
Zillow last checked:
Listing updated:
Listed by:
Joy Hall,
Keller Williams Realty Red Stick Partners 225-768-1800,
Brittny McKay,
Brittny McKay Real Estate
Source: ROAM MLS,MLS#: 2026001859
Facts & features
Interior
Bedrooms & bathrooms
- Bedrooms: 3
- Bathrooms: 2
- Full bathrooms: 2
Rooms
- Room types: Bedroom, Kitchen, Living Room
Bedroom 1
- Level: First
- Area: 120
- Dimensions: 10 x 12
Bedroom 2
- Level: First
- Area: 72
- Dimensions: 8 x 9
Bedroom 3
- Level: First
- Area: 64
- Dimensions: 8 x 8
Kitchen
- Level: First
- Area: 64
- Dimensions: 8 x 8
Living room
- Level: First
- Area: 24
- Dimensions: 8 x 3
Heating
- Central
Cooling
- Central Air
Interior area
- Total structure area: 1,000
- Total interior livable area: 1,000 sqft
Property
Parking
- Parking features: None
Features
- Stories: 1
Lot
- Size: 3,484 Square Feet
- Dimensions: 20 x 90
Details
- Parcel number: 00820644
- Special conditions: Real Estate Owned
Construction
Type & style
- Home type: SingleFamily
- Architectural style: Traditional
- Property subtype: Single Family Residence, Residential
Materials
- Other
- Foundation: Slab
Condition
- Year built: 1977
Utilities & green energy
- Gas: City/Parish
- Water: Public
Community & HOA
Community
- Subdivision: South Baton Rouge
Location
- Region: Baton Rouge
Financial & listing details
- Price per square foot: $90/sqft
- Tax assessed value: $32,704
- Annual tax amount: $412
- Price range: $89.9K - $89.9K
- Date on market: 1/31/2026
- Listing terms: Cash,Conventional
Foreclosure details
Estimated market value
Not available
Estimated sales range
Not available
Not available
Price history
| Date | Event | Price |
|---|---|---|
| 12/15/2025 | Listing removed | $115,000$115/sqft |
Source:  ROAM MLS #2025011197 Report a problem ROAM MLS #2025011197 Report a problem | ||
| 9/12/2025 | Price change | $115,000-14.8%$115/sqft |
Source:  GSREIN #2507092 Report a problem GSREIN #2507092 Report a problem | ||
| 6/14/2025 | Price change | $135,000-3.6%$135/sqft |
Source: ROAM MLS #2025011197 Report a problem | ||
| 6/14/2025 | Listed for sale | $140,000+3.7%$140/sqft |
Source: GSREIN #2507092 Report a problem | ||
| 6/13/2025 | Listing removed | $135,000$135/sqft |
Source: GSREIN #2479388 Report a problem | ||
| 9/21/2024 | Price change | $135,000-3.6%$135/sqft |
Source: GSREIN #2462250 Report a problem | ||
| 9/1/2024 | Price change | $140,000-3.4%$140/sqft |
Source: GSREIN #2462250 Report a problem | ||
| 8/8/2024 | Listed for sale | $145,000$145/sqft |
Source: GSREIN #2462250 Report a problem | ||
| 10/4/2021 | Sold | -- |
Source: Public Record Report a problem | ||
Public tax history
| Year | Property taxes | Tax assessment |
|---|---|---|
| 2025 | $412 +4.5% | $3,270 |
| 2024 | $395 +10.2% | $3,270 +12% |
| 2023 | $358 -3.8% | $2,920 -3.6% |
| 2022 | $372 +2.3% | $3,030 |
| 2021 | $364 +0.5% | $3,030 |
| 2020 | $363 +5.8% | $3,030 +10.2% |
| 2019 | $343 +1.3% | $2,750 |
| 2018 | $339 | $2,750 |
| 2017 | $339 | $2,750 |
| 2016 | $339 +2.4% | $2,750 +1.9% |
| 2015 | $331 +2.2% | $2,700 |
| 2014 | $323 | $2,700 |
| 2013 | $323 +0% | $2,700 |
| 2012 | $323 +8.4% | $2,700 |
| 2011 | $298 -47.1% | $2,700 -47.1% |
| 2010 | $563 | $5,100 |
Find assessor info on the county website
Monthly payment
Climate risks
Neighborhood: Old South Baton Rouge
Nearby schools
Schools provided by the listing agent
- District: East Baton Rouge
Source: ROAM MLS. This data may not be complete. We recommend contacting the local school district to confirm school assignments for this home.
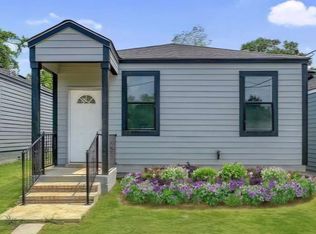
Similar homes
- $88,0003 bd1 ba1k sqft1600 N 23rd St, Baton Rouge, LA 70802For Sale

 MLS ID #2026019279, Blanca Ruiz, Goodwood Realty. ROAM MLS
 - $75,0003 bd1 ba796 sqft376 E Grant St, Baton Rouge, LA 70802For Sale
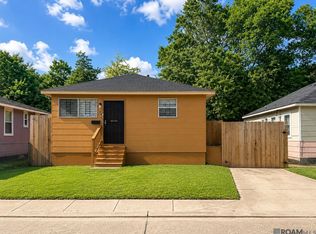 MLS ID #2026011856, Bridgette Hardy, Novak Realty, LLC. ROAM MLS
 - $83,0003 bd2 ba1.3k sqft3285 Ozark St, Baton Rouge, LA 70805For Sale
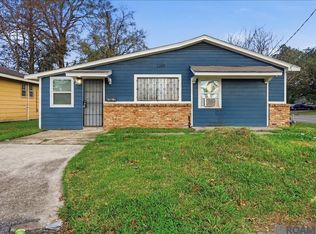 MLS ID #2026018708, Darren James, LPT Realty, LLC. ROAM MLS
 - $99,5002 bd-- ba1.4k sqft565 W Garfield St, Baton Rouge, LA 70802For Sale
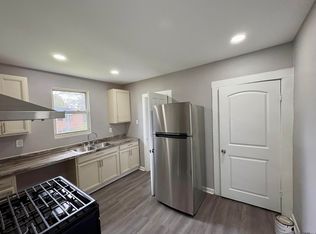 MLS ID #2026016217, Ryan Smith, 1 Percent Lists Premier. ROAM MLS
 - $104,9952 bd1 ba919 sqft1109 Thomas H Delpit Dr, Baton Rouge, LA 70802For SaleMLS ID #2026006149, Brandon Dumas, Compass Real Estate Group of Louisiana, LLC. ROAM MLS
- $104,9952 bd1 ba919 sqft1107 Thomas H Delpit Dr, Baton Rouge, LA 70802For SaleMLS ID #2026006150, Brandon Dumas, Compass Real Estate Group of Louisiana, LLC. ROAM MLS
- $78,5003 bd1 ba1.3k sqft2604 Jackson Ave, Baton Rouge, LA 70802For SaleMLS ID #2026001111, Evelyn Greenwood, Fathom Realty LA LLC. ROAM MLS
- $110,0003 bd1 ba1k sqft2005 N 38th St, Baton Rouge, LA 70802For SaleMLS ID #2026010834, Beatriz Adcox, David Landry Real Estate, LLC. ROAM MLS
- $82,0002 bd1 ba960 sqft3101 Highland Rd APT 216, Baton Rouge, LA 70802For SaleMLS ID #2026017603, Kim Tanib, Coldwell Banker ONE. ROAM MLS
- $55,9002 bd2 ba756 sqft1247 N 37th St, Baton Rouge, LA 70802For SaleMLS ID #2026015225, LaRhonda Thomas, Keller Williams Realty-First Choice. ROAM MLS
- $85,0003 bd1 ba1.1k sqft3115 Juban Ave, Baton Rouge, LA 70805For SaleMLS ID #2026016774, Candy Harris, Southern United Properties. ROAM MLS
- $114,5003 bd2 ba1.3k sqft1216 N 44th St, Baton Rouge, LA 70802For SaleMLS ID #2026013698, Liacia Baaheth, Lacy Baaheth, LLC. ROAM MLS
- $94,9003 bd1 ba1k sqft2547 73rd Ave, Baton Rouge, LA 70807For SaleMLS ID #2026003166, Jeremy Henderson, Keller Williams Realty-First Choice. ROAM MLS
- $99,0003 bd2 ba1.4k sqft5024 Sherwood St, Baton Rouge, LA 70805For SaleMLS ID #2026002654, Abraham Slocum, TGL Group, LLC. ROAM MLS
- $124,9003 bd1 ba1k sqft2212 Martin Ave, Baton Rouge, LA 70802For SaleMLS ID #2026018344, Shane Robertson, CENTURY 21 Bessette Flavin. ROAM MLS
- $80,0002 bd2 ba982 sqft2755 Tanner St, Baton Rouge, LA 70807For SaleMLS ID #2026018150, Beatriz Adcox, David Landry Real Estate, LLC. ROAM MLS
- $79,0002 bd1 ba965 sqft3101 Highland Rd APT 206, Baton Rouge, LA 70802For SaleMLS ID #2026013822, Spencer Ace PT, Borne2Sell Realty. ROAM MLS
- $120,0002 bd1 ba1.1k sqft2034 N 15th St, Baton Rouge, LA 70802For SaleMLS ID #2026006219, AshleyB Banks, Mantra, Inc.. ROAM MLS
- $59,0002 bd1 ba786 sqft808 S 15th St, Baton Rouge, LA 70802For SaleMLS ID #2026013858, Ashley Bugea, Keystone Residential. ROAM MLS
