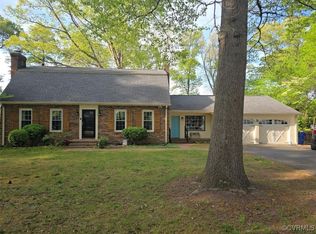
Solid brick classic Chester 2 story home! This very well cared for home comes on a great lot with enormous fenced rear yard great for children and pets. Fantastic convenient location, only seconds away from shopping, schools, major highways and the Chester YMCA. This home has wood floors throughout most of the home to include the bedrooms. Great living space downstairs includes both a large living room and family room, dining room and eat in kitchen with ample cabinet space. Upstairs are 4 generous sized bedrooms with wood floors and 2 full baths. Outside you'll find a very nice patio and driveway with enough space to park 4 wide. Roof was replaced in 2020. Vinyl windows and aluminum wrapped trim make this home as close to maintenance free exterior as you can get.
Pending
$393,000
2720 Blithe Dr, Chester, VA 23831
4beds
2,190sqft
Single Family Residence
Built in 1970
0.48 Acres Lot
$393,900 Zestimate®
$179/sqft
$-- HOA
What's special
- 8 days
- 245
- 24
Zillow last checked:
Listing updated:
Listed by:
Eric Dunkum (804)526-0491,
Harris & Assoc, Inc 804-526-0491
Source: CVRMLS,MLS#: 2626136 Originating MLS: Central Virginia Regional MLS
Originating MLS: Central Virginia Regional MLSFacts & features
Interior
Bedrooms & bathrooms
- Bedrooms: 4
- Bathrooms: 3
- Full bathrooms: 2
- 1/2 bathrooms: 1
Other
- Description: Tub & Shower
- Level: Second
Half bath
- Level: First
Heating
- Electric, Heat Pump
Cooling
- Central Air
Appliances
- Included: Dryer, Dishwasher, Electric Cooking, Electric Water Heater, Refrigerator, Stove, Washer
- Laundry: Washer Hookup, Dryer Hookup
Features
- Bookcases, Built-in Features, Separate/Formal Dining Room, Eat-in Kitchen, High Speed Internet, Bath in Primary Bedroom, Wired for Data
- Flooring: Ceramic Tile, Wood
- Windows: Thermal Windows
- Basement: Crawl Space
- Attic: Pull Down Stairs
- Number of fireplaces: 1
- Fireplace features: Masonry
Interior area
- Total interior livable area: 2,190 sqft
- Finished area above ground: 2,190
- Finished area below ground: 0
Property
Parking
- Total spaces: 1
- Parking features: Attached, Direct Access, Garage, Off Street, Oversized
- Attached garage spaces: 1
Features
- Levels: Two
- Stories: 2
- Patio & porch: Rear Porch, Front Porch, Patio, Porch
- Exterior features: Porch, Storage, Shed
- Pool features: None
- Fencing: Chain Link,Fenced,Privacy
Lot
- Size: 0.48 Acres
- Features: Level
Details
- Parcel number: 797653061900000
- Zoning description: R15
Construction
Type & style
- Home type: SingleFamily
- Architectural style: Two Story
- Property subtype: Single Family Residence
Materials
- Brick, Frame
- Roof: Shingle
Condition
- Resale
- New construction: No
- Year built: 1970
Utilities & green energy
- Sewer: Septic Tank
- Water: Public
Community & HOA
Community
- Subdivision: Gay Farms
Location
- Region: Chester
Financial & listing details
- Price per square foot: $179/sqft
- Tax assessed value: $327,100
- Annual tax amount: $2,911
- Date on market: 9/22/2026
- Exclusions: Dog Pen
- Ownership: Individuals
- Ownership type: Sole Proprietor
Estimated market value
$393,900
$374,000 - $414,000
$2,629/mo
Price history
| Date | Event | Price |
|---|---|---|
| 9/27/2026 | Pending sale | $393,000$179/sqft |
Source:  CVRMLS #2626136 Report a problem CVRMLS #2626136 Report a problem | ||
| 9/24/2026 | Listed for sale | $393,000+70.5%$179/sqft |
Source: CVRMLS #2626136 Report a problem | ||
| 8/14/2006 | Sold | $230,500$105/sqft |
Source: Public Record Report a problem | ||
Public tax history
| Year | Property taxes | Tax assessment |
|---|---|---|
| 2025 | $2,911 +4.5% | $327,100 +5.7% |
| 2024 | $2,786 +6.2% | $309,600 +7.4% |
| 2023 | $2,624 +4.6% | $288,400 +5.8% |
| 2022 | $2,509 +10.7% | $272,700 +14.3% |
| 2021 | $2,266 +2.1% | $238,500 +2.1% |
| 2020 | $2,218 +9% | $233,500 +9% |
| 2019 | $2,036 +4.1% | $214,300 +5.4% |
| 2018 | $1,956 +7.6% | $203,300 +3.5% |
| 2017 | $1,818 | $196,400 +3.7% |
| 2016 | $1,818 -4.1% | $189,400 -4.1% |
| 2015 | $1,895 +2.9% | $197,400 +2.9% |
| 2014 | $1,841 | $191,800 |
| 2013 | -- | $191,800 -1.6% |
| 2012 | -- | $195,000 -1.6% |
| 2011 | -- | $198,100 -6.4% |
| 2010 | -- | $211,600 -9.2% |
| 2009 | -- | $233,000 +3.1% |
| 2008 | -- | $226,000 +9.8% |
| 2007 | -- | $205,800 +21.1% |
| 2005 | -- | $170,000 +7% |
| 2004 | -- | $158,900 +1.9% |
| 2003 | -- | $155,900 +10.3% |
| 2002 | -- | $141,300 +3.6% |
| 2001 | -- | $136,400 |
Find assessor info on the county website
Monthly payment
Est. payment
Payment breakdown
Explore the cost of this home by adjusting the details. Changes won't be saved.Climate risks
Neighborhood: 23831
Nearby schools
Schools provided by the listing agent
- Elementary: Curtis
- Middle: Elizabeth Davis
- High: Thomas Dale
Source: CVRMLS. This data may not be complete. We recommend contacting the local school district to confirm school assignments for this home.
Similar homes
- $394,9504 bd3 ba2.6k sqft4411 Overridge Dr, Chester, VA 23831For Sale
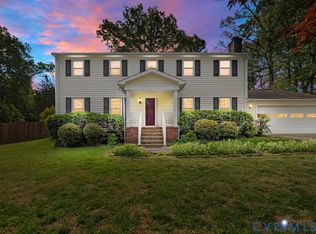 MLS ID #2625907, Chuck Carlisle, Carlisle Real Estate. CVRMLS
 - $399,0003 bd2 ba1.7k sqft2800 Wilton Ct, Chester, VA 23831For Sale
 MLS ID #2625603, Karla Morales, EXP Realty, LLC. CVRMLS
 - $419,9004 bd3 ba2.7k sqft12541 Winfree St, Chester, VA 23831For Sale
 MLS ID #2623783, Kasey Shumaker, Douglas Elliman Real Estate. CVRMLS
 - $399,9504 bd3 ba2.4k sqft3901 Buckland Pl, Chester, VA 23831For Sale
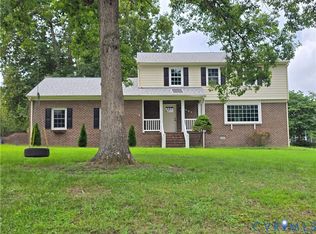 MLS ID #2617975, Todd Boyd, Boyd Realty Group. CVRMLS
 - $439,9004 bd3 ba2.4k sqft3455 Ivyridge Dr, Chester, VA 23831For Sale
 MLS ID #VACF2001620, Giovanni SantaAna, Move4Free Realty, LLC. Bright MLS
