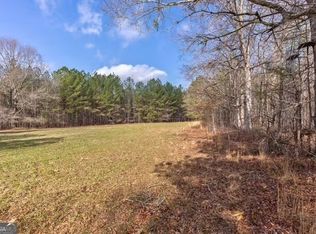
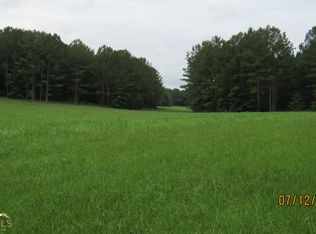
1,000+ ACRES MINUTES FROM HISTORIC MADISON. LAKEFRONT ESTATE. A ONCE-IN-A-GENERATION OFFERING. Spanning more than 1,000 acres just minutes from historic downtown Madison, Scarlett Oaks represents an extraordinarily rare opportunity to secure a legacy holding of this scale, beauty, and proximity. Framed by approximately 2.5 miles of frontage along Doster Road (one of Madison's most sought-after addresses), nearly 2 miles of frontage on Double Bridges Road, and over a mile and a half along the storied Hard Labor Creek, the property unfolds as a breathtaking landscape of rolling terrain, mature hardwoods and pines, open meadows, and miles of private trails for exploration, recreation, and quiet escape. At its heart, a stately ~10,000 square-foot residence is perfectly positioned to capture sweeping views across an 8-acre private lake. Nearly every rear-facing room opens to water vistas, with seamless access to expansive verandas, terraces, porches, and patios that invite both grand-scale entertaining and intimate everyday living. Each bedroom is thoughtfully designed as a private suite, complete with its own en suite bath and walk-in closet, offering comfort and privacy for family and guests alike. The home is equally functional and refined, featuring richly paneled rooms, palatial living a dining rooms, a 3-car main-level garage, an additional 4-car lower-level garage, and an elevator servicing all three levels. Beyond the residence, Scarlett Oaks is a sporting and recreational haven, long known for exceptional hunting across multiple species, as well as endless opportunities for riding, hiking, and outdoor pursuits along its extensive internal trail system. Properties of this magnitude - offering privacy, natural beauty, and immediate access to one of Georgia's most beloved historic towns - are exceedingly rare. Scarlett Oaks is the pinnacle of recreational southern living, and it's sale offers a once-in-a-generational opportunity to acquire one of Georgia's most significant private estates.
Active
$13,500,000
2720 Doster Rd, Madison, GA 30650
7beds
9,500sqft
Farm
Built in 1995
1,028 Acres Lot
$-- Zestimate®
$1,421/sqft
$-- HOA
What's special
Lakefront estateRichly paneled roomsOpen meadowsMature hardwoods and pines
- 158 days
- 1,459
- 122
Zillow last checked:
Listing updated:
Listed by:
Kathleen Miller 7064746963,
Ansley RE|Christie's Int'l RE
Source: GAMLS,MLS#: 10761421
Facts & features
Interior
Bedrooms & bathrooms
- Bedrooms: 7
- Bathrooms: 9
- Full bathrooms: 7
- 1/2 bathrooms: 2
- Main level bathrooms: 1
- Main level bedrooms: 1
Rooms
- Room types: Den, Family Room, Keeping Room, Laundry, Office
Dining room
- Features: Seats 12+, Separate Room
Kitchen
- Features: Breakfast Room, Kitchen Island, Pantry, Solid Surface Counters, Walk-in Pantry
Heating
- Central, Electric
Cooling
- Central Air, Electric
Appliances
- Included: Convection Oven, Cooktop, Dishwasher, Disposal, Double Oven, Dryer, Refrigerator, Trash Compactor, Washer
- Laundry: In Hall, Mud Room, Upper Level
Features
- Bookcases, Double Vanity, High Ceilings, Master On Main Level, Other, Rear Stairs, Soaking Tub, Split Foyer, Tile Bath, Tray Ceiling(s), Entrance Foyer, Vaulted Ceiling(s), Walk-In Closet(s), Wet Bar
- Flooring: Carpet, Tile
- Windows: Window Treatments
- Basement: Bath Finished,Exterior Entry,Interior Entry
- Attic: Expandable
- Number of fireplaces: 4
- Fireplace features: Living Room, Other
- Common walls with other units/homes: No Common Walls
Interior area
- Total structure area: 9,500
- Total interior livable area: 9,500 sqft
- Finished area above ground: 8,000
- Finished area below ground: 1,500
Video & virtual tour
Property
Parking
- Total spaces: 15
- Parking features: Attached, Basement, Carport, Garage Door Opener, Kitchen Level, RV/Boat Parking
- Has attached garage: Yes
- Has carport: Yes
Accessibility
- Accessibility features: Accessible Entrance
Features
- Levels: Three Or More
- Stories: 3
- Patio & porch: Deck, Patio, Porch, Screened
- Exterior features: Balcony, Dock, Veranda
- Fencing: Other,Wood
- Has view: Yes
- View description: Lake
- Has water view: Yes
- Water view: Lake
- Waterfront features: Lake, Swim Dock
- Body of water: Private Lake
- Frontage type: Borders US/State Park,Lakefront
Lot
- Size: 1,028 Acres
- Features: Level, Open Lot, Sloped
- Residential vegetation: Cleared, Partially Wooded
Details
- Additional structures: Outbuilding, Stationary Dock, Workshop
- Parcel number: 018 040
- Special conditions: Estate Owned
- Other equipment: Intercom
Construction
Type & style
- Home type: SingleFamily
- Architectural style: Traditional
- Property subtype: Farm
Materials
- Brick
- Roof: Composition
Condition
- Resale
- New construction: No
- Year built: 1995
Utilities & green energy
- Electric: 440 Volts, Generator
- Sewer: Septic Tank
- Water: Private, Well
- Utilities for property: Cable Available, Propane
Green energy
- Energy efficient items: Appliances, Insulation, Roof
Community & HOA
Community
- Features: Boat/Camper/Van Prkg, Gated, Guest Lodging, Lake, None
- Security: Security System, Smoke Detector(s)
- Subdivision: 1028 Ac. Luxury Estate
HOA
- Has HOA: No
- Services included: None
Location
- Region: Madison
Financial & listing details
- Price per square foot: $1,421/sqft
- Tax assessed value: $2,556,957
- Annual tax amount: $19,600
- Date on market: 5/9/2026
- Cumulative days on market: 159 days
- Listing agreement: Exclusive Right To Sell
- Listing terms: 1031 Exchange,Other
Estimated market value
Not available
Estimated sales range
Not available
Not available
Price history
| Date | Event | Price |
|---|---|---|
| 4/24/2026 | Listed for sale | $13,500,000$1,421/sqft |
Source:  Hive MLS #CL354520 Report a problem Hive MLS #CL354520 Report a problem | ||
| 4/16/2026 | Listing removed | $13,500,000$1,421/sqft |
Source:  GAMLS #10577132 Report a problem GAMLS #10577132 Report a problem | ||
| 1/24/2026 | Price change | $13,500,000-12.6%$1,421/sqft |
Source: Hive MLS #CL335792 Report a problem | ||
| 8/2/2025 | Listed for sale | $15,450,000$1,626/sqft |
Source: Hive MLS #CL335792 Report a problem | ||
Public tax history
| Year | Property taxes | Tax assessment |
|---|---|---|
| 2025 | $15,230 -1.4% | $1,022,783 +2.5% |
| 2024 | $15,441 +6.7% | $997,711 +22.8% |
| 2023 | $14,469 +2.8% | $812,594 +5% |
| 2022 | $14,069 -0.1% | $773,833 |
| 2021 | $14,085 -0.6% | $773,833 |
| 2020 | $14,173 -1.3% | $773,833 +0% |
| 2019 | $14,357 +4% | $773,608 +7.2% |
| 2018 | $13,806 -0.5% | $721,795 +0.1% |
| 2017 | $13,870 | $720,981 |
Find assessor info on the county website
Monthly payment
Est. payment
Payment breakdown
Explore the cost of this home by adjusting the details. Changes won't be saved.Climate risks
Neighborhood: 30650
Nearby schools
Schools provided by the listing agent
- Elementary: Morgan
- Middle: Morgan
- High: Morgan
Source: GAMLS. This data may not be complete. We recommend contacting the local school district to confirm school assignments for this home.