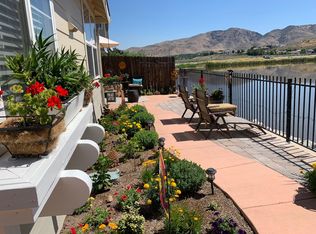
Experience the charm and elegance of this beautifully designed Lakeridge Shores home, where distinctive architecture and comfortable living come together effortlessly. From the moment you enter the main level, you'll appreciate the soaring ceilings, dramatic rock fireplace, and beautiful upgraded hardwood flooring that create a warm and inviting atmosphere. The fully equipped kitchen was thoughtfully remodeled in 2019 and opens naturally to the home's bright, spacious living areas. Large picturesque windows stretch across the back of the home, filling the interior with natural light and offering peaceful views of the private, park-like backyard. Multiple doors provide easy access to the patio and outdoor spaces, making it ideal for relaxing, entertaining, or simply enjoying the tranquility of the setting.
The home has been exceptionally well maintained, with thoughtful updates throughout nearly every room. A custom metal staircase railing adds a distinctive architectural touch and reflects the attention to detail found throughout the home. This is a special property that truly needs to be experienced in person to appreciate its unique character, beautiful setting, and inviting lifestyle. Schedule your private showing today.
House for rent
Single family residence
Available now
In unit laundry
What's special
Custom metal staircase railingDramatic rock fireplaceLarge picturesque windowsSoaring ceilingsBeautiful upgraded hardwood flooring
- 59 days |
- -- |
- -- |
Zillow last checked:
Listing updated:
Travel times

Let’s turn your rent into credit progress
Build credit history with every on-time payment and get credit for the payment you’re already making.
Facts & features
Interior
Bedrooms & bathrooms
- Bedrooms: 4
- Bathrooms: 4
- Full bathrooms: 3
- 1/2 bathrooms: 1
Appliances
- Included: Dryer, Refrigerator, Washer
- Laundry: In Unit
Interior area
- Total interior livable area: 3,181 sqft
Property
Parking
- Details: Contact manager
Features
- Exterior features: HOA Fees, Sewer And Trash
Details
- Parcel number: 04209027
Construction
Type & style
- Home type: SingleFamily
- Property subtype: Single Family Residence
Community & HOA
Location
- Region: Reno
Financial & listing details
- Lease term: Contact For Details
Nearby apartments for rent

Price history
| Date | Event | Price |
|---|---|---|
| 9/27/2026 | Price change | $6,200-1.6%$2/sqft |
Source: Zillow Rentals Report a problem | ||
| 8/7/2026 | Listed for rent | $6,300+3.3%$2/sqft |
Source: Zillow Rentals Report a problem | ||
| 8/31/2023 | Listing removed | -- |
Source: Zillow Rentals Report a problem | ||
| 7/17/2023 | Listed for rent | $6,100$2/sqft |
Source: Zillow Rentals Report a problem | ||
| 5/17/2022 | Sold | $1,355,000+96.8%$426/sqft |
Source: Public Record Report a problem | ||
| 9/13/2016 | Sold | $688,500-0.9%$216/sqft |
Source:  NNRMLS #160011263 Report a problem NNRMLS #160011263 Report a problem | ||
| 8/3/2016 | Pending sale | $695,000$218/sqft |
Source: Dickson Realty - Caughlin #160011263 Report a problem | ||
| 7/28/2016 | Listed for sale | $695,000+41.3%$218/sqft |
Source: Dickson Realty - Caughlin #160011263 Report a problem | ||
| 7/30/2010 | Sold | $492,000+1.9%$155/sqft |
Source: Public Record Report a problem | ||
| 6/12/2010 | Listed for sale | $483,000-37.7%$152/sqft |
Source: RE/MAX Realty Affiliates #100008299 Report a problem | ||
| 12/5/2008 | Listing removed | $775,000$244/sqft |
Source: NCI #80006710 Report a problem | ||
| 8/4/2008 | Price change | $775,000-5.5%$244/sqft |
Source: NCI #80006710 Report a problem | ||
| 7/9/2008 | Price change | $819,990+0%$258/sqft |
Source: NCI #80006710 Report a problem | ||
| 7/4/2008 | Price change | $819,900-5.7%$258/sqft |
Source: NCI #80006710 Report a problem | ||
| 5/10/2008 | Listed for sale | $869,000+9.3%$273/sqft |
Source: NCI #80006710 Report a problem | ||
| 3/24/2006 | Sold | $795,000$250/sqft |
Source: Public Record Report a problem | ||