Welcome to Unit #20 at 2720 Mewburn Road, a spacious two-storey condo townhouse located in a convenient Niagara Falls neighbourhood close to amenities, schools, QEW and transit. This home offers 3 bedrooms and 2.5 bathrooms, a functional layout, and a partially finished basement providing additional living or storage space. A single car garage and private driveway add everyday convenience. Main floor laundry hook up. The property presents an excellent opportunity for buyers to decorate and personalize. Complete with access to a shared outdoor pool, this community offers the perfect setting to relax and enjoy the summer season.
For sale
C$479,000
2720 Mewburn Rd #20, Niagara Falls, ON L2J 4J5
3beds
3baths
Townhouse
Built in ----
-- sqft lot
$-- Zestimate®
C$--/sqft
C$550/mo HOA
What's special
Spacious two-storey condo townhouseFunctional layoutSingle car garagePrivate driveway
- 64 days
- 22
- 0
Zillow last checked:
Listing updated:
Listed by:
Century 21 Heritage House LTD
Source: TRREB,MLS®#: X13609562 Originating MLS®#: Niagara Association of REALTORS
Originating MLS®#: Niagara Association of REALTORSFacts & features
Interior
Bedrooms & bathrooms
- Bedrooms: 3
- Bathrooms: 3
Primary bedroom
- Level: Upper
- Dimensions: 5.8 x 3.3
Bedroom
- Level: Upper
- Dimensions: 3.7 x 3.35
Bedroom
- Level: Upper
- Dimensions: 3.7 x 3.6
Bathroom
- Level: Upper
- Dimensions: 3.37 x 1.54
Bathroom
- Level: Main
- Dimensions: 1.66 x 1.64
Bathroom
- Level: Upper
- Dimensions: 3.6 x 2.11
Dining room
- Level: Main
- Dimensions: 3.36 x 3.84
Foyer
- Level: Main
- Dimensions: 1.84 x 3.5
Kitchen
- Level: Main
- Dimensions: 3.34 x 3.6
Laundry
- Level: Lower
- Dimensions: 4.7 x 3.4
Living room
- Level: Main
- Dimensions: 5.63 x 3.59
Recreation
- Level: Lower
- Dimensions: 7.1 x 7.07
Heating
- Forced Air, Gas
Cooling
- Central Air
Appliances
- Laundry: In Basement
Features
- None
- Basement: Full,Partially Finished
- Has fireplace: Yes
- Fireplace features: Natural Gas, Living Room
Interior area
- Living area range: 1400-1599 null
Property
Parking
- Total spaces: 2
- Parking features: Private
- Has garage: Yes
Features
- Stories: 2
- Exterior features: Open Balcony
Details
- Parcel number: 648250020
Construction
Type & style
- Home type: Townhouse
- Property subtype: Townhouse
Materials
- Brick
- Foundation: Poured Concrete
- Roof: Asphalt Shingle
Community & HOA
HOA
- Services included: Building Insurance Included, Cable TV Included, Common Elements Included
- HOA fee: C$550 monthly
- HOA name: Shabri
Location
- Region: Niagara Falls
Financial & listing details
- Annual tax amount: C$4,059
- Date on market: 7/27/2026
Price history
Price history is unavailable.
Public tax history
Tax history is unavailable.
Climate risks
Neighborhood: Olden


Similar homes
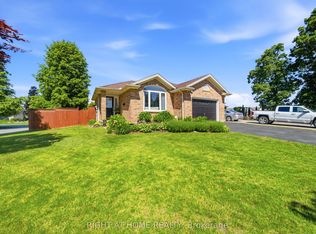
- C$449,9004 bd4 ba-- sqft6673 Huggins St, Niagara Falls, ON L2J 1H5For Sale
 MLS ID #X13811060, ROYAL LEPAGE NRC REALTY. TRREB
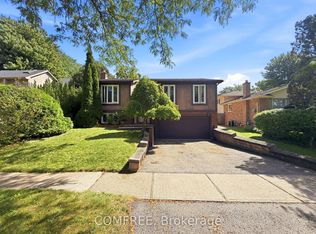
 - C$519,0004 bd2 ba-- sqft6980 Dolphin St, Niagara Falls, ON L2E 6Y2For Sale
 MLS ID #X13651378, RE/MAX NIAGARA REALTY LTD, BROKERAGE. TRREB
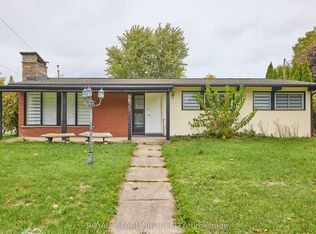
 - C$489,8884 bd2 ba-- sqft6322 Monroe St, Niagara Falls, ON L2G 2G8For Sale
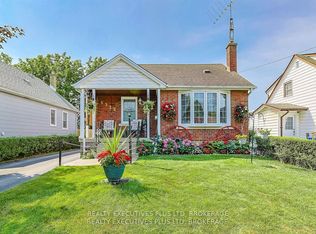 MLS ID #X13751958, REALTY EXECUTIVES PLUS LTD, BROKERAGE. TRREB
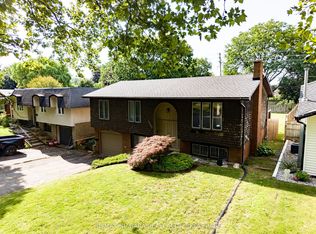
 - C$529,0003 bd2 ba-- sqft6477 Malibu Dr, Niagara Falls, ON L2H 2W4For Sale
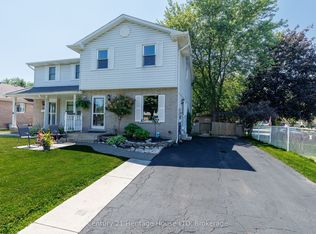 MLS ID #X13648620, Century 21 Heritage House LTD. TRREB
