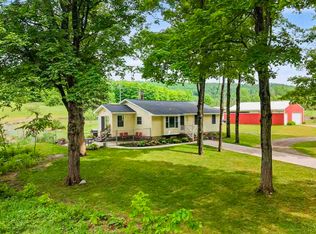
Welcome to 2720 Sawyer Rd – a unique opportunity for investors, developers, or anyone seeking serious potential on a stunning rural landscape.
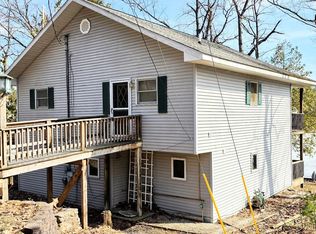
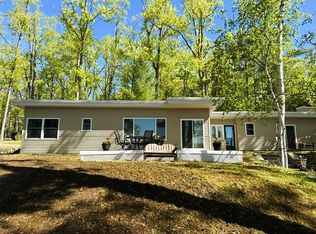
This 80-acre estate in Otsego County offers a rare blend of land, hand-built structures, and flexible use — all being sold As-Is, Cash Only.
Highlights include:
A hand-crafted fieldstone and cement foundation on each building, meticulously built over many years by the previous owner
A full 300-gallon propane tank included in the sale
A root cellar in the basement, enclosed with its own door and occupying approximately one-quarter of the basement
A variety of mature white pine trees planted years ago, adding natural beauty and long-term value
An abundance of wildlife including deer, rabbits, ruffed grouse, woodcock, and sandhill cranes — ideal for hunters and nature lovers
Four deer blinds/shanties already in place
This property presents immense subdivision potential, with possibilities to split the land into 2, 2.5, 5, or 10-acre lots, providing ample room for return on investment.
Please note:
There is no finished full bathroom currently in the home, though multiple locations offer potential for installation
An old antique-style outdoor facility (outhouse) still exists on the property
Seller will require time to secure a smaller recreational property closer to home before closing can be finalized
This is a rare, value-rich offering for the right buyer looking for space, vision, and long-term potential.
For sale
$855,000
2720 Sawyer Rd, Gaylord, MI 49735
1beds
1,415sqft
Single Family Residence
Built in 1941
80 Acres Lot
$-- Zestimate®
$604/sqft
$-- HOA
What's special
Root cellarAntique-style outdoor facilityFieldstone and cement foundationMature white pine treesHand-built structures
- 338 days |
- 339 |
- 3 |
Zillow last checked:
Listing updated:
Listed by:
Justin Tibble 810-987-1100,
NEXGEN Realty 810-987-1100
Source: Realcomp II,MLS#: 20251015505
Loading...
Facts & features
Interior
Bedrooms & bathrooms
- Bedrooms: 1
- Bathrooms: 1
- Full bathrooms: 1
Bedroom
- Level: Entry
- Dimensions: 11 X 25
Other
- Level: Entry
- Dimensions: 2 X 2
Kitchen
- Level: Entry
- Dimensions: 7 X 14
Living room
- Level: Entry
- Dimensions: 11 X 19
Heating
- Propane, Wall Furnace, Wood
Cooling
- Window Units
Appliances
- Included: Free Standing Refrigerator, Other
Features
- Basement: Partially Finished,Walk Out Access
- Has fireplace: No
Interior area
- Total interior livable area: 1,415 sqft
- Finished area above ground: 1,000
- Finished area below ground: 415
Property
Parking
- Total spaces: 1
- Parking features: One Car Garage, Detached
- Garage spaces: 1
Features
- Levels: One
- Stories: 1
- Entry location: GroundLevel
- Pool features: None
Lot
- Size: 80 Acres
- Dimensions: 43560 x 43560
Details
- Additional structures: Other
- Parcel number: 05002410000500
- Special conditions: Short Sale No,Standard
Construction
Type & style
- Home type: SingleFamily
- Architectural style: Other
- Property subtype: Single Family Residence
Materials
- Other
- Foundation: Basement, Poured
Condition
- New construction: No
- Year built: 1941
- Major remodel year: 1994
Utilities & green energy
- Sewer: Septic Tank
- Water: Well
Community & HOA
HOA
- Has HOA: No
Location
- Region: Gaylord
Financial & listing details
- Price per square foot: $604/sqft
- Tax assessed value: $45,188
- Annual tax amount: $1,714
- Date on market: 7/9/2025
- Cumulative days on market: 338 days
- Listing agreement: Exclusive Agency
- Listing terms: Cash
- Exclusions: Exclusion(s) Do Not Exist
Estimated market value
Not available
Estimated sales range
Not available
$1,280/mo
Price history
| Date | Event | Price |
|---|---|---|
| 7/9/2025 | Listed for sale | $855,000+9506.7%$604/sqft |
Source:  Realcomp II #20251015505 Report a problem Realcomp II #20251015505 Report a problem | ||
| 11/13/2017 | Sold | $8,900$6/sqft |
Source: Public Record Report a problem | ||
Public tax history
| Year | Property taxes | Tax assessment |
|---|---|---|
| 2025 | $1,751 +5.1% | $110,500 +11.7% |
| 2024 | $1,666 +4.4% | $98,900 +21.3% |
| 2023 | $1,596 +3% | $81,500 +2% |
| 2022 | $1,550 +2.9% | $79,900 +6.4% |
| 2021 | $1,507 -41% | $75,100 +0.1% |
| 2020 | $2,554 +78.9% | $75,000 +3.7% |
| 2018 | $1,427 | $72,300 +0.1% |
| 2017 | -- | $72,200 +2.6% |
| 2016 | -- | $70,400 -10.1% |
| 2013 | -- | $78,300 -2.4% |
| 2012 | -- | $80,200 -4.8% |
| 2011 | -- | $84,200 |
Find assessor info on the county website
Monthly payment
Est. payment$--/mo
Payment breakdown
Explore the cost of this home by adjusting the details. Changes won't be saved.All calculations are estimates and provided by Zillow, Inc. for informational purposes only. Actual amounts may vary.
HOA fees may include property taxes on listings classified as Co-Ops. Contact the listing agent and/or owner for fee details.
Mortgage interest rates are dependent on a number of factors, including credit score, down payment, and repayment length. Interest rate data provided by Zillow Group Marketplace, Inc. as of 1/1/1970 from various mortgage lenders with which we have lead or other similar arrangements; the Estimated Payment is an average of those rates.
See how much you could borrow to make a competitive offer.
Climate risks
Neighborhood: 49735
Nearby schools
GreatSchools rating
- 6/10Johannesbur-Lewiston Elementary/Middle SchoolGrades: K-8Distance: 6.1 mi
- 5/10Johannesburg-Lewiston High SchoolGrades: 9-12Distance: 6.1 mi
A local agent can set up tours, give advice and negotiate with sellers.
A local lender can help you make sure your offer is ready when you are.


- Michigan
- Otsego County
- Gaylord
- 49735
- 2720 Sawyer Rd
Nearby cities
Nearby zip codes
Other Gaylord Topics
