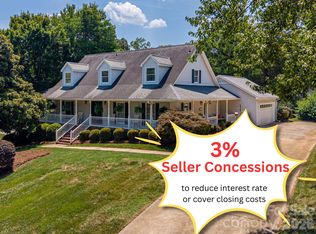
Sellers willing to offer concession OF $10,244 for a 2/1 rate buy-down! Discover the perfect blend of comfort and style in this stunning two-story home, located in the highly sought-after, low-turnover Su-San Farms neighborhood. Offering over 2,000 square feet of above-grade living space (just under 2,500 SF total) with hardwood flooring throughout, this property combines quiet, established community living with ultimate convenience—situated less than 15 miles from the airport and about 1 mile from the Gaston Country Club.
*Key Property Highlights
-Desirable Location: Nestled in a peaceful, tight-knit, low-turnover community with easy access to the Charlotte metro area.
-Spacious Primary Suite: A true upper-level retreat featuring its own cozy fireplace, a generous walk-in closet, and an updated luxury primary bath complete with a deep soaking tub and sleek walk-in shower.
-Versatile Outdoor Living: Designed for entertaining with multiple spaces, including a covered patio, lower deck, expansive main-floor deck spanning the length of the home, and a fully fenced backyard with a firepit area.
-Exceptional Interior: Features more than 2,000 SF above grade, gleaming hardwood floors throughout, a warm living room with a fireplace, formal dining room, bright breakfast area, and a beautifully updated kitchen.
-Bonus Space: A versatile lower-level basement area ideal for a rec room, home office, or fitness space, plus a convenient laundry area and French doors leading outside.
-Home Layout & Features
-Main Level: Warm living room with a fireplace, formal dining room, bright breakfast nook, updated kitchen with modern appliances and pantry, and access to the expansive main-floor deck.
-Upper Level: The expansive primary suite with a fireplace, walk-in closet, and spa-like luxury bath, accompanied by two additional bedrooms and a full guest bathroom.
-Lower Level / Exterior: Flexible basement space, covered patio, upper and lower outdoor decks, and a private, fenced backyard perfect for dining al fresco or relaxing by the fire.
Don't miss this rare opportunity to own a home in such a quiet, established, and tightly held community!
Active
Price cut: $15.1K (9/24)
$449,950
2720 Steeplechase Rd, Gastonia, NC 28056
3beds
2,477sqft
Single Family Residence
Built in 1987
0.65 Acres Lot
$447,900 Zestimate®
$182/sqft
$5/mo HOA
What's special
Modern appliancesLower deckHardwood flooring throughoutBeautifully updated kitchenSleek walk-in showerBright breakfast areaCovered patio
- 120 days
- 262
- 46
Zillow last checked:
Listing updated:
Listed by:
Debbie Pope debrapope.realtor@gmail.com,
Century 21 Town & Country Rlty
Source: Canopy MLS as distributed by MLS GRID,MLS#: 4393681
Facts & features
Interior
Bedrooms & bathrooms
- Bedrooms: 3
- Bathrooms: 3
- Full bathrooms: 2
- 1/2 bathrooms: 1
Primary bedroom
- Features: Walk-In Closet(s)
- Level: Upper
Bedroom s
- Level: Upper
Bedroom s
- Level: Upper
Bathroom full
- Level: Upper
Bathroom full
- Level: Upper
Breakfast
- Level: Main
Dining room
- Level: Main
Kitchen
- Level: Main
Laundry
- Level: Basement
Living room
- Level: Main
Recreation room
- Level: Basement
Heating
- Heat Pump
Cooling
- Heat Pump
Appliances
- Included: Dishwasher, Disposal, Electric Cooktop, Electric Oven, Gas Water Heater, Microwave, Refrigerator with Ice Maker, Washer/Dryer
- Laundry: In Basement
Features
- Pantry, Walk-In Closet(s)
- Flooring: Tile, Wood
- Doors: French Doors, Insulated Door(s), Storm Door(s)
- Windows: Insulated Windows
- Basement: Exterior Entry,Finished,Interior Entry,Walk-Out Access,Walk-Up Access
- Attic: Pull Down Stairs
- Fireplace features: Living Room, Primary Bedroom
Interior area
- Total structure area: 2,028
- Total interior livable area: 2,477 sqft
- Finished area above ground: 2,028
- Finished area below ground: 449
Property
Parking
- Parking features: Driveway
- Has uncovered spaces: Yes
- Details: Several spaces for parking in driveway
Features
- Levels: Two
- Stories: 2
- Patio & porch: Deck, Patio, Rear Porch
- Fencing: Back Yard,Partial
Lot
- Size: 0.65 Acres
- Dimensions: 165 x 51 x 43 x 254 x 287
- Features: Cul-De-Sac, Sloped
Living quarters
- Secondary features: None
Details
- Parcel number: 140410
- Zoning: R2
- Special conditions: Standard
Construction
Type & style
- Home type: SingleFamily
- Architectural style: Colonial
- Property subtype: Single Family Residence
Materials
- Vinyl
- Foundation: Crawl Space
Condition
- New construction: No
- Year built: 1987
Utilities & green energy
- Sewer: Public Sewer
- Water: City
- Utilities for property: Electricity Connected
Community & HOA
Community
- Subdivision: Su San Farms
HOA
- Has HOA: Yes
- HOA fee: $60 annually
- HOA name: Su-San Farms HOA
Location
- Region: Gastonia
Financial & listing details
- Price per square foot: $182/sqft
- Tax assessed value: $365,180
- Annual tax amount: $3,904
- Date on market: 6/19/2026
- Cumulative days on market: 120 days
- Listing terms: Cash,Conventional,FHA,VA Loan
- Electric utility on property: Yes
- Road surface type: Concrete, Paved
Estimated market value
$447,900
$426,000 - $470,000
$2,291/mo
Price history
| Date | Event | Price |
|---|---|---|
| 9/24/2026 | Price change | $449,950-3.2%$182/sqft |
Source:  Canopy MLS as distributed by MLS GRID #4393681 Report a problem Canopy MLS as distributed by MLS GRID #4393681 Report a problem | ||
| 8/18/2026 | Price change | $465,000-4.6%$188/sqft |
Source: Canopy MLS as distributed by MLS GRID #4393681 Report a problem | ||
| 8/6/2026 | Price change | $487,500-2.5%$197/sqft |
Source: Canopy MLS as distributed by MLS GRID #4393681 Report a problem | ||
| 7/22/2026 | Price change | $499,995-2.9%$202/sqft |
Source: Canopy MLS as distributed by MLS GRID #4393681 Report a problem | ||
| 7/10/2026 | Price change | $515,000-1.9%$208/sqft |
Source: Canopy MLS as distributed by MLS GRID #4393681 Report a problem | ||
| 6/19/2026 | Listed for sale | $525,000+20.7%$212/sqft |
Source: Canopy MLS as distributed by MLS GRID #4393681 Report a problem | ||
| 6/28/2024 | Sold | $435,000-3.3%$176/sqft |
Source: Canopy MLS as distributed by MLS GRID #4121183 Report a problem | ||
| 4/11/2024 | Listed for sale | $450,000+26.3%$182/sqft |
Source: Canopy MLS as distributed by MLS GRID #4121183 Report a problem | ||
| 8/31/2021 | Sold | $356,300+3.3%$144/sqft |
Source: Canopy MLS as distributed by MLS GRID #3763882 Report a problem | ||
| 7/25/2021 | Contingent | $345,000$139/sqft |
Source: Canopy MLS as distributed by MLS GRID #3763882 Report a problem | ||
| 7/23/2021 | Listed for sale | $345,000+64.4%$139/sqft |
Source: Canopy MLS as distributed by MLS GRID #3763882 Report a problem | ||
| 8/27/2015 | Sold | $209,900$85/sqft |
Source: Canopy MLS as distributed by MLS GRID #3102445 Report a problem | ||
| 7/24/2015 | Pending sale | $209,900$85/sqft |
Source: Garibaldi Realty, LLC #3102445 Report a problem | ||
| 7/22/2015 | Listed for sale | $209,900-6.7%$85/sqft |
Source: Garibaldi Realty, LLC #3102445 Report a problem | ||
| 10/27/2008 | Sold | $225,000-2.2%$91/sqft |
Source: Public Record Report a problem | ||
| 9/23/2008 | Listed for sale | $230,000+9.8%$93/sqft |
Source: Prudential Real Estate #807610 Report a problem | ||
| 12/19/2005 | Sold | $209,500+12%$85/sqft |
Source: Public Record Report a problem | ||
| 1/22/2002 | Sold | $187,000$75/sqft |
Source: Public Record Report a problem | ||
Public tax history
| Year | Property taxes | Tax assessment |
|---|---|---|
| 2025 | $3,904 | $365,180 |
| 2024 | $3,904 -1% | $365,180 |
| 2023 | $3,944 +22.5% | $365,180 +50.9% |
| 2022 | $3,219 -1.5% | $242,060 |
| 2021 | $3,268 | $242,060 |
| 2020 | $3,268 -0.7% | $242,060 |
| 2019 | $3,292 +15.1% | $242,060 +18.5% |
| 2018 | $2,860 | $204,268 |
| 2017 | $2,860 | $204,268 |
| 2016 | $2,860 | $204,268 +0.1% |
| 2014 | $2,860 | $204,030 |
| 2012 | -- | $204,030 |
| 2011 | -- | $204,030 |
| 2010 | -- | $204,030 +0.1% |
| 2009 | -- | $203,782 |
| 2008 | -- | $203,782 +9.5% |
| 2007 | -- | $186,040 |
| 2006 | -- | $186,040 |
| 2005 | -- | $186,040 |
| 2004 | -- | $186,040 |
| 2003 | -- | $186,040 |
| 2002 | -- | $186,040 +20.8% |
| 2001 | -- | $154,000 |
| 2000 | -- | $154,000 |
Find assessor info on the county website
Monthly payment
Est. payment
Payment breakdown
Explore the cost of this home by adjusting the details. Changes won't be saved.Climate risks
Neighborhood: 28056
Nearby schools
Schools provided by the listing agent
- Elementary: Robinson
- Middle: Cramerton
- High: Forestview
Source: Canopy MLS as distributed by MLS GRID. This data may not be complete. We recommend contacting the local school district to confirm school assignments for this home.
Similar homes
- $499,0003 bd3 ba2.3k sqft3426 Driftwood Dr, Gastonia, NC 28056For Sale
 MLS ID #4378583, Caroline Whiteside, Carolina Homes Connection, LLC. Canopy MLS as distributed by MLS GRID
 - $435,0004 bd3 ba2.7k sqft1228 Plantation Trl, Gastonia, NC 28056For Sale
 MLS ID #4385430, Jeannine Beert, Howard Hanna Allen Tate Gastonia. Canopy MLS as distributed by MLS GRID
 - $435,0003 bd3 ba2.2k sqft1940 Wexford Ct, Gastonia, NC 28054For Sale
 MLS ID #4366097, John R Bolin, Howard Hanna Allen Tate Gastonia. Canopy MLS as distributed by MLS GRID
 - $394,9003 bd1 ba1.6k sqft4558 Titman Rd, Gastonia, NC 28056For Sale
 MLS ID #4400061, Valeria Navas, The Dream Realty Collective LLC. Canopy MLS as distributed by MLS GRID
 - $575,0004 bd4 ba3.2k sqft1345 Gaston Day School Rd, Gastonia, NC 28056For SaleMLS ID #4410332, Donice Wheeler Blanton, EXP Realty LLC Mooresville. Canopy MLS as distributed by MLS GRID
- $550,0004 bd3 ba2.7k sqft4333 Winder Trl, Gastonia, NC 28056For SaleMLS ID #4409646, Tammy Cherry, Premier South. Canopy MLS as distributed by MLS GRID
- $392,5003 bd2 ba1.7k sqft2201 Armstrong Park Dr, Gastonia, NC 28054For SaleMLS ID #4399022, Trace Manning, Realty One Group Revolution. Canopy MLS as distributed by MLS GRID
- $375,0003 bd2 ba1.8k sqft821 Normandy View St, Gastonia, NC 28052For SaleMLS ID #4417550, Jay Seago, Helen Adams Realty. Canopy MLS as distributed by MLS GRID
- $474,9003 bd2 ba1.7k sqft504 Dogwood Ln, Belmont, NC 28012For SaleMLS ID #4398202, Gina Flowers, Howard Hanna Allen Tate Gastonia. Canopy MLS as distributed by MLS GRID
- $350,0005 bd2 ba2.7k sqft707 S York St, Gastonia, NC 28052For SaleMLS ID #4436752, Joe McIntosh, LPT Realty, LLC. Canopy MLS as distributed by MLS GRID
- $350,0003 bd2 ba1.5k sqft1537 S New Hope Rd, Gastonia, NC 28054For SaleMLS ID #4414400, Joel Hargett, Keller Williams South Park. Canopy MLS as distributed by MLS GRID
- $310,0003 bd2 ba1.5k sqft2754 Stockwood Dr, Gastonia, NC 28056For SaleMLS ID #4397822, Sara DeCamps, Stone Realty Group. Canopy MLS as distributed by MLS GRID
- $409,0005 bd3 ba2.2k sqft907 Edgewood Cir, Gastonia, NC 28052For SaleMLS ID #4373699, Michele Stephens, Fernbank Realty LLC. Canopy MLS as distributed by MLS GRID
- $365,0004 bd2 ba2.3k sqft821 S Chester St, Gastonia, NC 28052For SaleMLS ID #4430330, Nick Owens, Coldwell Banker Realty. Canopy MLS as distributed by MLS GRID
- $455,0004 bd3 ba2.3k sqft629 Belmorrow Dr, Charlotte, NC 28214For SaleMLS ID #4394575, Stephen Scott, Realty Dynamics Inc.. Canopy MLS as distributed by MLS GRID
- $369,0003 bd3 ba1.5k sqft419 Holly Dr, Belmont, NC 28012For SaleMLS ID #4431894, Kim Bigach, Keller Williams Connected. Canopy MLS as distributed by MLS GRID
- $469,0003 bd3 ba1.8k sqft155 S Grandview Rd, Clover, SC 29710For SaleMLS ID #4418393, Kippen Lester, Howard Hanna Allen Tate Lake Wylie. Canopy MLS as distributed by MLS GRID
- $339,9003 bd2 ba1.7k sqft1254 Churchill Dr, Gastonia, NC 28054For SaleMLS ID #4377477, Logan Andrew, Premier South. Canopy MLS as distributed by MLS GRID
- $550,0003 bd2 ba1.8k sqft6 Catawba Ridge Ct, Clover, SC 29710For SaleMLS ID #4436158, Megan Matchette, Helen Adams Realty. Canopy MLS as distributed by MLS GRID
- $270,0003 bd2 ba1.8k sqft1508 Greenpack Pkwy, Gastonia, NC 28056For SaleMLS ID #4417455, Mariajhose Valladares Hernandez, The Dream Realty Collective LLC. Canopy MLS as distributed by MLS GRID
