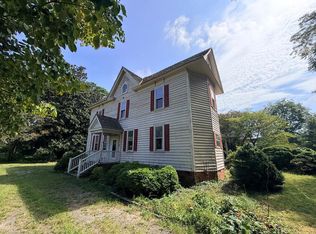
Apricity (n.) the warmth of the sun in winter A labor of love, built to be a forever home. Wake to sunrise, end the day with sunset, all from your own front porch. Next door, a sunflower field glows gold in the evening light, the perfect view for an afternoon nap. The grounds are graced with ancient camellias, pecan trees, and pomegranate trees, with a fenced back area, a new shed that matches the home, and room out back for a tiny house to host guests or earn Airbnb income. Inside, four bedrooms upstairs give everyone a place to land. Downstairs offers a formal den, a large utility room, and a bonus room ready to become an office, playroom, or guest space. Fresh paint in every room and hall means it's move-in ready. The current owners have done the heavy lifting: New extra-deep well New roof and new siding with insulated backing Replaced boards under roof and siding where needed New gutters and gutter guards Upgraded electrical panel New porch roof support braces Partially screened porch Apricity is where the whole family gathers for vacation and makes memories for generations. Come feel the warmth. Septic records have been requested; septic rating currently unknown.
For sale
$299,000
27202 Seaside Rd, Cape Charles, VA 23310
4beds
2,448sqft
Single Family Residence
Built in 1900
0.5 Acres Lot
$-- Zestimate®
$122/sqft
$-- HOA
What's special
Fenced back areaFormal denFour bedrooms upstairsPartially screened porchFront porchLarge utility room
- 2 days
- 774
- 68
Zillow last checked:
Listing updated:
Listed by:
Sara Seay 757-999-1987,
Real Broker, LLC 757-250-7575
Source: Eastern Shore AOR,MLS#: 72227
Facts & features
Interior
Bedrooms & bathrooms
- Bedrooms: 4
- Bathrooms: 2
- Full bathrooms: 2
Rooms
- Room types: Great Room, Dining Room
Dining room
- Features: Dining Room, Living Room Combo
Heating
- Other
Cooling
- Has cooling: Yes
Appliances
- Included: Range, Refrigerator, Washer, Dryer, Freezer, Electric Water Heater
- Laundry: Washer/Dryer Hookup
Features
- Attic: Pull Down Stairs,Storage
- Number of fireplaces: 1
- Fireplace features: One Fireplace, Den, Other
Interior area
- Total structure area: 2,448
- Total interior livable area: 2,448 sqft
Video & virtual tour
Property
Parking
- Parking features: Detached
- Has garage: Yes
Features
- Levels: Two
- Patio & porch: Enclosed, Porch
- Fencing: Fenced
Lot
- Size: 0.5 Acres
- Dimensions: .50
- Features: .5-.9 acre +/-
Details
- Parcel number: 106A1A6
- Zoning description: Residential
Construction
Type & style
- Home type: SingleFamily
- Architectural style: Farmhouse,Eastern Shore Style
- Property subtype: Single Family Residence
Materials
- Vinyl Siding
- Foundation: Crawl Space
- Roof: Composition
Condition
- 100 yrs +/-
- New construction: No
- Year built: 1900
Utilities & green energy
- Sewer: Septic Tank
- Water: Well
Community & HOA
Community
- Subdivision: Capeville
Location
- Region: Cape Charles
Financial & listing details
- Price per square foot: $122/sqft
- Tax assessed value: $122,300
- Annual tax amount: $22
- Date on market: 9/23/2026
Estimated market value
Not available
Estimated sales range
Not available
Not available
Price history
| Date | Event | Price |
|---|---|---|
| 9/23/2026 | Listed for sale | $299,000+51%$122/sqft |
Source:  Eastern Shore AOR #72227 Report a problem Eastern Shore AOR #72227 Report a problem | ||
| 12/29/2020 | Sold | $198,000+1.5%$81/sqft |
Source: Agent Provided Report a problem | ||
| 10/27/2020 | Pending sale | $195,000$80/sqft |
Source: RALPH W. DODD & ASSOCIATES #52583 Report a problem | ||
| 10/9/2020 | Listed for sale | $195,000$80/sqft |
Source: RALPH W. DODD & ASSOCIATES #52583 Report a problem | ||
Public tax history
| Year | Property taxes | Tax assessment |
|---|---|---|
| 2017 | $22 | $122,300 -1.1% |
| 2016 | -- | $123,600 |
| 2015 | -- | $123,600 +375.4% |
| 2011 | -- | $26,000 |
| 2010 | -- | $26,000 |
Find assessor info on the county website
Monthly payment
Est. payment
Payment breakdown
Explore the cost of this home by adjusting the details. Changes won't be saved.Climate risks
Neighborhood: 23310
Similar homes
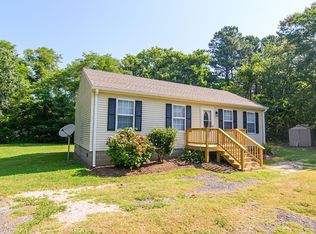
- $155,0003 bd3 ba2.6k sqft5337 Willow Oak Rd, Cape Charles, VA 23310For Sale
 MLS ID #72248, Jon Joseph Bourque, Verian Realty. Eastern Shore AOR
 - $275,0002 bd2 ba1.7k sqft4173 Sunnyside Rd, Cape Charles, VA 23310For Sale
 MLS ID #71677, Erika Schadt, Coastal Shore Real Estate - Cape Charles. Eastern Shore AOR
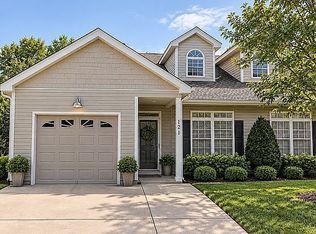
 - $275,0003 bd1 ba1.4k sqft22485 Briar Ct, Cape Charles, VA 23310For Sale
 MLS ID #64743, Tammy Mason, Weichert, Realtors Mason - Davis. Eastern Shore AOR
 - $374,9993 bd2 ba1.8k sqft29452 Ryan Ln, Cape Charles, VA 23310For Sale By Owner
- $249,0007 bd2 ba3.4k sqft23039 Banks Rd, Cape Charles, VA 23310For SaleMLS ID #71774, Sara Seay, Real Broker, LLC. Eastern Shore AOR
- $280,0003 bd2 ba1.5k sqft16381 Courthouse Rd, Cape Charles, VA 23310For SaleMLS ID #72029, Erika Schadt, Coastal Shore Real Estate - Cape Charles. Eastern Shore AOR
- $219,0003 bd2 ba1.6k sqft4515 Townsend Dr, Cape Charles, VA 23310For SaleMLS ID #71605, Ct Cowling, BLUE HERON REALTY CO.. Eastern Shore AOR
- $264,9003 bd2 ba1.6k sqft4184 Sunnyside Rd, Cape Charles, VA 23310For SaleMLS ID #71316, Leigh Ann Lynch, CHESAPEAKE PROPERTIES. Eastern Shore AOR
- $375,0004 bd3 ba2.8k sqft11171 Swan Ln, Machipongo, VA 23405For SaleMLS ID #72050, Heather Cree Brady, BLUE HERON REALTY CO.. Eastern Shore AOR
- $429,0003 bd2 ba1.5k sqft807 Turnberry Arch Cpe, Cape Charles, VA 23310For SaleMLS ID #71489, Natalie Ann Smith, BAY CREEK REALTY. Eastern Shore AOR
