Stunning custom-designed 4-bedroom home surrounded by mature trees, offering privacy, modern architecture, and exceptional indoor-outdoor living. This unique home features soaring high ceilings, stained concrete floors, a dramatic custom glass wall that fills the living space with natural light, and a flexible mother-in-law suite perfect for guests or multigenerational living. Enjoy the oversized patio overlooking the peaceful wooded setting, ideal for entertaining or relaxing. Recent upgrades include a replaced HVAC system, newly installed skylights, and a durable metal roof for long-term value. Combining custom design, quality updates, and a private natural setting, this one-of-a-kind property is a rare opportunity you won't want to miss.
For sale
$440,000
1233 Lady Ln, Duncanville, TX 75116
4beds
2,734sqft
:
Get pre-qualified$3,149/mo
Single Family Residence
Built in 2002
0.48 Acres Lot
$433,100 Zestimate®
$161/sqft
$-- HOA
What's special
Soaring high ceilingsNewly installed skylightsSurrounded by mature treesPrivate natural setting
- 13 days |
- 1,040 |
- 88 |
Likely to sell faster than
Zillow last checked:
Listing updated:
Listed by:
Rusty Ahmadi 0764202 214-960-8253,
Keller Williams Realty Allen 972-747-5100
Source: NTREIS,MLS#: 21320579
Facts & features
Interior
Bedrooms & bathrooms
- Bedrooms: 4
- Bathrooms: 3
- Full bathrooms: 3
Primary bedroom
- Features: En Suite Bathroom, Fireplace, Walk-In Closet(s)
- Level: Second
- Dimensions: 23 x 14
Bedroom
- Features: Walk-In Closet(s)
- Level: First
- Dimensions: 11 x 14
Bedroom
- Features: Walk-In Closet(s)
- Level: First
- Dimensions: 9 x 14
Primary bathroom
- Features: Bidet
- Level: Second
- Dimensions: 8 x 8
Dining room
- Level: First
- Dimensions: 12 x 11
Other
- Level: First
- Dimensions: 5 x 10
Other
- Level: First
- Dimensions: 11 x 8
Other
- Features: Ceiling Fan(s), Closet
- Level: Second
- Dimensions: 10 x 14
Kitchen
- Features: Eat-in Kitchen
- Level: First
- Dimensions: 17 x 12
Living room
- Features: Ceiling Fan(s), Fireplace
- Level: First
- Dimensions: 33 x 14
Loft
- Level: Second
- Dimensions: 14 x 7
Heating
- Natural Gas
Cooling
- Central Air, Ceiling Fan(s), Electric
Appliances
- Included: Some Gas Appliances, Convection Oven, Double Oven, Dryer, Dishwasher, Electric Oven, Gas Cooktop, Disposal, Microwave, Plumbed For Gas, Refrigerator, Washer
- Laundry: Washer Hookup, Dryer Hookup, ElectricDryer Hookup
Features
- Built-in Features, Decorative/Designer Lighting Fixtures, Eat-in Kitchen, Open Floorplan
- Flooring: Carpet, Concrete, Tile
- Windows: Skylight(s), Window Coverings
- Has basement: No
- Number of fireplaces: 2
- Fireplace features: Bedroom, Gas, Living Room
Interior area
- Total interior livable area: 2,734 sqft
Video & virtual tour
Property
Parking
- Total spaces: 2
- Parking features: Concrete, Driveway
- Attached garage spaces: 2
Features
- Levels: Two
- Stories: 2
- Patio & porch: Front Porch, Patio, Covered, Deck
- Exterior features: Deck, Lighting, Rain Gutters
- Pool features: None
- Fencing: Chain Link
Lot
- Size: 0.48 Acres
- Features: Many Trees
Details
- Parcel number: 60097500510220000
Construction
Type & style
- Home type: SingleFamily
- Architectural style: Detached
- Property subtype: Single Family Residence
Materials
- Brick
- Foundation: Slab
- Roof: Metal
Condition
- Year built: 2002
Utilities & green energy
- Sewer: Public Sewer
- Water: Public
- Utilities for property: Natural Gas Available, Sewer Available, Separate Meters, Water Available
Community & HOA
Community
- Security: Smoke Detector(s)
- Subdivision: Irwin Keasler Dev Red Bird 6
HOA
- Has HOA: No
Location
- Region: Duncanville
Financial & listing details
- Price per square foot: $161/sqft
- Tax assessed value: $427,110
- Annual tax amount: $9,567
- Date on market: 7/14/2026
- Cumulative days on market: 14 days
- Listing terms: Cash,Conventional,FHA,VA Loan
Estimated market value
$433,100
$411,000 - $455,000
$3,189/mo
Price history
| Date | Event | Price |
|---|---|---|
| 7/14/2026 | Listed for sale | $440,000+25.7%$161/sqft |
Source: NTREIS #21320579 Report a problem | ||
| 3/22/2026 | Listing removed | $3,000$1/sqft |
Source: Zillow Rentals Report a problem | ||
| 3/17/2026 | Price change | $3,000-6.3%$1/sqft |
Source: Zillow Rentals Report a problem | ||
| 3/8/2026 | Listed for rent | $3,200$1/sqft |
Source: Zillow Rentals Report a problem | ||
| 11/5/2021 | Sold | -- |
Source: NTREIS #14663544 Report a problem | ||
| 10/17/2021 | Pending sale | $350,000$128/sqft |
Source: NTREIS #14663544 Report a problem | ||
| 10/12/2021 | Contingent | $350,000$128/sqft |
Source: NTREIS #14663544 Report a problem | ||
| 10/6/2021 | Price change | $350,000-4.1%$128/sqft |
Source: NTREIS #14663544 Report a problem | ||
| 9/25/2021 | Price change | $365,000-6.3%$134/sqft |
Source: NTREIS #14663544 Report a problem | ||
| 9/2/2021 | Listed for sale | $389,500$142/sqft |
Source:  Weichert Pro #14663544 Report a problem Weichert Pro #14663544 Report a problem | ||
Public tax history
| Year | Property taxes | Tax assessment |
|---|---|---|
| 2025 | $9,567 -7.7% | $427,110 -7.1% |
| 2024 | $10,360 +8.9% | $459,690 +9.9% |
| 2023 | $9,510 -10.7% | $418,210 -2.5% |
| 2022 | $10,650 +31.1% | $428,930 +25.6% |
| 2021 | $8,127 +6.8% | $341,500 |
| 2020 | $7,612 +7.1% | $341,500 +14.5% |
| 2019 | $7,107 +6.2% | $298,180 +7.8% |
| 2018 | $6,693 +10.1% | $276,730 +20.2% |
| 2017 | $6,077 +1% | $230,180 |
| 2016 | $6,015 +23.3% | $230,180 +7.3% |
| 2015 | $4,878 | $214,450 +13.8% |
| 2014 | $4,878 | $188,520 |
| 2013 | -- | -- |
| 2012 | -- | -- |
| 2011 | -- | -- |
| 2010 | -- | -- |
| 2009 | -- | -- |
| 2008 | -- | -- |
| 2007 | -- | -- |
| 2005 | -- | -- |
| 2004 | -- | -- |
| 2003 | -- | -- |
| 2002 | -- | -- |
| 2001 | -- | -- |
Find assessor info on the county website
Monthly payment
Est. payment
Payment breakdown
Explore the cost of this home by adjusting the details. Changes won't be saved.Climate risks
Neighborhood: Irwin Keasler-Red Bird
Nearby schools
GreatSchools rating
- 1/10James R Bilhartz Jr Elementary SchoolGrades: PK-4Distance: 0.8 mi
- 4/10G W Kennemer Middle SchoolGrades: 6-8Distance: 2.4 mi
- 3/10Duncanville High SchoolGrades: 9-12Distance: 1.1 mi
Schools provided by the listing agent
- Elementary: Bilhartz
- Middle: Kennemer
- High: Duncanville
- District: Duncanville ISD
Source: NTREIS. This data may not be complete. We recommend contacting the local school district to confirm school assignments for this home.
- $331,0003 bd3 ba2.3k sqft1235 Lady Ln, Duncanville, TX 75116Off Market
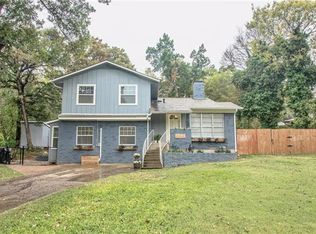
- $300,9003 bd2 ba1.7k sqft1231 Lady Ln, Duncanville, TX 75116Off Market

- $--3 bd3 ba2.1k sqft534 W Red Bird Ln, Duncanville, TX 75116Sold

- $367,8004 bd2 ba2.5k sqft1230 Rita Ln, Duncanville, TX 75116Off Market

- $311,9004 bd3 ba2k sqft1227 Lady Ln, Duncanville, TX 75116Off Market
- $310,0004 bd2 ba1.6k sqft1222 Rita Ln, Duncanville, TX 75116Off Market
- $338,5004 bd3 ba2.1k sqft538 W Red Bird Ln, Duncanville, TX 75116Off Market
- $441,1005 bd3 ba2.4k sqft1238 Lady Ln, Duncanville, TX 75116Off Market
A local agent can set up tours, give advice and negotiate with sellers.
Similar homes
- $499,0003 bd3 ba2.3k sqft510 N Clark Rd, Duncanville, TX 75116For Sale
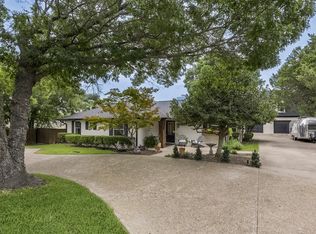 MLS ID #21310268, Angela Hornburg. NTREIS
 - $385,0004 bd3 ba2.5k sqft1520 Nettleton Dr, Desoto, TX 75115For Sale
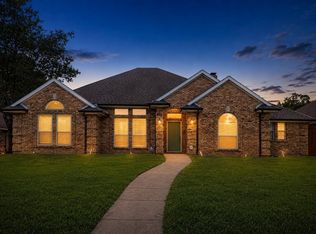 MLS ID #21318541, Romae Mims. NTREIS
 - $465,0003 bd3 ba3.4k sqft320 S Irving Heights Dr, Irving, TX 75060For Sale
 MLS ID #21264369, Annie Anderson. NTREIS
 - $425,0004 bd3 ba2.8k sqft5240 Lake Grove Dr, Grand Prairie, TX 75052For Sale
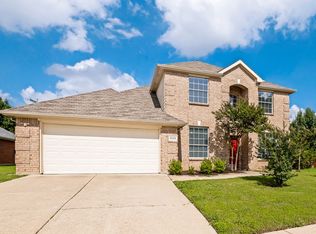 MLS ID #21296822, Don Le. NTREIS
 - $425,0005 bd3 ba3.4k sqft2548 Wood Valley Pl, Dallas, TX 75211For SaleMLS ID #21187655, Tim Beary. NTREIS
- $450,0004 bd4 ba2.8k sqft511 Farrar Rd, Waxahachie, TX 75165For SaleMLS ID #21320911, Melissa McClain. NTREIS
- $450,0004 bd4 ba2.6k sqft108 Stones Ct, Waxahachie, TX 75165For SaleMLS ID #21290787, Karen Walker. NTREIS
- $485,0003 bd3 ba1.9k sqft2107 Elmwood Blvd, Dallas, TX 75224For SaleMLS ID #21308891, Susan Melnick. NTREIS
- $460,0005 bd3 ba3k sqft3425 Bridlegate Dr, Arlington, TX 76016For SaleMLS ID #21326343, Terre Coble. NTREIS
- $450,0003 bd3 ba2.8k sqft6945 Shoreview Dr, Grand Prairie, TX 75054For SaleMLS ID #21316739, Julia Widman. NTREIS
- $429,5003 bd3 ba2.6k sqft1501 Lakeview Dr, Grand Prairie, TX 75051For SaleMLS ID #21308229, Hong TRAN. NTREIS
- $439,9904 bd3 ba2.6k sqft2303 Fall River Dr, Arlington, TX 76006For SaleMLS ID #21304294, Karen Kaloust. NTREIS
- $445,0004 bd3 ba3.2k sqft411 Rock Meadow Trl, Mansfield, TX 76063For SaleMLS ID #21295693, Jordan Davis. NTREIS
- $435,0004 bd3 ba2.5k sqft1805 Old Oak Dr, Arlington, TX 76012For SaleMLS ID #21101522, Sue Nelms. NTREIS
- $449,9004 bd3 ba2.1k sqft3917 Flintridge Dr, Irving, TX 75038For SaleMLS ID #21321462, Stephanie Bonilla. NTREIS
- $415,0003 bd3 ba2.5k sqft2211 Southcrest Dr, Arlington, TX 76013For SaleMLS ID #21323228, Betty Fish. NTREIS
- $472,0004 bd3 ba3.1k sqft6211 Fox Hunt Dr, Arlington, TX 76001For SaleMLS ID #21224867, Carrie Ingram. NTREIS
- $499,9003 bd2 ba1.9k sqft218 N Rosemont Ave, Dallas, TX 75208For SaleMLS ID #21333396, Crystal Gonzalez. NTREIS
- $400,0004 bd2 ba1.5k sqft10353 Newcombe Dr, Dallas, TX 75228For SaleMLS ID #21332640, Maggie Terilli. NTREIS
- $380,0004 bd2 ba1.9k sqft1039 Wood Brook Dr, Grand Prairie, TX 75052For SaleMLS ID #21196338, Silvia Poulin. NTREIS
