Skip main navigation
Off market
  • $2,213,200

    2721 Daniel Rd, Chevy Chase, MD 20815

    4beds
    3,865sqft
    SingleFamily
    Built in 1948
    0.26 Acres Lot
    $2,213,200 Zestimate®
    $573/sqft
    $7,592 Estimated rent

    Home value

    $2,213,200

    $2.08M - $2.37M

    $7,592/mo

    Zestimate® history
    Loading
    Loading...

    Owner options

    List your home for rent

    $7,592/mo

    Rent Zestimate®

    Find your next renter with Zillow Rental Manager. Plus, with online applications, you can quickly screen prospective tenants – for free.

    Learn more

    $7,592/mo

    Rent Zestimate®

    Refinance and save

    $13,419/mo

    Est. payment

    Refinancing to a lower rate could help reduce your monthly payments and save thousands over the life of the loan.

    See today's rates

    $13,419/mo

    Est. payment

    Explore your selling options

    Work with a Zillow partner agent

    Leverage their expertise and Zillow's premium Showcase listings to get your home seen by more buyers.

    Get started

    List with your own agent

    Get your home in front of millions of buyers by listing it on Zillow.

    Learn how to do it

    Sell it yourself

    Take full control of how buyers see your home on Zillow by listing For Sale by Owner (FSBO).

    List your home

    What's special

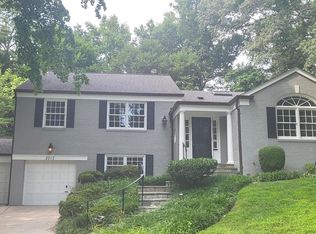
    Retreat from the hustle and bustle in this beautifully renovated Center Hall Colonial gem that exudes sophistication with a timeless appeal in the peaceful Rollingwood neighborhood! Tucked amidst a sylvan setting backing Rock Creek Park, this home presents a rare opportunity to immerse yourself in the beauty of nature. From the moment you arrive, fall in love with the lush landscaping and blooming flora that surrounds the home all summer. Fine craftsmanship and meticulous detailing shaped this abode over the years, reminiscent of its classic architectural style and enhanced by modern amenities. Graceful archways seamlessly connect the generous entertainment areas, displaying a tasteful palette, elaborate crown moldings, designer lighting, custom built-ins, and gorgeous hardwood flooring. High ceilings lend to the light, bright atmosphere of the step-down living area, where a majestic wood-burning fireplace with marble surround keeps you toasty as you marvel at the snow-covered grounds in the winter season. Share intimate candlelight dinners with a view in the chandelier-lit dining room, adorned with bespoke cabinetry for your prized Chinaware collection. Treat yourself to an exceptional culinary experience in the chef's kitchen equipped with a suite of stainless steel appliances, backlit glass cabinetry, stone countertops, and a large island with a commercial-grade hood over the cooktop. The adjacent family room is the perfect spot for game and movie night, while a stunning library delights bibliophiles with its extensive woodwork and bookshelves. Among the stylish private bedrooms, the generous primary suite steals the show with its oversized walk-in closet and a luxurious 5-piece marble ensuite with a multi-head shower and a spa-like soaking tub. A versatile lower level has been completely reimagined with radiant heating under ceramic tile flooring, a striking gas fireplace, and a kitchenette for ultimate unwinding. Undeniably the best part of the property, the oasis-inspired backyard sets an idyllic mood for relaxing. Take a rejuvenating dip into the pristine pool, highlighted by stone walls, columns, and verdant greenery. Gather around for alfresco dining by the stone fireplace that provides a serene ambiance while you appreciate the postcard woodland backdrop. Set in a prime location, you'll have easy access to the dog parks, horse stables, and abundant hiking trails of Rock Creek Park, as well as downtown Bethesda and downtown Silver Spring. Let your new home dreams come true by taking a tour today!

    This property is not currently displayed as for sale or rent on Zillow. This may be different from what's on other websites or public sources.

    Facts & features

    Interior

    Bedrooms & bathrooms
    • Bedrooms: 4
    • Bathrooms: 4
    • Full bathrooms: 3
    • 1/2 bathrooms: 1
    Heating
    • Forced air, Heat pump
    Cooling
    • Central
    Appliances
    • Included: Dishwasher, Dryer, Microwave, Refrigerator, Washer
    Features
    • Flooring: Tile, Carpet, Hardwood
    • Basement: Finished
    • Has fireplace: Yes
    Interior area
    • Total interior livable area: 3,865 sqft

    Property

    Parking
    • Parking features: Garage - Attached
    Features
    • Exterior features: Other, Stone, Wood, Brick
    • Has view: Yes
    • View description: Water
    • Has water view: Yes
    • Water view: Water
    Lot
    • Size: 0.26 Acres
    Details
    • Parcel number: 0700600655

    Construction

    Type & style
    • Home type: SingleFamily
    • Architectural style: Conventional
    Materials
    • brick
    • Roof: Metal
    Condition
    • Year built: 1948

    Community & HOA

    Location
    • Region: Chevy Chase

    Financial & listing details

    • Price per square foot: $573/sqft
    • Tax assessed value: $1,354,500
    • Annual tax amount: $15,719

    Price history

    DateEventPrice
    7/31/2023Sold$2,145,000+26.5%$555/sqft
    Source: Bright MLS #MDMC2091068 Report a problem
    5/9/2023Pending sale$1,695,000$439/sqft
    Source: Bright MLS #MDMC2091068 Report a problem
    5/1/2023Listed for sale$1,695,000+73%$439/sqft
    Source: Bright MLS #MDMC2091068 Report a problem
    1/29/2002Sold$980,000$254/sqft
    Source: Public Record Report a problem

    Public tax history

    YearProperty taxesTax assessment
    2025$15,719 +5.7%$1,354,500 +4.8%
    2024$14,874 +5%$1,292,067 +5.1%
    2023$14,168 +10%$1,229,633 +5.3%
    2022$12,880 +2.2%$1,167,200 +2.1%
    2021$12,608 +2%$1,143,600 +2.1%
    2020$12,356 +4.6%$1,120,000 +2.2%
    2019$11,815 -0.2%$1,096,400 +2.3%
    2018$11,837 +0%$1,071,467 +2.4%
    2017$11,832 +14.3%$1,046,533 +2.4%
    2016$10,356 $1,021,600 +1%
    2015$10,356 $1,011,133 +1%
    2014$10,356 $1,000,667 +1.1%
    2013-- $990,200
    2012-- $990,200
    2011-- $990,200 -21.6%
    2010-- $1,262,760 +4.7%
    2009-- $1,205,586 +5%
    2008-- $1,148,413 +5.2%
    2007-- $1,091,240 +3.5%
    2006-- $1,054,160 +3.6%
    2005-- $1,017,080 +3.8%
    2004-- $980,000
    2003-- $980,000 +69.2%
    2002-- $579,100 +5.9%
    2001-- $546,930
    Find assessor info on the county website

    Neighborhood: 20815

    Nearby schools

    GreatSchools rating
    Schools provided by the listing agent
    • Elementary: CHEVY CHASE
    • Middle: SILVER CREEK
    • High: BETHESDA-CHEVY CHASE
    • District: MONTGOMERY COUNTY PUBLIC SCHOOLS

    Source: The MLS. This data may not be complete. We recommend contacting the local school district to confirm school assignments for this home.

    Get a cash offer in 3 minutes
    Find out how much your home could sell for in as little as 3 minutes with a no-obligation cash offer.
    Estimated market value
    $2,213,200
    Get a cash offer in 3 minutes
    Find out how much your home could sell for in as little as 3 minutes with a no-obligation cash offer.
    Estimated market value
    $2,213,200