
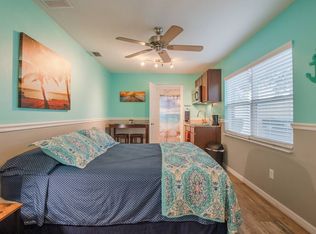
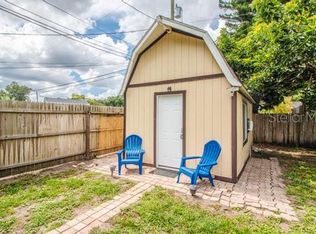
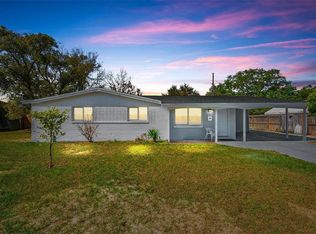
Versatile Income Property in Sought-After 32806 Area Located in the highly desirable 32806 zip code, just minutes from Downtown Orlando and the SODO district, this property presents a strong opportunity for investors seeking a well-located, income-producing asset. The property is offered fully furnished; however, furnishings are NOT included in the list price and may be negotiated separately outside of the sale, providing flexibility for buyers. The layout features multiple independent living spaces under the same roof, each with separate private entrances, allowing for a variety of rental strategies including furnished rentals, mid-term leasing, or traditional long-term use. Shared outdoor areas support efficient use of the property while maintaining privacy. Conveniently positioned near major roadways, shopping, dining, and Orlando International Airport, the property benefits from consistent rental demand within a quiet, established neighborhood zoned for Boone High School. Its adaptable configuration and prime location make it a compelling option within one of Orlando’s most desirable rental markets. Seller financing available
For sale
Price cut: $25K (9/4)
$450,000
2721 RAEFORD ROAD, ORLANDO, FL 32806
4beds
1,670sqft
Single Family Residence
Built in 1960
7,649 Square Feet Lot
$441,300 Zestimate®
$269/sqft
$-- HOA
What's special
Shared outdoor areasSeparate private entrances
- 241 days
- 387
- 17
Zillow last checked:
Listing updated:
Listed by:
Andres Ospina Rivera 321-821-8446,
LPT REALTY, LLC 877-366-2213
Source: Stellar MLS,MLS#: O6378123 Originating MLS: Orlando Regional
Originating MLS: Orlando Regional
Facts & features
Interior
Bedrooms & bathrooms
- Bedrooms: 4
- Bathrooms: 2
- Full bathrooms: 2
Primary bedroom
- Features: Built-in Closet
- Level: First
- Area: 72 Square Feet
- Dimensions: 8x9
Kitchen
- Level: First
- Area: 40 Square Feet
- Dimensions: 5x8
Living room
- Level: First
- Area: 80 Square Feet
- Dimensions: 8x10
Heating
- Electric
Cooling
- Central Air
Appliances
- Included: Dishwasher, Electric Water Heater, Microwave, Range Hood, Refrigerator, Trash Compactor
- Laundry: Inside
Features
- Other
- Flooring: Ceramic Tile
- Has fireplace: No
Interior area
- Total structure area: 1,670
- Total interior livable area: 1,670 sqft
Video & virtual tour
Property
Parking
- Parking features: Driveway
- Has uncovered spaces: Yes
Features
- Levels: One
- Stories: 1
- Exterior features: Courtyard
- Fencing: Fenced
Lot
- Size: 7,649 Square Feet
Details
- Parcel number: 062330506200050
- Zoning: R-1A
- Special conditions: None
Construction
Type & style
- Home type: SingleFamily
- Property subtype: Single Family Residence
Materials
- Block
- Foundation: Raised
- Roof: Shingle
Condition
- New construction: No
- Year built: 1960
Utilities & green energy
- Sewer: Septic Tank
- Water: Public
- Utilities for property: Electricity Connected
Community & HOA
Community
- Pet fee: $0 monthly
- Subdivision: LEWIS MNR
HOA
- Has HOA: No
Location
- Region: Orlando
Financial & listing details
- Price per square foot: $269/sqft
- Tax assessed value: $282,762
- Annual tax amount: $4,512
- Date on market: 1/31/2026
- Cumulative days on market: 242 days
- Listing terms: Cash,Conventional,FHA,Owner May Carry,VA Loan
- Ownership: Fee Simple
- Total actual rent: 0
- Electric utility on property: Yes
- Road surface type: Paved, Asphalt
Estimated market value
$441,300
$419,000 - $463,000
$2,591/mo
Price history
| Date | Event | Price |
|---|---|---|
| 9/4/2026 | Price change | $450,000-5.3%$269/sqft |
Source:  Stellar MLS #O6378123 Report a problem Stellar MLS #O6378123 Report a problem | ||
| 8/4/2026 | Price change | $475,000-3%$284/sqft |
Source: Stellar MLS #O6378123 Report a problem | ||
| 3/18/2026 | Price change | $489,900-1.8%$293/sqft |
Source: Stellar MLS #O6378123 Report a problem | ||
| 2/7/2026 | Price change | $499,000-5%$299/sqft |
Source: Stellar MLS #O6378123 Report a problem | ||
| 1/31/2026 | Listed for sale | $525,000+5.2%$314/sqft |
Source: Stellar MLS #O6378123 Report a problem | ||
| 7/11/2020 | Listing removed | $499,000$299/sqft |
Source: EXP REALTY LLC #O5797149 Report a problem | ||
| 11/18/2019 | Price change | $499,000-28.6%$299/sqft |
Source: EXP REALTY LLC #O5797149 Report a problem | ||
| 7/21/2019 | Listed for sale | $699,000+271.8%$419/sqft |
Source: EXP REALTY LLC #O5797149 Report a problem | ||
| 4/5/2017 | Sold | $188,000+20.5%$113/sqft |
Source: Public Record Report a problem | ||
| 9/13/2016 | Sold | $156,000+73.3%$93/sqft |
Source: Stellar MLS #O5434112 Report a problem | ||
| 5/8/2016 | Pending sale | $89,999$54/sqft |
Source: AMERITEAM REALTY, INC. #O5434112 Report a problem | ||
| 5/8/2016 | Listed for sale | $89,999-39.6%$54/sqft |
Source: AMERITEAM REALTY, INC. #O5434112 Report a problem | ||
| 7/6/2015 | Listing removed | $149,000$89/sqft |
Source: AMERITEAM REALTY, INC. #O5180634 Report a problem | ||
| 3/26/2015 | Pending sale | $149,000$89/sqft |
Source: AMERITEAM REALTY, INC. #O5180634 Report a problem | ||
| 3/26/2015 | Listed for sale | $149,000$89/sqft |
Source: AMERITEAM REALTY, INC. #O5180634 Report a problem | ||
| 6/10/2014 | Listing removed | $149,000$89/sqft |
Source: AmeriTeam Realty, Inc. #O5180634 Report a problem | ||
| 5/22/2014 | Pending sale | $149,000$89/sqft |
Source: AmeriTeam Realty, Inc. #O5180634 Report a problem | ||
| 5/22/2014 | Listed for sale | $149,000+50.5%$89/sqft |
Source: AmeriTeam Realty, Inc. #O5180634 Report a problem | ||
| 9/17/2013 | Listing removed | $99,000$59/sqft |
Source: AmeriTeam Realty, Inc. #O5180634 Report a problem | ||
| 8/31/2013 | Listed for sale | $99,000+15.3%$59/sqft |
Source: AmeriTeam Realty, Inc. #O5180634 Report a problem | ||
| 7/23/2012 | Listing removed | $85,900$51/sqft |
Source: Coldwell Banker Ackley Realty #S4687330 Report a problem | ||
| 2/4/2012 | Listed for sale | $85,900$51/sqft |
Source: Coldwell Banker Ackley Realty #S4687330 Report a problem | ||
| 12/1/2011 | Listing removed | $85,900$51/sqft |
Source: Coldwell Banker Ackley Realty #S4687330 Report a problem | ||
| 9/8/2011 | Price change | $85,900-14%$51/sqft |
Source: Coldwell Banker Ackley Realty #S4687330 Report a problem | ||
| 7/24/2011 | Listed for sale | $99,900-22.6%$60/sqft |
Source: Coldwell Banker Ackley Realty #S4687330 Report a problem | ||
| 8/14/2003 | Sold | $129,000+31%$77/sqft |
Source: Public Record Report a problem | ||
| 3/29/2002 | Sold | $98,500$59/sqft |
Source: Public Record Report a problem | ||
Public tax history
| Year | Property taxes | Tax assessment |
|---|---|---|
| 2024 | $4,700 +11% | $266,921 +10% |
| 2023 | $4,234 +9.2% | $242,655 +10% |
| 2022 | $3,879 +10% | $220,595 +10% |
| 2021 | $3,525 +11.8% | $200,541 +10% |
| 2020 | $3,152 +2.8% | $182,310 +4.2% |
| 2019 | $3,066 +37.2% | $174,970 +8.6% |
| 2018 | $2,235 | $161,049 +26.4% |
| 2017 | $2,235 -4.3% | $127,379 +27.4% |
| 2016 | $2,334 +23.1% | $100,005 -0.1% |
| 2015 | $1,896 -7% | $100,154 -2% |
| 2014 | $2,039 -7.8% | $102,226 -9.3% |
| 2013 | $2,213 -3.4% | $112,693 -3.1% |
| 2012 | $2,291 -8.2% | $116,350 -8.7% |
| 2011 | $2,495 +1% | $127,449 -2.1% |
| 2010 | $2,470 | $130,203 -14.4% |
| 2009 | -- | $152,107 -15.8% |
| 2008 | $3,193 -5% | $180,613 -7.2% |
| 2007 | $3,360 +9.5% | $194,714 +20.4% |
| 2006 | $3,069 +17.8% | $161,758 +22.2% |
| 2005 | $2,605 +20% | $132,346 +19.8% |
| 2004 | $2,171 -0.4% | $110,488 +1.4% |
| 2003 | $2,179 +25.1% | $108,966 +27.3% |
| 2002 | $1,742 +110.5% | $85,576 +38.3% |
| 2001 | $828 +2.6% | $61,855 +3.9% |
| 2000 | $807 | $59,526 |
Find assessor info on the county website
Monthly payment
Est. payment
Payment breakdown
Explore the cost of this home by adjusting the details. Changes won't be saved.Climate risks
Neighborhood: 32806
Nearby schools
Schools provided by the listing agent
- Elementary: Conway Elem
- Middle: Conway Middle
- High: Lake Buena Vista High School
Source: Stellar MLS. This data may not be complete. We recommend contacting the local school district to confirm school assignments for this home.

Similar homes
- $430,9003 bd2 ba1.4k sqft2818 E MICHIGAN STREET, ORLANDO, FL 32806For Sale
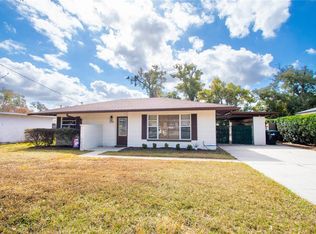
 MLS ID #S5150808, Margarita Coll Cermeno, LA ROSA REALTY KISSIMMEE. Stellar MLS
 - $435,0003 bd2 ba1.5k sqft4542 FLAGG STREET, ORLANDO, FL 32812For Sale
 MLS ID #O6442209, Meagan McCutcheon, CENTURY 21 ALTON CLARK. Stellar MLS
 - $349,9004 bd2 ba1.5k sqft410 SANTIAGO AVENUE, ORLANDO, FL 32807For Sale
 MLS ID #O6388303, Damaris Oliva, MARKET CONNECT REALTY LLC. Stellar MLS
 - $419,0003 bd1 ba1.3k sqft1909 FERN CIRCLE, ORLANDO, FL 32803For Sale
 MLS ID #O6418747, Kristin Duncan, CHARLES RUTENBERG REALTY ORLANDO. Stellar MLS
 - $395,0004 bd3 ba1.9k sqft6694 RIVO ALTO AVENUE, ORLANDO, FL 32809For SaleMLS ID #O6427502, Natalie Casanova, KELLER WILLIAMS ADVANTAGE III. Stellar MLS
- $549,9004 bd2 ba1.3k sqft2014 NEWMAN STREET, ORLANDO, FL 32803For SaleMLS ID #O6378966, Andres Ospina Rivera, LPT REALTY, LLC. Stellar MLS
- $335,0004 bd2 ba1.2k sqft4202 ANTHONY LANE, ORLANDO, FL 32822For SaleMLS ID #S5158007, Dianellys Gradaille, NXT LEVEL REALTY GROUP INC. Stellar MLS
- $375,0004 bd2 ba1.3k sqft6601 HARVEY STREET, ORLANDO, FL 32809For SaleMLS ID #O6417118, Sheri Malin, REDFIN CORPORATION. Stellar MLS
- $439,8993 bd2 ba1.6k sqft4702 FORT BRAVO COURT, ORLANDO, FL 32822For SaleMLS ID #O6416282, David Sanchez, LOKATION. Stellar MLS
- $365,0003 bd2 ba1.4k sqft708 SANTA FE LANE, ORLANDO, FL 32807For SaleMLS ID #O6439072, Juliana Garcia Moraes, PRISTINE INTERNATIONAL REALTY LLC. Stellar MLS
- $455,0004 bd2 ba1.8k sqft343 LYTTON CIRCLE, ORLANDO, FL 32824For SaleMLS ID #O6429673, Oz Zafer, DALTON WADE INC. Stellar MLS
- $435,0004 bd3 ba2.2k sqft1167 WOODLAND TERRACE TRAIL, ALTAMONTE SPRINGS, FL 32714For SaleMLS ID #O6445323, Caleb Astacio, EMPIRE NETWORK REALTY. Stellar MLS
- $599,9005 bd3 ba2.4k sqft1228 E MURIEL STREET, ORLANDO, FL 32806For SaleMLS ID #O6412351, Claire Sims, LLC, LPT REALTY, LLC. Stellar MLS
- $324,9002 bd1 ba1k sqft1906 MAE STREET, ORLANDO, FL 32806For SaleMLS ID #O6408409, Trevin Perez, REDFIN CORPORATION. Stellar MLS
- $460,0003 bd2 ba1.7k sqft315 LAKE SEMINARY CIRCLE, MAITLAND, FL 32751For SaleMLS ID #S5156417, Lisa Thelemaque, FLORIDA REALTY INVESTMENTS. Stellar MLS
- $475,0004 bd3 ba2.1k sqft78 S WINTER PARK DRIVE, CASSELBERRY, FL 32707For SaleMLS ID #O6405496, Chris Creegan, CREEGAN GROUP. Stellar MLS
- $439,9004 bd3 ba2.2k sqft2003 TIPTREE CIRCLE, ORLANDO, FL 32837For SaleMLS ID #S5149219, Ivan Caro, LA ROSA REALTY KISSIMMEE. Stellar MLS
- $450,0004 bd2 ba1.7k sqft125 TEAKWOOD DRIVE, KISSIMMEE, FL 34743For SaleMLS ID #O6398490, Kenny Medina, LPT REALTY, LLC. Stellar MLS
- $325,0004 bd2 ba1.1k sqft7008 TRIPOLI WAY, ORLANDO, FL 32822For SaleMLS ID #TB8541099, Alexander Izikson, RICHARD PETERS REALTY LLC. Stellar MLS
- $430,0003 bd2 ba1.5k sqft1710 PLANTATION POINTE DRIVE, ORLANDO, FL 32824For SaleMLS ID #O6406177, Maria Hankilevitz, STAR BAY REALTY CORP.. Stellar MLS
