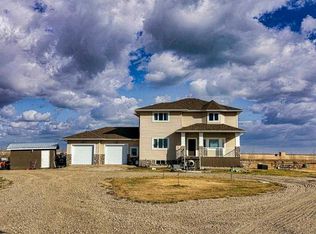
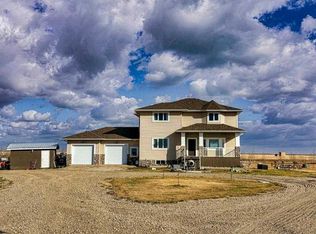
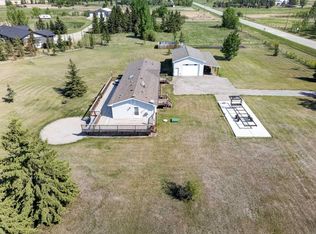
FIVE BEDROOM home with TWO FULL bathrooms, DETACHED DOUBLE GARAGE w/Workshop, an additional 24' 1/2 x 40' WORKSHOP! Nestled on 1.58 pristine acres less than 25 minutes northeast of Olds, this charming 1 ½ Storey country retreat offers a perfect blend of character, comfort, and privacy. Surrounded by mature trees, raised gardens, and productive fruit bushes (Saskatoon, raspberry, gooseberry), the park-like yard features open field views on a quiet dead-end road with paved access. Inside, the spacious 5-bedroom, 2-bath layout boasts a substantial living room with a wood-burning stove, a massive main-floor bedroom with new deck access, large country kitchen/dining area, and main floor laundry/mudroom with ample shelving, storage, and sink. Upstairs, enjoy mountain views and primary suite—complete with a private balcony and cheater ensuite—plus three additional large bedrooms. Extensive updates include fresh paint throughout, newer upstairs carpet, two brand-new decks and front porch, and dual furnaces/HWT (2017). Incredible outbuildings feature a detached garage/dry storage and work area (newly sided), wood storage, a custom chicken coop and run(chickens included!), and a spectacular heated workshop, newly updated with fresh paint and flooring, with a finished English pub-themed lounge and office spaces—ideal for a home business and perfect for any entrepreneur or hobbyist! Fully sheltered by mature trees, featuring raised gardens, berry bushes, and a gated, dual-entrance circular driveway, this is the ultimate turnkey acreage lifestyle! A Wonderful retreat for those seeking space, tranquility, and timeless country charm just minutes from town.
For sale
C$699,900
27213 S Township Rd #333, Rural Mountain View County, AB T4H 4A2
5beds
2,712sqft
Single Family Residence
Built in 1971
1.58 Acres Lot
$-- Zestimate®
C$258/sqft
C$-- HOA
What's special
- 47 days |
- 28 |
- 0 |
Zillow last checked:
Listing updated:
Listed by:
Glenn Christiansen, Associate,
Coldwell Banker Vision Realty
Source: courtesy of Pillar9 System,MLS®#: A2312619 Originating MLS®#: Calgary
Originating MLS®#: CalgaryFacts & features
Interior
Bedrooms & bathrooms
- Bedrooms: 5
- Bathrooms: 2
- Full bathrooms: 2
Bedroom
- Level: Main
- Dimensions: 12`1" x 20`7"
Other
- Level: Upper
- Dimensions: 16`8" x 11`9"
Bedroom
- Level: Upper
- Dimensions: 12`3" x 11`3"
Bedroom
- Level: Upper
- Dimensions: 12`6" x 11`4"
Bedroom
- Level: Upper
- Dimensions: 11`5" x 8`7"
Other
- Level: Main
- Dimensions: 16`5" x 7`3"
Other
- Level: Upper
- Dimensions: 5`11" x 8`9"
Other
- Level: Main
- Dimensions: 6`10" x 7`6"
Other
- Level: Main
- Dimensions: 13`7" x 21`6"
Laundry
- Level: Main
- Dimensions: 8`6" x 13`10"
Living room
- Level: Main
- Dimensions: 18`9" x 23`4"
Mud room
- Level: Main
- Dimensions: 6`2" x 8`2"
Other
- Level: Main
- Dimensions: 5`5" x 4`10"
Other
- Level: Upper
- Dimensions: 5`11" x 9`5"
Heating
- Forced Air, Natural Gas, Wood Stove
Cooling
- None
Appliances
- Included: Dishwasher, Dryer, Electric Stove, Garage Control(s), Microwave, Refrigerator, Washer, Water Softener
- Laundry: Laundry Room, Main Level, Sink
Features
- Bookcases, Built-in Features, Closet Organizers, High Ceilings, Pantry, Storage
- Flooring: Carpet, Laminate, Linoleum, Tile
- Windows: Window Coverings
- Basement: Full
- Number of fireplaces: 1
- Fireplace features: Living Room, Wood Burning Stove
Interior area
- Total interior livable area: 2,712 sqft
- Finished area above ground: 2,712
- Finished area below ground: 1,091
Property
Parking
- Total spaces: 8
- Parking features: Additional Parking, Double Garage Detached, Driveway, Gravel, Oversized, RV Access/Parking, Workshop in Garage
- Garage spaces: 2
- Has uncovered spaces: Yes
Features
- Levels: One and One Half,1 and Half Storey
- Stories: 1.5
- Patio & porch: Balcony(s), Deck, Front Porch
- Exterior features: Balcony, Garden, Private Yard, Storage
- Fencing: Partial
Lot
- Size: 1.58 Acres
- Features: Back Yard, Front Yard, Fruit Trees/Shrub(s), Garden, Landscaped, Many Trees, Native Plants, No Neighbours Behind, Private, Secluded
Details
- Additional structures: Shed(s), Hen House, Shop/Office
- Parcel number: 102236183
- Zoning: A Agricultural District
Construction
Type & style
- Home type: SingleFamily
- Architectural style: Acreage with Residence
- Property subtype: Single Family Residence
Materials
- Vinyl Siding, Wood Frame
- Foundation: Concrete Perimeter
- Roof: Asphalt Shingle
Condition
- New construction: No
- Year built: 1971
Utilities & green energy
- Sewer: Septic Field, Septic Tank
- Water: Well
- Utilities for property: Electricity Available, Natural Gas Connected, Phone Paid For, Water Paid For
Community & HOA
Community
- Features: None
- Subdivision: NONE
HOA
- Has HOA: No
Location
- Region: Rural Mountain View County
Financial & listing details
- Price per square foot: C$258/sqft
- Date on market: 5/26/2026
- Inclusions: Custom Coffee Bar in Kitchen, Bookshelves, Pub Bar and Accessories in WorkShop/Office, Chickens,
- Electric utility on property: Yes
Glenn Christiansen, Associate
Glenn Christiansen, Associate
(403) 415-9464
By pressing Contact Agent, you agree that the real estate professional identified above may call/text you about your search, which may involve use of automated means and pre-recorded/artificial voices. You don't need to consent as a condition of buying any property, goods, or services. Message/data rates may apply. You also agree to our Terms of Use. Zillow does not endorse any real estate professionals. We may share information about your recent and future site activity with your agent to help them understand what you're looking for in a home.
Price history
Price history is unavailable.
Public tax history
Tax history is unavailable.
Climate risks
Neighborhood: T0M
Nearby schools
GreatSchools rating
No schools nearby
We couldn't find any schools near this home.
- C$999,9995 bd4 ba2.5k sqftSW Highway 27138 #27, Rural Mountain View County, AB T4H4A8For Sale
- C$999,9995 bd4 ba2.5k sqft27138 State Highway 27, Rural Mountain View County, AB T4H4A8For Sale
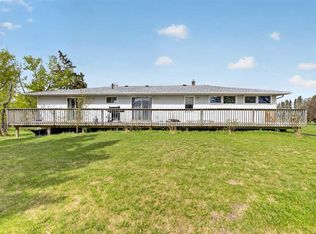
- C$625,0004 bd2 ba2k sqftE Highway 791, Rural Mountain View County, AB T4H1P2For Sale
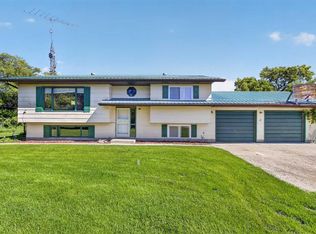
- C$690,0004 bd2 ba1k sqft28224 S Township Road 334, Mountain View County, AB T0M0K0For Sale
- C$196,9002 bd2 ba1.1k sqft211 1st Ave E, Sundre, AB T0M1X0For Sale
- C$359,0002 bd2 ba1.2k sqft209 E 1st Ave S, Torrington, AB T0M2B0New Construction
- C$1,397,0006 bd5 ba2.5k sqft33233 W Range Road 284, Mountain View County, AB T4H4A7For Sale
- C$2,525,0003 bd3 ba2.2k sqft28125 W High Way #587, Red Deer County, AB T4G0E9For Sale
Similar homes
- C$625,0004 bd2 ba2k sqftE Highway 791, Rural Mountain View County, AB T4H 1P2For SaleMLS ID #A2312291, Merrell Dickie, Broker, Royal Lepage Wildrose Real Estate . courtesy of Pillar9 System
- C$755,0003 bd2 ba1.6k sqft33006 E Range Road 290, Mountain View County, AB T4H 4A1For Sale
 MLS ID #A2314698, Scott Medd, Associate, Coldwell Banker Vision Realty. courtesy of Pillar9 System
 - C$999,9995 bd4 ba2.5k sqftSW Highway 27138 #27, Rural Mountain View County, AB T4H 4A8For SaleMLS ID #A2298318, Charlotte Hogarth, Associate, Century 21 Bravo Realty. courtesy of Pillar9 System
- C$849,9003 bd3 ba1.8k sqft31340 E Range Road 270, Mountain View County, AB T0M 2B0For Sale
 MLS ID #A2323103, Rayel Walker, Broker, Quest Realty. courtesy of Pillar9 System
 - C$775,0004 bd4 ba2.4k sqft9 W Vantage Cres, Olds, AB T4H 0A8For SaleMLS ID #A2325554, Glenn Christiansen, Associate, Coldwell Banker Vision Realty. courtesy of Pillar9 System
- C$749,0003 bd3 ba2.1k sqft35005 W Range Road 15, Red Deer County, AB T4G 0J4For SaleMLS ID #A2318380, Amber Foster, Associate, Century 21 Westcountry Realty Ltd.. courtesy of Pillar9 System
- C$824,9004 bd3 ba1.4k sqft24 N Vermont Close, Olds, AB T4H 0C3For SaleMLS ID #A2327351, Billy Peshke, Associate, Maxwell Capital Realty. courtesy of Pillar9 System
- C$589,9993 bd3 ba2k sqft31035 Range Rd SW #281-3, Airdrie, AB T0M 0T0For SaleMLS ID #A2311336, Shaun French, Associate, Re/Max First. courtesy of Pillar9 System
- C$695,0005 bd3 ba1.8k sqft6204 S 58th St, Olds, AB T4H 1V3For SaleMLS ID #A2324437, Adam Mcmillan, Associate Broker, Real Broker. courtesy of Pillar9 System
- C$699,0004 bd3 ba2.1k sqft5949 W 45 Street Cres, Innisfail, AB T4G 1L4For SaleMLS ID #A2311135, Shaun Steen, Associate, Re/Max Real Estate Central Alberta. courtesy of Pillar9 System
- C$789,0003 bd3 ba2.1k sqft35005 Range Road 15, Red Deer County, AB T4G 0J4For SaleCentury 21 Canada
- C$649,0005 bd4 ba1.9k sqft6005 N Ash St, Olds, AB T4H 1K8For SaleMLS ID #A2318954, David Doyle, Associate, Cir Realty. courtesy of Pillar9 System
- C$549,0005 bd2 ba1.8k sqft5401 N Shannon Dr, Olds, AB T4H 1C2For SaleMLS ID #A2305187, Charlotte Hogarth, Associate, Century 21 Bravo Realty. courtesy of Pillar9 System
- C$549,0005 bd2 ba1.8k sqft5401 Shannon Dr, Olds, AB T4H 1C2For SaleCentury 21 Canada
- C$869,9005 bd4 ba1.6k sqft36258 W Range Road 275, Red Deer County, AB T4S 2B2For SaleMLS ID #A2308581, Kari Flaws, Associate, Royal Lepage Network Realty Corp.. courtesy of Pillar9 System
- C$568,0004 bd1 ba1.4k sqft350077 N Range Road 250, Kneehill County, AB T0M 0Z0For SaleMLS ID #A2322241, Jian Hui Ouyang, Associate, Century 21 Bamber Realty Ltd.. courtesy of Pillar9 System
- C$649,9004 bd3 ba1.8k sqft4918 W 53 Avenue Close, Innisfail, AB T4G 1W1For SaleMLS ID #A2320147, Kari Flaws, Associate, Royal Lepage Network Realty Corp.. courtesy of Pillar9 System
- C$568,0004 bd1 ba1.4k sqft350077 Range Road 250, Kneehill County, AB T0M 0Z0For SaleCentury 21 Canada
- C$795,0005 bd3 ba1.6k sqft5946 W Park Meadows Cres, Olds, AB T4H 1Y2For SaleMLS ID #A2321111, Tanya Hogg, Associate, Coldwell Banker Vision Realty. courtesy of Pillar9 System
- C$850,0006 bd4 ba1.5k sqft35276 S Range Road 10 #110, Red Deer County, AB T4G 0M6For SaleMLS ID #A2281756, Todd Sparrow, Associate, Royal Lepage Network Realty Corp.. courtesy of Pillar9 System
- Alberta
- Division No. 6
- Mountain View County
- T4H 4A2
- 27213 S Township Rd Unit 333
Nearby cities
Nearby zip codes
Other Mountain View County Topics
- Apartments for Rent in T4H 4A2
- Houses for Sale in T4H 4A2
- Houses for Rent in T4H 4A2
- T4H 4A2 Real Estate
- Mountain View County Condos
- Houses for Sale in Mountain View County
- Newest Listings in Mountain View County
- Mountain View County Real Estate Agents
- Mountain View County Refinance
- Mountain View County Mortgage Rates
