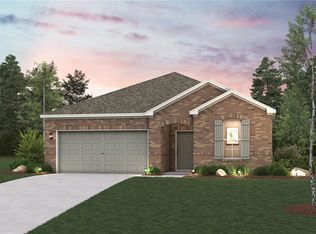
Welcome to Savannah! This two-story plan boasts an open-concept layout on the main floor, with an airy great room overlooking a dining area and a kitchen with a wraparound counter and a spacious island. You’ll also find a private study and a convenient mud room on this level! The second floor features an expansive loft with ample space to customize for your lifestyle. The primary suite showcases a luxurious private bath with a walk-in shower and dual vanities. Three additional secondary bedrooms all offer walk-in closets.
Active
$419,900
27219 Blue Loop, Bryan, TX 77801
4beds
2,657sqft
Single Family Residence
Built in 2026
6,850 Square Feet Lot
$417,100 Zestimate®
$158/sqft
$38/mo HOA
What's special
- 132 days
- 50
- 1
Zillow last checked:
Listing updated:
Listed by:
Jared Turner TREC #0626887 713-222-7000,
Century Communities
Source: BCSMLS,MLS#: 26006777 Originating MLS: Bryan College Station Regional AOR
Originating MLS: Bryan College Station Regional AORFacts & features
Interior
Bedrooms & bathrooms
- Bedrooms: 4
- Bathrooms: 3
- Full bathrooms: 2
- 1/2 bathrooms: 1
Bedroom
- Dimensions: 12x11
Bedroom
- Dimensions: 11x11
Heating
- Central, Gas
Cooling
- Central Air, Electric
Appliances
- Included: ENERGY STAR Qualified Appliances
Features
- Ceiling Fan(s), Programmable Thermostat
- Doors: Insulated Doors
- Windows: Low-Emissivity Windows
Interior area
- Total structure area: 2,657
- Total interior livable area: 2,657 sqft
Property
Parking
- Total spaces: 2
- Parking features: Attached, Garage
- Attached garage spaces: 2
Accessibility
- Accessibility features: None
Features
- Levels: One
- Stories: 1
Lot
- Size: 6,850 Square Feet
Details
- Parcel number: 9999
Construction
Type & style
- Home type: SingleFamily
- Property subtype: Single Family Residence
Materials
- Foundation: Slab
Condition
- Year built: 2026
Details
- Builder name: Century Communities
Utilities & green energy
- Sewer: Public Sewer
- Water: Public
- Utilities for property: Sewer Available, Water Available
Green energy
- Energy efficient items: Appliances, Doors, HVAC, Other, Thermostat, Windows
Community & HOA
Community
- Subdivision: Other
HOA
- Has HOA: Yes
- Amenities included: Maintenance Grounds
- Services included: Common Area Maintenance
- HOA fee: $450 annually
Location
- Region: Bryan
Financial & listing details
- Price per square foot: $158/sqft
- Date on market: 6/4/2026
Estimated market value
$417,100
$396,000 - $438,000
$2,509/mo
Price history
| Date | Event | Price |
|---|---|---|
| 6/4/2026 | Listed for sale | $419,900$158/sqft |
Source:  BCSMLS #26006777 Report a problem BCSMLS #26006777 Report a problem | ||
Public tax history
Tax history is unavailable.
Monthly payment
Est. payment
Payment breakdown
Explore the cost of this home by adjusting the details. Changes won't be saved.Climate risks
Neighborhood: 77801
Nearby schools
Schools provided by the listing agent
- Middle: ,
- District: Bryan
Source: BCSMLS. This data may not be complete. We recommend contacting the local school district to confirm school assignments for this home.
Similar homes
- $--3 bd3 ba2.4k sqft3597 Chantilly Path, Bryan, TX 77808AuctionAuction.com 2
- $425,0004 bd3 ba2.1k sqft3465 Lockett Hall Cir, Bryan, TX 77808For Sale
 MLS ID #57474660, Nathan Cook, Berkshire Hathaway Home Services Caliber Realty. HAR
 - $399,9004 bd3 ba2.7k sqft4705 Milagro Loop, Bryan, TX 77807For Sale
 MLS ID #26010392, Jamie Prejean, CENTURY 21 Integra. BCSMLS
 - $460,0004 bd2 ba2.3k sqft3505 Chantilly Path, Bryan, TX 77808For Sale
 MLS ID #26007192, Jennifer Rodriguez, RE/MAX PLATINUM. BCSMLS
