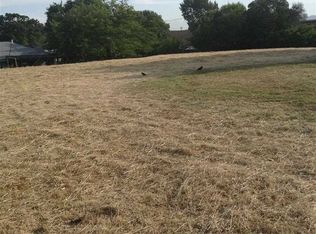
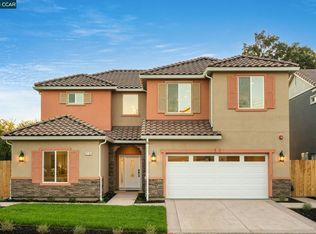
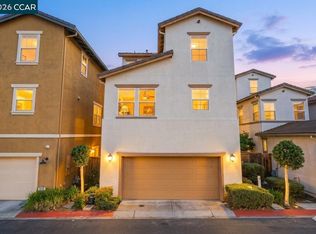
Welcome to this beautifully appointed, newly built home offering modern style, thoughtful design, and everyday convenience. Fresh finishes and recessed lighting create a bright, contemporary atmosphere throughout, complemented by updated flooring and well-appointed interiors. The stylish gourmet kitchen is designed for both everyday living and entertaining, featuring sleek finishes and stainless steel appliances. Upstairs, an expansive loft provides versatile additional living space that can easily serve as a home office, playroom, media area, or cozy retreat. The conveniently located second-floor laundry room includes a washer and dryer, adding ease to your daily routine. The spacious primary suite offers a private retreat with a relaxing soaking tub and dual vanities, creating a comfortable and inviting space to unwind. Ideally located near Concord BART, Downtown Concord, Pleasant Hill, and major commuter routes including I-680, State Route 242, and Highway 4, this home provides excellent access to transportation, shopping, dining, and entertainment. Nearby recreational and community amenities include Concord Skate Park, Cowell Park, and John Muir Medical Center. Combining modern finishes, flexible living spaces, and an exceptionally convenient location, this home offers a wonderful opportunity to enjoy comfortable, contemporary living in Concord. Don't miss the opportunity to make this beautiful home your own!
For sale
$1,099,000
2722 Cowell Rd, Concord, CA 94518
4beds
2,364sqft
Residential, Single Family Residence
Built in 2023
6,403 Square Feet Lot
$-- Zestimate®
$465/sqft
$-- HOA
What's special
Fresh finishesPrivate retreatBright contemporary atmosphereExpansive loftStylish gourmet kitchenSleek finishesSpacious primary suite
- 36 days
- 717
- 47
Zillow last checked:
Listing updated:
Listed by:
Vinny Singh DRE #02050793 925-858-6205,
Compass
Source: Bay East AOR,MLS#: 41146531
Facts & features
Interior
Bedrooms & bathrooms
- Bedrooms: 4
- Bathrooms: 3
- Full bathrooms: 3
Rooms
- Room types: 1 Bedroom, 1 Bath, Den, Dining Room, Family Room, Dining Area, Kitchen, Laundry, Living Room, Primary Bathroom, Primary Bedroom, Loft
Kitchen
- Features: Breakfast Bar, Counter - Solid Surface, Microwave, Range/Oven Built-in, Refrigerator
Heating
- Forced Air
Cooling
- Central Air
Appliances
- Included: Microwave, Range, Refrigerator, Dryer, Washer, Electric Water Heater, Tankless Water Heater
Features
- Breakfast Bar, Counter - Solid Surface
- Flooring: Laminate, Carpet
- Has fireplace: No
- Fireplace features: None
Interior area
- Total structure area: 2,364
- Total interior livable area: 2,364 sqft
Property
Parking
- Total spaces: 4
- Parking features: Attached
- Garage spaces: 2
Features
- Levels: Two
- Stories: 2
- Entry location: No Steps to Entry
- Pool features: None
- Fencing: Fenced
Lot
- Size: 6,403 Square Feet
- Features: Cul-De-Sac, Back Yard
Details
- Parcel number: 1261820557
- Special conditions: Standard
- Other equipment: Irrigation Equipment
Construction
Type & style
- Home type: SingleFamily
- Architectural style: Craftsman
- Property subtype: Residential, Single Family Residence
Materials
- Stucco
- Foundation: Slab
- Roof: Tile
Condition
- Existing
- New construction: No
- Year built: 2023
Utilities & green energy
- Electric: No Solar
- Sewer: Public Sewer
- Water: Public
- Utilities for property: All Electric
Community & HOA
Community
- Security: Smoke Detector(s)
- Subdivision: Cowell Terrace
HOA
- Has HOA: No
Location
- Region: Concord
Financial & listing details
- Price per square foot: $465/sqft
- Tax assessed value: $1,020,000
- Price range: $1.1M - $1.1M
- Date on market: 8/28/2026
- Listing agreement: Excl Right
- Listing terms: Cash,Conventional
Estimated market value
Not available
Estimated sales range
Not available
Not available
Price history
| Date | Event | Price |
|---|---|---|
| 8/28/2026 | Listed for sale | $1,099,000-4.3%$465/sqft |
Source:  Bay East AOR #41146531 Report a problem Bay East AOR #41146531 Report a problem | ||
| 5/11/2026 | Listing removed | $1,148,000$486/sqft |
Source: CCAR #41120748 Report a problem | ||
| 3/11/2026 | Price change | $1,148,000-0.9%$486/sqft |
Source: CCAR #41120748 Report a problem | ||
| 1/13/2026 | Listed for sale | $1,158,999-0.1%$490/sqft |
Source: CCAR #41120748 Report a problem | ||
| 1/2/2026 | Listing removed | $1,160,000$491/sqft |
Source: CCAR #41101747 Report a problem | ||
| 10/23/2025 | Price change | $1,160,000-3.2%$491/sqft |
Source: CCAR #41101747 Report a problem | ||
| 6/20/2025 | Listed for sale | $1,198,888+19.9%$507/sqft |
Source:  bridgeMLS/CCAR/Bay East AOR #41101747 Report a problem bridgeMLS/CCAR/Bay East AOR #41101747 Report a problem | ||
| 12/2/2024 | Sold | $1,000,000$423/sqft |
Source: Public Record Report a problem | ||
Public tax history
| Year | Property taxes | Tax assessment |
|---|---|---|
| 2026 | -- | $1,020,000 +2% |
| 2025 | $11,191 +96.9% | $1,000,000 +99.1% |
| 2024 | $5,685 +6% | $502,227 +113.2% |
| 2023 | $5,364 +854.5% | $235,620 +471.3% |
| 2022 | $562 +1.7% | $41,244 +2% |
| 2021 | $552 +0.3% | $40,436 +1% |
| 2020 | $551 +1% | $40,022 +2% |
| 2019 | $545 +3% | $39,238 +2% |
| 2018 | $529 +2.5% | $38,469 +2% |
| 2017 | $517 | $37,715 |
Find assessor info on the county website
Monthly payment
Est. payment
Payment breakdown
Explore the cost of this home by adjusting the details. Changes won't be saved.Climate risks
Neighborhood: Four Corners
Similar homes
- $879,8884 bd3 ba2.2k sqft3910 Hidden Grove Ln, Concord, CA 94519For Sale
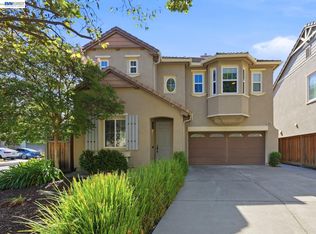 MLS ID #41142624, John Lambiase. Bay East AOR
 - $785,0004 bd3 ba1.8k sqft2930 Kobio Dr, Concord, CA 94519For Sale
 MLS ID #41133838, Lana Dill. Bay East AOR
 - $1,299,0003 bd3 ba1.7k sqft1116 Maggie Ln, Walnut Creek, CA 94597For Sale
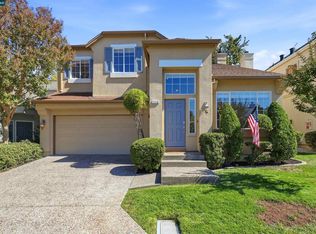 MLS ID #41150038, Stephanie Talyat. CCAR
 - $700,0003 bd4 ba1.8k sqft2939 Kobio Dr, Concord, CA 94519For Sale
 MLS ID #41147080, Kristine Reyes. CCAR
