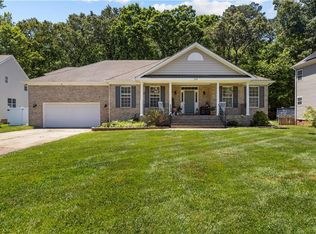
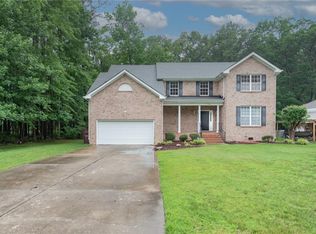
Beautifully renovated 5BR/3BA home offering over 3,100 sq ft on nearly half an acre in Western Branch! Thoughtfully updated throughout, this home combines modern finishes with an exceptionally spacious and versatile floor plan. The first floor offers generous living and entertaining spaces, a family room with fireplace, plus a bedroom and full bath for guests or multi-generational living. Upstairs you'll find spacious bedrooms and an impressive primary suite. Enjoy a large backyard with plenty of room to entertain, an oversized 2-car garage, a whole-home generator, and PAID-OFF SOLAR PANELS for added energy efficiency with no solar payment! With extensive renovations, abundant space, and a desirable Western Branch location, this move-in-ready home delivers the updates, size, and features today's buyers are looking for!
For sale
$650,000
2722 Gum Rd, Chesapeake, VA 23321
5beds
3,112sqft
Single Family Residence
Built in 2005
0.45 Acres Lot
$647,900 Zestimate®
$209/sqft
$-- HOA
What's special
Modern finishesNearly half an acreBeautifully renovatedThoughtfully updated throughoutFamily room with fireplaceImpressive primary suite
- 12 hours
- 101
- 7
Zillow last checked:
Listing updated:
Listed by:
Roberto Gonzalez,
Real Broker LLC 757-575-0458
Source: REIN Inc.,MLS#: 10653164
Facts & features
Interior
Bedrooms & bathrooms
- Bedrooms: 5
- Bathrooms: 3
- Full bathrooms: 3
Heating
- Electric, Forced Air, Heat Pump, Natural Gas
Cooling
- Central Air
Appliances
- Included: Dishwasher, Disposal, ENERGY STAR Qualified Appliances, Microwave, Gas Range, Refrigerator, Gas Water Heater
- Laundry: Dryer Hookup, Washer Hookup
Features
- Flooring: Carpet, Ceramic Tile, Wood
- Basement: Sealed/Encapsulated Crawl Space
- Number of fireplaces: 1
Interior area
- Total interior livable area: 3,112 sqft
Property
Parking
- Total spaces: 2
- Parking features: Garage Att 2 Car, Oversized, 2 Space, Driveway
- Attached garage spaces: 2
- Has uncovered spaces: Yes
Accessibility
- Accessibility features: Grip-Accessible Features, Handicap Access, Accessible Approach with Ramp
Features
- Stories: 2
- Pool features: None
- Fencing: Back Yard,Picket,Fenced
- Waterfront features: Not Waterfront
- Frontage length: 79.26
Lot
- Size: 0.45 Acres
- Dimensions: 26.54 x 79.26
Details
- Parcel number: 0094004000030
- Zoning: MULTI
Construction
Type & style
- Home type: SingleFamily
- Architectural style: Traditional
- Property subtype: Single Family Residence
Materials
- Vinyl Siding
- Roof: Asphalt Shingle
Condition
- New construction: No
- Year built: 2005
Utilities & green energy
- Sewer: City/County
- Water: Well
Green energy
- Energy generation: Solar
Community & HOA
Community
- Subdivision: All Others Area 33
HOA
- Has HOA: No
Location
- Region: Chesapeake
Financial & listing details
- Price per square foot: $209/sqft
- Tax assessed value: $502,700
- Annual tax amount: $5,077
- Date on market: 9/11/2026
Estimated market value
$647,900
$616,000 - $680,000
$3,401/mo
Price history
Price history is unavailable.
Public tax history
| Year | Property taxes | Tax assessment |
|---|---|---|
| 2025 | $5,077 +2.5% | $502,700 +2.5% |
| 2024 | $4,954 +6.8% | $490,500 +6.8% |
| 2023 | $4,639 -3.5% | $459,300 +0.3% |
| 2022 | $4,806 +13.9% | $457,700 +13.9% |
| 2021 | $4,221 | $402,000 +10.7% |
| 2020 | -- | $363,200 -3.6% |
| 2019 | $3,954 +6.4% | $376,600 +6.4% |
| 2018 | $3,715 | $353,800 |
| 2017 | $3,715 0% | $353,800 |
| 2016 | $3,715 | $353,800 |
| 2015 | $3,715 | $353,800 +6% |
| 2014 | $3,715 +6% | $333,900 |
| 2013 | $3,506 | $333,900 |
| 2012 | $3,506 -5% | $333,900 -5% |
| 2011 | $3,689 -4.1% | $351,300 -4.1% |
| 2010 | $3,846 -9.1% | $366,300 -9.1% |
| 2009 | $4,229 -5.9% | $402,800 -5.9% |
| 2008 | $4,493 -2.2% | $427,900 -1.2% |
| 2007 | $4,592 +4.7% | $433,200 +9.7% |
| 2006 | $4,385 | $395,000 |
Find assessor info on the county website
Monthly payment
Est. payment
Payment breakdown
Explore the cost of this home by adjusting the details. Changes won't be saved.Climate risks
Neighborhood: Western Branch North
Nearby schools
Schools provided by the listing agent
- Elementary: Western Branch Intermediate
- Middle: Western Branch Middle
- High: Western Branch
Source: REIN Inc.. This data may not be complete. We recommend contacting the local school district to confirm school assignments for this home.